Under contract-accepting backup offers. Brookside Beauty – A Private Pool Retreat in One of the Area's Most Desirable Neighborhoods. Welcome to this exceptional 3-bedroom, 2-bath pool home nestled in the enchanting community of Brookside, where winding tree-lined streets, expansive homesites, and impeccably maintained residences create a setting that is both picturesque and highly sought after. Offering 1,964 square feet of thoughtfully designed living space, this home combines comfort, functionality, and Florida lifestyle living at its finest. Step inside to discover a spacious floor plan featuring both a welcoming living room and a cozy family room, providing flexible spaces for entertaining guests or enjoying quiet evenings at home. The well-designed layout flows effortlessly to the outdoor living areas, creating the perfect blend of indoor and outdoor living. The primary suite serves as a private retreat, complete with a walk-in closet, en-suite bathroom, and direct access to the pool area. Multiple sliding glass doors line the rear of the home, filling the interior with natural light while offering seamless access to your own backyard paradise. Outside, you'll find a sparkling private pool surrounded by lush tropical landscaping and mature greenery that creates a serene, resort-like atmosphere. The screened and covered lanai provides the perfect spot to relax with a morning coffee, host family gatherings, or unwind after a long day. The fully fenced backyard offers privacy, security, and plenty of space to enjoy Florida's beautiful weather year-round. Additional features include an indoor laundry room and a spacious two-car garage, adding convenience to everyday living. Significant updates provide peace of mind, including: New roof installed April 2023, new windows and doors installed November 2023 New fence installed August 2022 Located in a non-flood zone with no flooding from past storms, this meticulously maintained residence offers the confidence today's buyers are seeking. Rarely does an opportunity arise to own a home in Brookside that combines such a desirable location, outstanding updates, tropical outdoor living, and timeless charm. This is more than just a home—it's a lifestyle opportunity in one of the area's most treasured neighborhoods.
Under contract
$545,000
2093 ASHBURY DRIVE, CLEARWATER, FL 33764
3beds
1,964sqft
:
Get pre-qualified$3,694/mo
Single Family Residence
Built in 1975
9,566 Square Feet Lot
$527,200 Zestimate®
$277/sqft
$5/mo HOA
What's special
- 41 days |
- 74 |
- 2 |
Likely to sell faster than
Zillow last checked:
Listing updated:
Listed by:
Dana Ford 727-481-8214,
COLDWELL BANKER REALTY 727-581-9411
Source: Stellar MLS,MLS#: TB8516304 Originating MLS: Suncoast Tampa
Originating MLS: Suncoast Tampa
Facts & features
Interior
Bedrooms & bathrooms
- Bedrooms: 3
- Bathrooms: 2
- Full bathrooms: 2
Primary bedroom
- Features: En Suite Bathroom, Walk-In Closet(s)
- Level: First
- Area: 192 Square Feet
- Dimensions: 16x12
Family room
- Level: First
- Area: 420 Square Feet
- Dimensions: 28x15
Kitchen
- Level: First
- Area: 100 Square Feet
- Dimensions: 10x10
Living room
- Level: First
- Area: 432 Square Feet
- Dimensions: 24x18
Heating
- Electric
Cooling
- Central Air
Appliances
- Included: Oven, Cooktop, Dishwasher, Disposal, Dryer, Electric Water Heater, Exhaust Fan, Microwave, Refrigerator, Washer
- Laundry: Inside, Laundry Room
Features
- Ceiling Fan(s), Kitchen/Family Room Combo, Open Floorplan, Solid Wood Cabinets, Thermostat
- Flooring: Carpet, Tile, Hardwood
- Doors: French Doors
- Has fireplace: No
Interior area
- Total structure area: 2,899
- Total interior livable area: 1,964 sqft
Video & virtual tour
Property
Parking
- Total spaces: 2
- Parking features: Driveway, Garage Door Opener
- Attached garage spaces: 2
- Has uncovered spaces: Yes
Features
- Levels: One
- Stories: 1
- Patio & porch: Covered, Enclosed, Patio, Rear Porch, Screened
- Exterior features: Irrigation System, Private Yard, Rain Gutters, Sidewalk
- Has private pool: Yes
- Pool features: Auto Cleaner, Gunite, In Ground
- Fencing: Fenced
Lot
- Size: 9,566 Square Feet
- Dimensions: 83 x 111
- Residential vegetation: Mature Landscaping
Details
- Parcel number: 312916980700000260
- Special conditions: None
Construction
Type & style
- Home type: SingleFamily
- Property subtype: Single Family Residence
Materials
- Stucco
- Foundation: Slab
- Roof: Shingle
Condition
- New construction: No
- Year built: 1975
Utilities & green energy
- Sewer: Public Sewer
- Water: Public
- Utilities for property: BB/HS Internet Available, Cable Available, Electricity Connected, Fire Hydrant, Public, Sewer Connected, Street Lights, Water Connected
Community & HOA
Community
- Pet fee: $0 monthly
- Subdivision: WILLOWBROOK LOT 26
HOA
- Has HOA: Yes
- HOA fee: $5 monthly
- HOA name: Brookside Homeowner's Association
Location
- Region: Clearwater
Financial & listing details
- Price per square foot: $277/sqft
- Tax assessed value: $444,719
- Annual tax amount: $2,938
- Date on market: 6/22/2026
- Cumulative days on market: 29 days
- Listing terms: Cash,Conventional
- Ownership: Fee Simple
- Total actual rent: 0
- Electric utility on property: Yes
- Road surface type: Paved
Estimated market value
$527,200
$501,000 - $554,000
$4,393/mo
Price history
| Date | Event | Price |
|---|---|---|
| 7/8/2026 | Contingent | $545,000$277/sqft |
Source:  Stellar MLS #TB8516304 Report a problem Stellar MLS #TB8516304 Report a problem | ||
| 6/25/2026 | Pending sale | $545,000$277/sqft |
Source: Stellar MLS #TB8516304 Report a problem | ||
| 6/22/2026 | Listed for sale | $545,000$277/sqft |
Source: Stellar MLS #TB8516304 Report a problem | ||
Public tax history
| Year | Property taxes | Tax assessment |
|---|---|---|
| 2025 | $2,938 +6% | $196,934 +2.9% |
| 2024 | $2,773 +2.1% | $191,384 +3% |
| 2023 | $2,717 +3.3% | $185,810 +3% |
| 2022 | $2,630 -0.9% | $180,398 +3% |
| 2021 | $2,654 +0.3% | $175,144 +1.4% |
| 2020 | $2,646 +2.1% | $172,726 +2.3% |
| 2019 | $2,592 | $168,843 +1.9% |
| 2018 | $2,592 +1.1% | $165,695 +2.1% |
| 2017 | $2,563 +4% | $162,287 +2.1% |
| 2016 | $2,464 -1.5% | $158,949 +0.7% |
| 2015 | $2,501 +1.4% | $157,844 +0.8% |
| 2014 | $2,466 +0.7% | $156,591 +1.5% |
| 2013 | $2,449 +3.1% | $154,277 +1.7% |
| 2012 | $2,376 | $151,698 +3% |
| 2011 | -- | $147,280 +1.5% |
| 2010 | -- | $145,103 +2.7% |
| 2009 | -- | $141,288 +0.1% |
| 2008 | $1,977 | $141,147 +3% |
| 2007 | -- | $137,036 -36.6% |
| 2005 | -- | $216,200 +18.1% |
| 2004 | $2,219 +6.6% | $183,100 +17.5% |
| 2003 | $2,081 +5.6% | $155,800 +14% |
| 2002 | $1,971 | $136,700 +9.2% |
| 2001 | $1,971 +4.3% | $125,200 +1.5% |
| 2000 | $1,891 | $123,300 |
Find assessor info on the county website
Monthly payment
Est. payment
Payment breakdown
Explore the cost of this home by adjusting the details. Changes won't be saved.Climate risks
Neighborhood: 33764
Nearby schools
GreatSchools rating
- 7/10Frontier Elementary SchoolGrades: PK-5Distance: 0.8 mi
- 6/10Oak Grove Middle SchoolGrades: 6-8Distance: 1.9 mi
- 6/10Largo High SchoolGrades: PK,9-12Distance: 2.8 mi
- $661,8004 bd3 ba2.3k sqft2087 Ashbury Dr, Clearwater, FL 33764Off Market

- $784,000-- bd4 ba3.3k sqft2275 Ashbury Dr, Clearwater, FL 33764Off Market
- $614,700-- bd3 ba2.2k sqft2094 Ashbury Dr, Clearwater, FL 33764Off Market
- $458,2004 bd2 ba1.7k sqft2081 Ashbury Dr, Clearwater, FL 33764Off Market
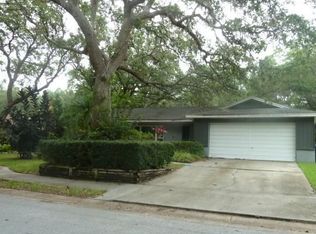
- $577,500-- bd2 ba2k sqft2271 Ashbury Dr, Clearwater, FL 33764Off Market
- $2,314,7005 bd4 ba5.3k sqft2366 Haddon Hall Pl, Clearwater, FL 33764Off Market
- $668,9004 bd2 ba2.2k sqft2088 Ashbury Dr, Clearwater, FL 33764Off Market
- $500,0003 bd2 ba2.6k sqft2075 Ashbury Dr, Clearwater, FL 33764Off Market
A local agent can set up tours, give advice and negotiate with sellers.
Similar homes
- $525,0004 bd2 ba1.9k sqft1904 GRANADA COURT, CLEARWATER, FL 33764For Sale

 MLS ID #TB8495981, Quyen Le, LLC, FUTURE HOME REALTY INC. Stellar MLS
 - $575,0004 bd3 ba1.6k sqft1647 SUMMERDALE DRIVE S, CLEARWATER, FL 33764For Sale
 MLS ID #TB8514769, Michael Flores, 54 REALTY LLC. Stellar MLS
 - $545,0003 bd2 ba1.5k sqft57 VENTURA DRIVE, DUNEDIN, FL 34698For Sale
 MLS ID #TB8532566, Christopher Dufala, SUNBELT REAL ESTATE FLORIDA. Stellar MLS
 - $500,0003 bd2 ba1.8k sqft10681 SEMINOLE FOREST STREET E, SEMINOLE, FL 33778For Sale
 MLS ID #TB8532887, Patrick DeFeo, II, EXP REALTY LLC. Stellar MLS
 - $550,0004 bd2 ba2k sqft9212 RUSTIC PINES BOULEVARD W, SEMINOLE, FL 33776For SaleMLS ID #TB8525878, Forrest Murphy, Jr, REALTY EXPERTS. Stellar MLS
- $525,0003 bd2 ba1.4k sqft13555 CROFT DRIVE N, LARGO, FL 33774For SaleMLS ID #TB8530995, Rachel Sartain Tenpenny, THE TENPENNY COLLECTION. Stellar MLS
- $459,9903 bd2 ba1.4k sqft1806 BEVERLY CIRCLE N, CLEARWATER, FL 33764For SaleMLS ID #TB8470082, Valerie McClary, EXP REALTY LLC. Stellar MLS
- $540,0003 bd2 ba1.4k sqft14161 HETRICK CIRCLE N, LARGO, FL 33774For SaleMLS ID #TB8511957, Greta Oliva, BISHA REAL ESTATE & CONSULTING. Stellar MLS
- $549,0003 bd2 ba1.8k sqft3408 ARCADIA DRIVE, PALM HARBOR, FL 34684For SaleMLS ID #TB8528298, Sheri Ragsdale, RAGSDALE RESIDENTIAL REALTY. Stellar MLS
- $540,0003 bd2 ba2.4k sqft209 15TH STREET, PALM HARBOR, FL 34683For SaleMLS ID #O6422541, Jeff Jones, MARK SPAIN REAL ESTATE. Stellar MLS
- $519,9903 bd2 ba1.6k sqft2972 KENILWICK DRIVE S, CLEARWATER, FL 33761For SaleMLS ID #TB8506510, Michael Melnyk, ELEGANT CASAS CORP. Stellar MLS
- $575,0003 bd2 ba1.5k sqft755 43RD STREET N, ST PETERSBURG, FL 33713For SaleMLS ID #TB8533807, Chase Walseth, KELLER WILLIAMS REALTY PORTFOLIO COLLECTION. Stellar MLS
- $565,0003 bd2 ba2.3k sqft2959 MAPLE COURT, DUNEDIN, FL 34698For SaleMLS ID #TB8516134, Chrisy Tellis, MAGNATE REALTY, LLC. Stellar MLS
- $499,0003 bd2 ba2.2k sqft5331 98TH WAY N, ST PETERSBURG, FL 33708For SaleMLS ID #TB8532391, Beth Snyder, RMS ELITE PROPERTIES. Stellar MLS
- $675,0003 bd2 ba1.9k sqft10744 97TH STREET, LARGO, FL 33773For SaleMLS ID #TB8522027, Steve Iles, ILES REALTORS. Stellar MLS
- $599,0003 bd2 ba2k sqft1137 54TH AVENUE S, ST PETERSBURG, FL 33705For SaleMLS ID #TB8534541, Katlynn DiYulio, FUTURE HOME REALTY INC. Stellar MLS
- $509,0004 bd2 ba1.5k sqft1656 WEBB DRIVE, CLEARWATER, FL 33755For SaleMLS ID #TB8512642, Bona Nedelkovska, MAVREALTY. Stellar MLS
- $594,9004 bd2 ba1.7k sqft11775 112TH AVENUE, SEMINOLE, FL 33778For SaleMLS ID #TB8513363, Frank Ambrosio, THE AMBROSIO GROUP. Stellar MLS
- $540,0002 bd2 ba1.4k sqft1920 CANADIANA COURT, DUNEDIN, FL 34698For SaleMLS ID #TB8530269, Bona Nedelkovska, MAVREALTY. Stellar MLS
- $444,9003 bd2 ba1.7k sqft2999 BROOKFIELD LANE, CLEARWATER, FL 33761For SaleMLS ID #W7888134, Diane s Hawk-Jump, RE/MAX CHAMPIONS. Stellar MLS
