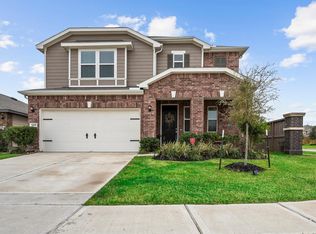
Charming one-story KB Home built in 2018 in amazing Katy community, offering a smart and functional 3-bedroom, 2-bath layout. This light-filled home features an open-concept kitchen and great room, perfect for everyday living and entertaining. The kitchen includes ample cabinetry, generous counter space, and a seamless flow into the main living area. Private primary suite with walk-in closet, dual vanities, and separate tub and shower. Secondary bedrooms are well-sized with a shared full bath. Additional highlights include an indoor laundry room, attached garage, and energy-efficient features throughout. Enjoy outdoor living with a covered patio and manageable yard space. Conveniently located right across from park, near shopping, dining, and major commuter routes. Move-in ready and full of charm—don’t miss this one!
Pending
Price cut: $10K (6/4)
$265,000
20943 Westfield Grove Pl, Katy, TX 77449
3beds
1,687sqft
:
Get pre-qualified$1,941/mo
Single Family Residence
Built in 2018
5,479 Square Feet Lot
$260,700 Zestimate®
$157/sqft
$47/mo HOA
What's special
Attached garageIndoor laundry roomCovered patioManageable yard spaceLight-filled homeSeparate tub and showerWalk-in closet
- 97 days |
- 23 |
- 0 |
Zillow last checked:
Listing updated:
Listed by:
Christina Jones TREC #0457807 281-698-7986,
Keller Williams Preferred
Source: HAR,MLS#: 54192183
Facts & features
Interior
Bedrooms & bathrooms
- Bedrooms: 3
- Bathrooms: 2
- Full bathrooms: 2
Rooms
- Room types: Family Room, Utility Room
Primary bathroom
- Features: Primary Bath: Double Sinks, Primary Bath: Separate Shower, Primary Bath: Soaking Tub
Kitchen
- Features: Breakfast Bar, Kitchen Island, Kitchen open to Family Room, Walk-in Pantry
Heating
- Natural Gas
Cooling
- Ceiling Fan(s), Electric
Appliances
- Included: ENERGY STAR Qualified Appliances, Disposal, Gas Oven, Gas Cooktop, Dishwasher
- Laundry: Electric Dryer Hookup, Gas Dryer Hookup, Washer Hookup
Features
- Crown Molding, Formal Entry/Foyer, High Ceilings, All Bedrooms Down, Sitting Area, Split Plan, Walk-In Closet(s)
- Flooring: Carpet, Tile
- Windows: Insulated/Low-E windows
Interior area
- Total structure area: 1,687
- Total interior livable area: 1,687 sqft
Property
Parking
- Total spaces: 2
- Parking features: Attached, Garage Door Opener
- Attached garage spaces: 2
Features
- Stories: 1
- Fencing: Full
Lot
- Size: 5,479 Square Feet
- Features: Back Yard, Subdivided, 0 Up To 1/4 Acre
Details
- Parcel number: 1391050040002
Construction
Type & style
- Home type: SingleFamily
- Architectural style: Traditional
- Property subtype: Single Family Residence
Materials
- Brick
- Foundation: Slab
- Roof: Composition,Energy Star/Reflective Roof
Condition
- New construction: No
- Year built: 2018
Details
- Builder name: KB
Utilities & green energy
- Sewer: Public Sewer
- Water: Water District
Green energy
- Green verification: ENERGY STAR Certified Homes
- Energy efficient items: Thermostat, HVAC
Community & HOA
Community
- Subdivision: Meadows/Westfield Village
HOA
- Has HOA: Yes
- Amenities included: Park, Playground
- HOA fee: $561 annually
Location
- Region: Katy
Financial & listing details
- Price per square foot: $157/sqft
- Tax assessed value: $269,735
- Annual tax amount: $6,529
- Date on market: 4/30/2026
- Listing terms: Cash,Conventional,FHA,VA Loan
- Road surface type: Concrete, Curbs, Gutters
Estimated market value
$260,700
$248,000 - $274,000
$2,085/mo
Price history
| Date | Event | Price |
|---|---|---|
| 6/29/2026 | Pending sale | $265,000$157/sqft |
Source:  HAR #54192183 Report a problem HAR #54192183 Report a problem | ||
| 6/4/2026 | Price change | $265,000-3.6%$157/sqft |
Source: HAR #54192183 Report a problem | ||
| 5/8/2026 | Price change | $275,000-1.8%$163/sqft |
Source: HAR #54192183 Report a problem | ||
| 4/30/2026 | Listed for sale | $280,000$166/sqft |
Source: HAR #54192183 Report a problem | ||
Public tax history
| Year | Property taxes | Tax assessment |
|---|---|---|
| 2025 | $108 | $269,735 -0.8% |
| 2024 | $108 | $271,978 -4.2% |
| 2023 | -- | $283,773 +11.9% |
| 2022 | $136 | $253,646 +22.8% |
| 2021 | -- | $206,628 +8.2% |
| 2020 | -- | $191,038 +6% |
| 2019 | $1,413 | $180,147 |
| 2018 | -- | -- |
Find assessor info on the county website
Monthly payment
Est. payment
Payment breakdown
Explore the cost of this home by adjusting the details. Changes won't be saved.Climate risks
Neighborhood: 77449
Nearby schools
GreatSchools rating
- 8/10Robinson Elementary SchoolGrades: PK-5Distance: 0.5 mi
- 4/10Thornton Middle SchoolGrades: 6-8Distance: 1.3 mi
- 5/10Cypress Park High SchoolGrades: 9-12Distance: 3 mi
Schools provided by the listing agent
- Elementary: M Robinson Elementary School
- Middle: Thornton Middle School (Cy-Fair)
- High: Cypress Park High School
Source: HAR. This data may not be complete. We recommend contacting the local school district to confirm school assignments for this home.
- $347,2005 bd4 ba2.8k sqft20947 Westfield Grove Pl, Katy, TX 77449Off Market
- $--4 bd2 ba2.6k sqft20939 Westfield Grove Pl, Katy, TX 77449Sold
- $287,9004 bd3 ba1.8k sqft20935 Westfield Grove Pl, Katy, TX 77449Off Market
- $278,5003 bd2 ba1.6k sqft20906 Cullen Ranch Rd, Katy, TX 77449Off Market
- $289,9004 bd2 ba1.9k sqft20902 Cullen Ranch Rd, Katy, TX 77449For Sale
- $347,4004 bd2 ba2.5k sqft20910 Cullen Ranch Rd, Katy, TX 77449Off Market
- $293,8004 bd2 ba2k sqft20854 Cullen Ranch Rd, Katy, TX 77449Off Market
- $296,4003 bd2 ba2.3k sqft20931 Westfield Grove Pl, Katy, TX 77449Off Market
A local agent can set up tours, give advice and negotiate with sellers.
Similar homes
- $264,9993 bd2 ba1.6k sqft20830 Cullen Ranch Rd, Katy, TX 77449For Sale
 MLS ID #51835999, Cesar Martinez, BlueRoof Real Estate. HAR
 - $270,0003 bd3 ba1.8k sqft5019 Royal Cypress Dr, Katy, TX 77449For Sale
 MLS ID #45552053, Shah Mitu Haleem, REALM Real Estate Professionals - Sugar Land. HAR
 - $274,0004 bd2 ba1.8k sqft5535 Kingston Crest Ln, Katy, TX 77449For Sale
 MLS ID #35334008, Cynthia Ventura, Agape Real Estate Group. HAR
 - $299,0003 bd3 ba2.2k sqft2623 Leopard Ct, Katy, TX 77449For Sale
 MLS ID #44952664, Damian Tellepsen, South Real Estate and Contemporary Art. HAR
 - $295,0003 bd2 ba2k sqft21419 Biscayne Valley Ln, Katy, TX 77449For SaleMLS ID #40691041, Lavell Hamlin, Keller Williams Preferred. HAR
- $282,5003 bd2 ba1.8k sqft19723 Millstone Ridge Ln, Katy, TX 77449For SaleMLS ID #96075415, Terri McNeill, Coldwell Banker Properties. HAR
- $270,0004 bd3 ba2.4k sqft19823 Billineys Park Dr, Katy, TX 77449For SaleMLS ID #86199203, Mary Taormina, Redfin Corporation. HAR
- $249,0003 bd2 ba1.4k sqft3222 N Mason Rd, Katy, TX 77449For SaleMLS ID #82741047, Terie Pierce-Petry, Epique Realty LLC. HAR
- $325,0003 bd2 ba1.9k sqft21426 Piralta Ridge Ln, Katy, TX 77449For SaleMLS ID #2409123, Yelena Grinina, Keller Williams Realty Metropolitan. HAR
- $299,0003 bd2 ba2k sqft22218 Woodseem Ct, Katy, TX 77449For SaleMLS ID #11849247, Catherine Cunningham, Orchard Brokerage. HAR
- $297,0003 bd2 ba1.4k sqft5423 Peralta Mills Way, Katy, TX 77449For SaleMLS ID #74311885, Mirta Cardenas, RCO Realty LLC. HAR
- $285,0003 bd2 ba1.9k sqft22431 Albee Dr, Katy, TX 77449For SaleMLS ID #2130155, Heather Schuren, RE/MAX Cinco Ranch. HAR
- $324,9004 bd2 ba1.9k sqft4315 Mount Vinson Way, Katy, TX 77449For SaleMLS ID #48143061, Jay Bustos, Keller Williams Realty Metropolitan. HAR
- $230,0003 bd2 ba1.4k sqft21102 Stoney Haven Dr, Katy, TX 77449For SaleMLS ID #75707896, Diana Mejia Larios, Step Real Estate. HAR
- $299,9994 bd3 ba2.3k sqft4810 Jarl Ct, Katy, TX 77449For SaleMLS ID #78931295, Tazim Hossain, HomeSmart. HAR
- $290,0003 bd2 ba1.6k sqft5202 Pine Forest Ridge St, Katy, TX 77493For SaleMLS ID #4576511, Trinh Hoang, Keller Williams Signature. HAR
- $269,0003 bd2 ba1.7k sqft3111 View Valley Trl, Katy, TX 77493For SaleMLS ID #36166947, David Huy Nguyen, Vin Realty LLC. HAR
- $300,0005 bd3 ba2.4k sqft3607 Robwood Ct, Katy, TX 77449For SaleMLS ID #75173603, Denise Hernandez, Nan & Company Properties - Corporate Office (Heights). HAR
- $250,0003 bd2 ba1.4k sqft5266 Crimson Flagg Ct, Katy, TX 77493For SaleMLS ID #36313411, Nelly Schmidt, HomeSmart. HAR
- $299,0004 bd3 ba2.2k sqft3506 Marquesa Ln, Houston, TX 77084For SaleMLS ID #15667469, Brinda Dalwadi, Realm Real Estate Professionals - Katy. HAR
