Charming residential property offering a blend of privacy, space, and convenience along Highway 85 S. This home sits on a generous lot with plenty of room to enjoy outdoor living, gardening, or future improvements. Inside, you'll find a comfortable layout with bright living spaces, functional flow, and the opportunity to personalize or update to your taste. The property provides excellent accessibility to Fayetteville's shopping, dining, and schools while still offering a peaceful setting away from the busier parts of town. Whether you're a first-time buyer, investor, or someone looking for a home with land and potential, this location delivers flexibility and long-term value. Easy access to major commuter routes and just minutes from downtown Fayetteville.
Active
$1,075,000
2097 S Highway 85, Fayetteville, GA 30215
6beds
--sqft
Single Family Residence
Built in 2006
5.69 Acres Lot
$1,058,500 Zestimate®
$--/sqft
$-- HOA
What's special
Functional flow
- 165 days
- 545
- 27
Zillow last checked:
Listing updated:
Listed by:
Noelle Foster 678-738-5667,
Stewart Brokers
Source: GAMLS,MLS#: 10760861
Facts & features
Interior
Bedrooms & bathrooms
- Bedrooms: 6
- Bathrooms: 6
- Full bathrooms: 6
- Main level bathrooms: 2
- Main level bedrooms: 2
Rooms
- Room types: Other
Heating
- Other
Cooling
- Other
Appliances
- Included: Other
- Laundry: Other
Features
- Other
- Flooring: Other
- Basement: None
- Has fireplace: No
- Common walls with other units/homes: No Common Walls
Interior area
- Total structure area: 0
- Finished area above ground: 0
- Finished area below ground: 0
Property
Parking
- Parking features: None
Features
- Levels: Two
- Stories: 2
- Patio & porch: Patio
- Exterior features: Other
- Has private pool: Yes
- Pool features: In Ground
- Fencing: Back Yard
- Body of water: None
Lot
- Size: 5.69 Acres
- Features: Other
Details
- Additional structures: Other
- Parcel number: 0436 115
Construction
Type & style
- Home type: SingleFamily
- Architectural style: Other
- Property subtype: Single Family Residence
Materials
- Other
- Foundation: Slab
- Roof: Other
Condition
- Resale
- New construction: No
- Year built: 2006
Utilities & green energy
- Sewer: Public Sewer
- Water: Public
- Utilities for property: Other
Community & HOA
Community
- Features: None
- Subdivision: Highway 85
HOA
- Has HOA: No
- Services included: None
Location
- Region: Fayetteville
Financial & listing details
- Tax assessed value: $1,368,176
- Annual tax amount: $14,991
- Date on market: 5/7/2026
- Cumulative days on market: 165 days
- Listing agreement: Exclusive Right To Sell
Estimated market value
$1,058,500
$1.01M - $1.11M
$4,224/mo
Price history
| Date | Event | Price |
|---|---|---|
| 6/24/2026 | Price change | $1,075,000-2.3% |
Source:  GAMLS #10760861 Report a problem GAMLS #10760861 Report a problem | ||
| 5/8/2026 | Listed for sale | $1,100,000+5.8% |
Source: GAMLS #10760861 Report a problem | ||
| 3/6/2026 | Sold | $1,040,000+4.1% |
Source: Public Record Report a problem | ||
| 10/24/2022 | Sold | $999,000-13.1% |
Source: Public Record Report a problem | ||
| 8/18/2022 | Pending sale | $1,150,000 |
Source: GAMLS #10050250 Report a problem | ||
| 7/5/2022 | Price change | $1,150,000-11.5% |
Source: GAMLS #10050250 Report a problem | ||
| 5/20/2022 | Listed for sale | $1,299,000+46% |
Source: GAMLS #10050250 Report a problem | ||
| 10/15/2021 | Listing removed | -- |
Source: Owner Report a problem | ||
| 7/17/2021 | Listed for sale | $890,000 |
Source: Owner Report a problem | ||
Public tax history
| Year | Property taxes | Tax assessment |
|---|---|---|
| 2025 | $14,991 +8% | $547,270 +7% |
| 2024 | $13,883 | $511,468 |
Find assessor info on the county website
Monthly payment
Est. payment
Payment breakdown
Explore the cost of this home by adjusting the details. Changes won't be saved.Climate risks
Neighborhood: 30215
Nearby schools
Schools provided by the listing agent
- Elementary: Peeples
- Middle: Rising Starr
- High: Starrs Mill
Source: GAMLS. This data may not be complete. We recommend contacting the local school district to confirm school assignments for this home.
- $475,300-- bd-- ba2k sqft2119 Highway 85 S, Fayetteville, GA 30215Off Market
- $977,000-- bd5 ba4k sqft2089 S Highway 85, Fayetteville, GA 30215Off Market
- $1,300,0006 bd5 ba7.7k sqft2089 Highway 85 S, Fayetteville, GA 30215For Sale
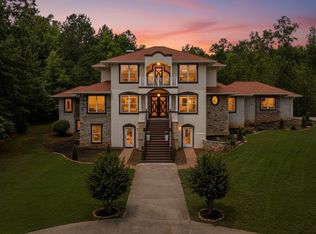
- $560,900-- bd-- ba2.6k sqft175 Postwood Dr, Fayetteville, GA 30215Off Market
Similar homes
- $1,070,0405 bd5 ba3.6k sqft125 Dansby Way #3, Fayetteville, GA 30215Active
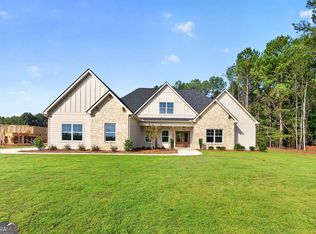
 MLS ID #10762709, J.R. Ozley, Lindsey Marketing Group. GAMLS
 - $625,0003 bd3 ba2k sqft400 Darren Dr, Fayetteville, GA 30215Active
 MLS ID #10871368, Jessa Clark, Southern Classic Realtors. GAMLS
 - $959,0006 bd7 ba5.1k sqft356 Massengale Rd, Brooks, GA 30205Active
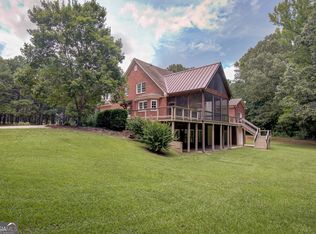 MLS ID #10831210, Douglas P Blanton, Patti Ayers & Associates, Inc.. GAMLS
 - $1,061,5755 bd4 ba3.9k sqft100 Dansby Way #11, Fayetteville, GA 30215Active
 MLS ID #10844476, J.R. Ozley, Lindsey Marketing Group. GAMLS
 - $650,0004 bd5 ba3.4k sqft125 Travis Trl, Fayetteville, GA 30215ActiveMLS ID #10832635, Sara Gebremariam, Bolst. GAMLS
- $930,0004 bd4 ba4k sqft174 Sims Rd, Tyrone, GA 30290ActiveMLS ID #10866679, Brian Kroll, CENTURY 21 NUWAY REALTY. GAMLS
- $575,0004 bd3 ba3.5k sqft220 Youngs Cir, Fayetteville, GA 30215ActiveMLS ID #10806424, Marlene Henderson, Keller Williams Realty Atl. Partners. GAMLS
- $995,0005 bd5 ba5.2k sqft270 Annelise Park Dr, Fayetteville, GA 30214ActiveMLS ID #10806684, Richard C Rice, Cranford Homes & Realty Co.. GAMLS
- $650,0006 bd4 ba4.3k sqft190 Baywatch Cir, Fayetteville, GA 30215ActiveMLS ID #10804816, Sheila Jordan, BHHS Georgia Properties. GAMLS
- $885,0004 bd4 ba3.8k sqft155 Southmill Ln, Senoia, GA 30276ActiveMLS ID #10788392, Desales Degolian, DeGolian Realty. GAMLS
- $599,9007 bd5 ba4.6k sqft100 Matthew Way, Fayetteville, GA 30214ActiveMLS ID #10874532, Benjamin Winwood, Lokation Real Estate LLC. GAMLS
- $625,0005 bd5 ba4.8k sqft280 Sunderland Cir, Fayetteville, GA 30215ActiveMLS ID #10841240, Shawn R Sullivan, Keller Williams Realty Atl. Partners. GAMLS
- $879,9004 bd4 ba4.1k sqft401 Sturdivant Ct, Peachtree City, GA 30269ActiveMLS ID #10822858, Maurice Jeffries, Drake Realty, Inc.. GAMLS
- $950,0004 bd4 ba3.1k sqft145 Hardy Rd, Brooks, GA 30205ActiveMLS ID #10811485, Lisa Byer, BHHS Georgia Properties. GAMLS
- $549,9004 bd4 ba3.2k sqft135 Antebellum Way, Fayetteville, GA 30215ActiveMLS ID #10849849, Darryl Fluker, J & J Fluker Realty. GAMLS
- $899,9007 bd6 ba7.1k sqft243 Smokerise Trce, Peachtree City, GA 30269ActiveMLS ID #10845828, Theresa F Thomas, Homesmart Realty Partners. GAMLS
- $745,0006 bd5 ba1 sqft135 Acton Dr, Fayetteville, GA 30215ActiveMLS ID #10635237, Kateria Wright, BlackHawk Realty Group LLC. GAMLS
- $842,9006 bd6 ba6.5k sqft967 Tope Rd, Sharpsburg, GA 30277ActiveMLS ID #10709299, Susan Annis, Southern Classic Realtors. GAMLS
- $575,0007 bd4 ba4.6k sqft110 Emerald Lake Dr, Fayetteville, GA 30215ActiveMLS ID #10866672, Amanda Fard, Keller Williams Realty Cityside. GAMLS
- $867,9855 bd6 ba5.2k sqft917 Stallings Rd Unit 29, Senoia, GA 30276ActiveMLS ID #10874697, Emily Byrd, Lindsey Marketing Group. GAMLS
