Opportunity is knocking! Charming 3 Bed 2.5 Bath Colonial with Master Suite and 1 Car Garage in desirable Burlington could be the one for you! Well maintained in a great commuter location with easy access to shopping, dining, major roads and more. Step in to find a spacious, light and bright living room with a cozy wood burning fireplace that is perfect for the season, along with soaring vaulted ceilings with skylights that truly open up the space. Elegant formal dining room makes dinner parties a breeze. Sizable eat-in-kitchen offers sleek SS appliances, ample cabinet storage, tiled flooring, and slider access to the blissful rear sunroom. Relax here with your favorite cup of coffee and enjoy panoramic views of the plush property. A convenient 1/2 bath rounds out the main level of this gem. Head upstairs to find the main full bath and all 3 generous bedrooms, inc the Master Suite. MBR boasts its own full ensuite bath with tub shower. Peaceful backyard with quaint deck is completely fenced-in for your privacy and comfort. 1 car garage with driveway parking adds to teh pacakge. All of this and so much more! Come and see TODAY!
For sale
Price cut: $10K (10/15)
$415,000
21 Bailly Dr, Burlington, NJ 08016
3beds
1,455sqft
Single Family Residence
Built in 1993
5,096 Square Feet Lot
$415,600 Zestimate®
$285/sqft
$-- HOA
What's special
Cozy wood burning fireplaceDriveway parkingElegant formal dining roomSizable eat-in-kitchenMaster suiteSleek ss appliancesTiled flooring
- 17 days
- 983
- 63
Zillow last checked:
Listing updated:
Listed by:
ROBERT DEKANSKI 732-827-5344,
RE/MAX 1st ADVANTAGE,
MICHAEL LAICO 732-382-0200,
RE/MAX 1st ADVANTAGE
Source: All Jersey MLS,MLS#: 2705020R
Facts & features
Interior
Bedrooms & bathrooms
- Bedrooms: 3
- Bathrooms: 3
- Full bathrooms: 2
- 1/2 bathrooms: 1
Primary bedroom
- Features: Full Bath
- Area: 180
- Dimensions: 12 x 15
Bedroom 2
- Area: 113.33
- Dimensions: 11.33 x 10
Bedroom 3
- Area: 113.77
- Dimensions: 10.58 x 10.75
Bathroom
- Features: Tub Shower
Dining room
- Features: Living Dining Combo
- Area: 115.5
- Dimensions: 11 x 10.5
Kitchen
- Features: Eat-in Kitchen, Separate Dining Area
- Area: 138.67
- Dimensions: 10.67 x 13
Living room
- Area: 198.25
- Dimensions: 13 x 15.25
Basement
- Area: 0
Heating
- Forced Air
Cooling
- Central Air
Appliances
- Included: Gas Range/Oven, Gas Water Heater
Features
- Skylight, Kitchen, Laundry Room, Bath Half, Living Room, Dining Room, Utility Room, Florida Room, 3 Bedrooms, Attic, Bath Full, Bath Main, None
- Flooring: Carpet, Ceramic Tile, Laminate, Wood
- Windows: Screen/Storm Window, Skylight(s)
- Has basement: No
- Number of fireplaces: 1
- Fireplace features: Wood Burning
Interior area
- Total structure area: 1,455
- Total interior livable area: 1,455 sqft
Property
Parking
- Total spaces: 1
- Parking features: 2 Car Width, 2 Cars Deep, Asphalt, Garage, Attached, Driveway, On Site, Paved
- Attached garage spaces: 1
- Has uncovered spaces: Yes
Features
- Levels: Two
- Stories: 2
- Patio & porch: Porch, Deck
- Exterior features: Open Porch(es), Curbs, Deck, Door(s)-Storm/Screen, Screen/Storm Window, Sidewalk, Fencing/Wall, Yard
- Fencing: Fencing/Wall
Lot
- Size: 5,096 Square Feet
- Dimensions: 100.00 x 52.00
- Features: Near Shopping, Level
Details
- Parcel number: 06001311100027
- Zoning: R-20
Construction
Type & style
- Home type: SingleFamily
- Architectural style: Colonial
- Property subtype: Single Family Residence
Materials
- Roof: Asphalt
Condition
- Year built: 1993
Utilities & green energy
- Gas: Natural Gas
- Sewer: Public Sewer
- Water: Public
- Utilities for property: Electricity Connected, Natural Gas Connected
Community & HOA
Community
- Features: Curbs, Sidewalks
HOA
- Services included: Common Area Maintenance, Maintenance Structure, Snow Removal, Trash, Maintenance Grounds, Maintenance Fee
Location
- Region: Burlington
Financial & listing details
- Price per square foot: $285/sqft
- Tax assessed value: $226,400
- Annual tax amount: $6,907
- Date on market: 9/24/2026
- Ownership: Fee Simple
- Electric utility on property: Yes
Estimated market value
$415,600
$395,000 - $436,000
$3,084/mo
Price history
| Date | Event | Price |
|---|---|---|
| 10/15/2026 | Listed for sale | $415,000-2.4%$285/sqft |
Source:  All Jersey MLS #2705020R Report a problem All Jersey MLS #2705020R Report a problem | ||
| 10/9/2026 | Contingent | $425,000$292/sqft |
Source: All Jersey MLS #2705020R Report a problem | ||
| 9/24/2026 | Listed for sale | $425,000+57.4%$292/sqft |
Source: All Jersey MLS #2705020R Report a problem | ||
| 7/22/2020 | Listing removed | $269,999$186/sqft |
Source: RE/MAX One Realty #NJBL372900 Report a problem | ||
| 7/1/2020 | Listing removed | $2,000$1/sqft |
Source: RE/MAX One Realty #NJBL374414 Report a problem | ||
| 6/24/2020 | Listed for rent | $2,000$1/sqft |
Source: RE/MAX One Realty #NJBL374414 Report a problem | ||
| 6/14/2020 | Price change | $269,999+1.9%$186/sqft |
Source: RE/MAX ONE Realty-Moorestown #NJBL372900 Report a problem | ||
| 5/22/2020 | Listed for sale | $264,999-1.9%$182/sqft |
Source: RE/MAX ONE Realty-Moorestown #NJBL372900 Report a problem | ||
| 10/17/2019 | Listing removed | $269,999$186/sqft |
Source: RE/MAX One Realty #NJBL353264 Report a problem | ||
| 9/2/2019 | Price change | $269,999+3.8%$186/sqft |
Source: RE/MAX ONE Realty-Moorestown #NJBL353264 Report a problem | ||
| 7/27/2019 | Listed for sale | $259,999-11.3%$179/sqft |
Source: RE/MAX One Realty #NJBL353264 Report a problem | ||
| 5/3/2018 | Listing removed | $2,000$1/sqft |
Source: RE/MAX MAIN ST REALTY #1000246226 Report a problem | ||
| 3/4/2018 | Listed for rent | $2,000-4.8%$1/sqft |
Source: Re/Max Main St. Realty #1000230074 Report a problem | ||
| 1/29/2018 | Listing removed | $2,100$1/sqft |
Source: Owner Report a problem | ||
| 1/11/2018 | Listed for rent | $2,100$1/sqft |
Source: Owner Report a problem | ||
| 10/11/2005 | Sold | $293,000$201/sqft |
Source: Public Record Report a problem | ||
Public tax history
| Year | Property taxes | Tax assessment |
|---|---|---|
| 2026 | $6,907 +0.6% | $226,400 |
| 2025 | $6,864 +1.5% | $226,400 |
| 2024 | $6,763 | $226,400 |
| 2023 | -- | $226,400 |
| 2022 | $6,733 -1% | $226,400 |
| 2021 | $6,801 0% | $226,400 |
| 2020 | $6,801 +1.5% | $226,400 |
| 2019 | $6,699 +0.6% | $226,400 |
| 2018 | $6,658 +0.9% | $226,400 |
| 2017 | $6,600 +1.8% | $226,400 +2.9% |
| 2016 | $6,486 +3.8% | $220,000 |
| 2015 | $6,248 +1.9% | $220,000 |
| 2014 | $6,129 +3% | $220,000 |
| 2013 | $5,949 -9.2% | $220,000 |
| 2012 | $6,555 +3.2% | $220,000 -15.2% |
| 2011 | $6,350 +3.2% | $259,500 |
| 2010 | $6,150 +0.7% | $259,500 |
| 2009 | $6,109 +2.7% | $259,500 |
| 2008 | $5,948 +10.1% | $259,500 |
| 2007 | $5,403 +8.1% | $259,500 |
| 2006 | $4,998 +30.8% | $259,500 |
| 2005 | $3,820 +5% | $259,500 +108.9% |
| 2004 | $3,639 | $124,200 |
| 2003 | -- | $124,200 |
| 2002 | -- | $124,200 |
| 2001 | -- | $124,200 |
Find assessor info on the county website
Monthly payment
Est. payment
Payment breakdown
Explore the cost of this home by adjusting the details. Changes won't be saved.Climate risks
Neighborhood: 08016
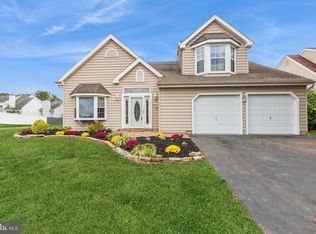

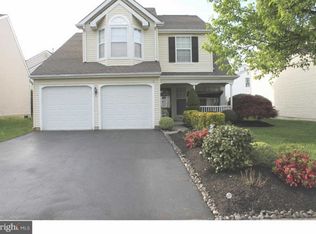
Similar homes
- $--4 bd1 ba1.2k sqft303 McNeal St, Burlington, NJ 08016AuctionAuction.com 2
- $465,0003 bd3 ba1.6k sqft2 Mystic Way, Burlington, NJ 08016For Sale

 MLS ID #NJBL2117896, Jerome Kersey, RE/MAX Preferred - Sewell. Bright MLS
 - $389,0004 bd2 ba1.8k sqft152 E 7th St, Burlington, NJ 08016For Sale
 MLS ID #NJBL2122618, Kristi Kaelin, Coldwell Banker Realty. Bright MLS
 - $--3 bd2 ba1.9k sqft220 W Union St, Burlington, NJ 08016Auction
 Auction.com 2
 - $420,0003 bd3 ba2.1k sqft64 Threadleaf Ter, Burlington, NJ 08016For SaleMLS ID #NJBL2121910, Marc Matteo, HomeSmart First Advantage Realty. Bright MLS
- $419,9003 bd2 ba1.8k sqft88 Sunset Dr, Mount Royal, NJ 08061For SaleMLS ID #NJGL2079344, Anthony Wilson, Agent06 LLC. Bright MLS
- $445,0004 bd3 ba1.8k sqft2018 Rancocas Rd, Burlington, NJ 08016For SaleMLS ID #NJBL2121710, Morshad Hossain, Redfin. Bright MLS
- $429,0003 bd3 ba1.6k sqft93 Tattersall Dr, Burlington, NJ 08016For SaleMLS ID #NJBL2118788, Michelle Greco, Real Broker, LLC. Bright MLS
- $450,0003 bd3 ba1.8k sqft23 Wellington Pl, Burlington, NJ 08016For SaleMLS ID #NJBL2118562, Devin Dinofa, Keller Williams Realty - Moorestown. Bright MLS
- $450,0003 bd3 ba1.7k sqft65 Threadleaf Ter, Burlington, NJ 08016For SaleMLS ID #NJBL2120832, Arlene Elefante, Weichert Realtors-Cherry Hill. Bright MLS
- $425,0003 bd2 ba1.5k sqft14 Lancaster Dr, Burlington Township, NJ 08016For SaleMLS ID #NJBL2113514, viviana Mejia, Keller Williams Realty East Monmouth. Bright MLS
- $445,0004 bd1 ba1.7k sqft2 Walnut Dr, Burlington, NJ 08016For SaleMLS ID #NJBL2121556, Jessica Mashburn, EXIT Realty Defined. Bright MLS
- $570,0003 bd4 ba1.9k sqft2 London Rd, Burlington, NJ 08016For SaleMLS ID #NJBL2122626, Tony Esposito, RE/MAX Aspire. Bright MLS
- $415,0004 bd3 ba2k sqft8 Heath Ln, Willingboro, NJ 08046For SaleMLS ID #NJBL2122586, AARON GRADY, Nationwide Homes Realty. Bright MLS
- $375,0004 bd3 ba1.8k sqft23 Tattersall Dr, Burlington, NJ 08016For SaleMLS ID #NJBL2120572, Ksenia Shusman, Market Force Realty. Bright MLS
- $489,9003 bd3 ba1.9k sqft37 Arrowhead Dr, Burlington, NJ 08016For SaleMLS ID #NJBL2118862, James Traynham, Smires & Associates. Bright MLS
- $450,0003 bd3 ba2.1k sqft47 Tattersall Dr, Burlington, NJ 08016For SaleMLS ID #NJBL2115166, Diane Neustadter, Century 21 Alliance-Cherry Hill. Bright MLS
- $499,9992 bd2 ba1.6k sqft15 Foxchase Dr, Burlington, NJ 08016For SaleMLS ID #NJBL2119954, Mary Bauer, RE/MAX at Home. Bright MLS
