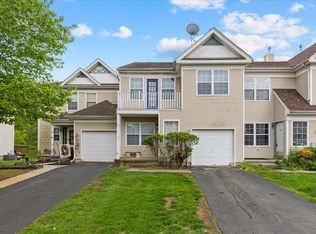
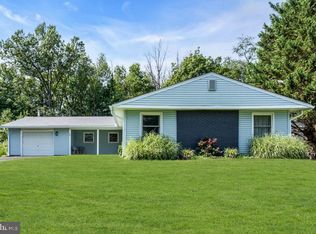
NO HOA FEES! Beautifully renovated and completely move-in ready—welcome to 93 Tattersall Drive. This stunning 3-bedroom, 2.5-bath home was thoughtfully transformed by an experienced local investor known for top-tier renovations. Enjoy luxury vinyl flooring, brand-new carpeting, a gorgeous kitchen with granite countertops, a tasteful designer backsplash, and a complete stainless-steel appliance package. The inviting fireplace adds warmth and character, while the spacious layout and attached garage provide everyday comfort and convenience. Ideally located near shopping, popular local eateries, Route 130, I-295, the New Jersey Turnpike, and Philadelphia. Best of all—NO HOA FEES! Beautiful finishes, an unbeatable location, and no monthly association payment make this one an absolute must-see!
For sale
$429,000
93 Tattersall Dr, Burlington, NJ 08016
3beds
1,604sqft
Townhouse
Built in 1998
3,960 Square Feet Lot
$-- Zestimate®
$267/sqft
$-- HOA
What's special
Inviting fireplaceAttached garageCompletely move-in readyBeautifully renovatedBeautiful finishesBrand-new carpetingComplete stainless-steel appliance package
- 15 days
- 915
- 63
Likely to sell faster than
Zillow last checked:
Listing updated:
Listed by:
Michelle Greco 856-535-7115,
Real Broker, LLC
Source: Bright MLS,MLS#: NJBL2118788
Facts & features
Interior
Bedrooms & bathrooms
- Bedrooms: 3
- Bathrooms: 3
- Full bathrooms: 2
- 1/2 bathrooms: 1
- Main level bathrooms: 1
Rooms
- Room types: Living Room, Dining Room, Primary Bedroom, Bedroom 2, Kitchen, Bedroom 1
Primary bedroom
- Level: Upper
- Area: 182 Square Feet
- Dimensions: 13 X 14
Bedroom 1
- Level: Upper
- Area: 120 Square Feet
- Dimensions: 10 X 12
Bedroom 2
- Level: Upper
- Area: 120 Square Feet
- Dimensions: 10 X 12
Dining room
- Level: Main
- Area: 130 Square Feet
- Dimensions: 10 X 13
Kitchen
- Features: Kitchen - Gas Cooking
- Level: Main
- Area: 169 Square Feet
- Dimensions: 13 X 13
Living room
- Level: Main
- Area: 208 Square Feet
- Dimensions: 13 X 16
Heating
- Forced Air, Natural Gas
Cooling
- Central Air, Natural Gas
Appliances
- Included: Dishwasher, Microwave, Oven/Range - Gas, Gas Water Heater
- Laundry: Upper Level
Features
- Primary Bath(s), Ceiling Fan(s), Eat-in Kitchen, Cathedral Ceiling(s)
- Flooring: Vinyl, Luxury Vinyl, Carpet
- Basement: Full,Finished
- Number of fireplaces: 1
- Fireplace features: Gas/Propane
Interior area
- Total structure area: 1,604
- Total interior livable area: 1,604 sqft
- Finished area above ground: 1,604
- Finished area below ground: 0
Property
Parking
- Total spaces: 1
- Parking features: Inside Entrance, Attached, Other
- Attached garage spaces: 1
Accessibility
- Accessibility features: None
Features
- Levels: Two
- Stories: 2
- Patio & porch: Breezeway
- Exterior features: Street Lights, Sidewalks
- Pool features: None
- Fencing: Other
Lot
- Size: 3,960 Square Feet
- Dimensions: 40.00 x 99.00
Details
- Additional structures: Above Grade, Below Grade
- Parcel number: 0600128 0300047
- Zoning: R-20
- Special conditions: Standard
Construction
Type & style
- Home type: Townhouse
- Architectural style: Contemporary
- Property subtype: Townhouse
Materials
- Vinyl Siding
- Foundation: Concrete Perimeter
- Roof: Pitched
Condition
- Excellent
- New construction: No
- Year built: 1998
- Major remodel year: 2026
Utilities & green energy
- Sewer: Public Sewer
- Water: Public
Green energy
- Energy generation: PV Solar Array(s) Owned
Community & HOA
Community
- Security: Security System
- Subdivision: Hancock Hollow
HOA
- Has HOA: No
Location
- Region: Burlington
- Municipality: BURLINGTON TWP
Financial & listing details
- Price per square foot: $267/sqft
- Tax assessed value: $214,200
- Annual tax amount: $6,515
- Date on market: 8/26/2026
- Listing agreement: Exclusive Right To Sell
- Listing terms: Conventional,VA Loan,Cash,Other,FHA
- Inclusions: Appliances, Fixtures
- Exclusions: Staging Furniture
- Ownership: Fee Simple
Estimated market value
Not available
Estimated sales range
Not available
Not available
Price history
| Date | Event | Price |
|---|---|---|
| 8/26/2026 | Listed for sale | $429,000+68.2%$267/sqft |
Source:  Bright MLS #NJBL2118788 Report a problem Bright MLS #NJBL2118788 Report a problem | ||
| 6/25/2026 | Sold | $255,000+14.9%$159/sqft |
Source: Public Record Report a problem | ||
| 1/16/2013 | Sold | $222,000+1.1%$138/sqft |
Source: Public Record Report a problem | ||
| 8/28/2012 | Price change | $219,500-2.4%$137/sqft |
Source: Weichert Realtors #6027893 Report a problem | ||
| 4/30/2012 | Price change | $225,000-6.2%$140/sqft |
Source: Weichert Realtors #6027893 Report a problem | ||
| 3/26/2012 | Listed for sale | $239,900-9.5%$150/sqft |
Source: Weichert Realtors Report a problem | ||
| 2/26/2011 | Listing removed | $265,000$165/sqft |
Source: ERA Central Realty Group #5765298 Report a problem | ||
| 2/24/2011 | Price change | $265,000-1.9%$165/sqft |
Source: ERA Central Realty Group #5765298 Report a problem | ||
| 9/2/2010 | Listed for sale | $270,000+1.9%$168/sqft |
Source: ERA Advantage Realty, Inc. #5765298 Report a problem | ||
| 2/8/2008 | Sold | $265,000+4.3%$165/sqft |
Source: Public Record Report a problem | ||
| 9/10/2004 | Sold | $254,000+61.9%$158/sqft |
Source: Public Record Report a problem | ||
| 12/20/2000 | Sold | $156,900+0.5%$98/sqft |
Source: Public Record Report a problem | ||
| 11/13/1998 | Sold | $156,187$97/sqft |
Source: Public Record Report a problem | ||
Public tax history
| Year | Property taxes | Tax assessment |
|---|---|---|
| 2025 | $6,495 +1.5% | $214,200 |
| 2024 | $6,398 | $214,200 |
| 2023 | -- | $214,200 |
| 2022 | $6,370 -1% | $214,200 |
| 2021 | $6,435 | $214,200 |
| 2020 | $6,435 +1.5% | $214,200 |
| 2019 | $6,338 +0.6% | $214,200 |
| 2018 | $6,300 -13.2% | $214,200 |
| 2017 | $7,260 +1.8% | $214,200 -11.5% |
| 2016 | $7,134 +3.8% | $242,000 |
| 2015 | $6,873 +1.9% | $242,000 |
| 2014 | $6,742 +3% | $242,000 |
| 2013 | $6,544 +0.6% | $242,000 |
| 2012 | $6,504 +3.2% | $242,000 -6% |
| 2011 | $6,301 +3.2% | $257,500 |
| 2010 | $6,103 +0.7% | $257,500 |
| 2009 | $6,062 +2.7% | $257,500 |
| 2008 | $5,902 +10.1% | $257,500 |
| 2007 | $5,361 +8.1% | $257,500 |
| 2006 | $4,959 +15% | $257,500 |
| 2005 | $4,313 +5% | $257,500 +83.7% |
| 2004 | $4,108 | $140,200 |
| 2003 | -- | $140,200 |
| 2002 | -- | $140,200 |
| 2001 | -- | $140,200 |
Find assessor info on the county website
Monthly payment
Est. payment
Payment breakdown
Explore the cost of this home by adjusting the details. Changes won't be saved.Climate risks
Neighborhood: 08016
Nearby schools
Schools provided by the listing agent
- Elementary: Fountain Woods
- Middle: Thomas O. Hopkins M.s.
- High: Burlington Township
- District: Burlington Township
Source: Bright MLS. This data may not be complete. We recommend contacting the local school district to confirm school assignments for this home.
Similar homes
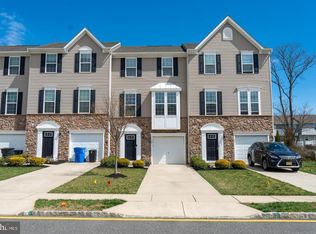
- $374,9993 bd3 ba1.9k sqft102 Benford Ln, Edgewater Park, NJ 08010For Sale
 MLS ID #NJBL2120310, Marta Powell, HomeSmart First Advantage Realty. Bright MLS
 - $345,0002 bd3 ba1.6k sqft839 Bordentown Rd, Burlington, NJ 08016For Sale
 MLS ID #NJBL2119084, James Perdigao, RE/MAX ONE Realty-Moorestown. Bright MLS
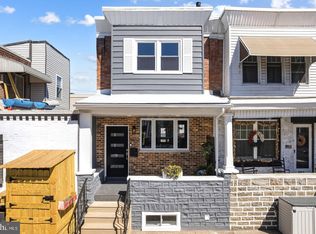
 - $429,9804 bd2 ba1.7k sqft3410 Almond St, Philadelphia, PA 19134For Sale
 MLS ID #PAPH2668666, Jona Rizaj, OCF Realty LLC - Philadelphia. Bright MLS
 - $429,0004 bd2 ba1.7k sqft29 Evergreen Dr, Willingboro, NJ 08046For Sale
 MLS ID #NJBL2117512, Aaron Gottesman, EXP Realty, LLC. Bright MLS
 - $399,9993 bd2 ba1.3k sqft7 Windsor Pl, Mount Holly, NJ 08060For SaleMLS ID #NJBL2118314, David Piekara, Keller Williams Realty - Moorestown. Bright MLS
- $469,0004 bd2 ba2.3k sqft610 Ogden Dr, Westampton, NJ 08060For SaleMLS ID #NJBL2105236, Kyra Brinson, EXP Realty, LLC. Bright MLS
- $446,0004 bd3 ba1.9k sqft59 Emerald Ln, Willingboro, NJ 08046For SaleMLS ID #NJBL2108972, Kenneth Flannery, EXP Realty, LLC. Bright MLS
- $450,0004 bd2 ba1.3k sqft61 Begonia Ln, Levittown, PA 19054For SaleMLS ID #PABU2129802, Jennifer Frye, Realty One Group Restore - Collegeville. Bright MLS
- $432,0003 bd2 ba1.5k sqft2418 Church Rd, Cinnaminson, NJ 08077For SaleMLS ID #NJBL2117342, Michelle Figueroa, RE/MAX Preferred - Sewell. Bright MLS
- $374,9003 bd2 ba1.3k sqft8 Marblestone Ln, Willingboro, NJ 08046For SaleMLS ID #NJBL2118306, Michelle Greco, Real Broker, LLC. Bright MLS
- $444,9003 bd2 ba1.5k sqft54 Freedom Ln, Levittown, PA 19055For SaleMLS ID #PABU2121420, Linda Schuch, Real of Pennsylvania. Bright MLS
- $355,0003 bd2 ba1.3k sqft26 Bayberry Ln, Willingboro, NJ 08046For SaleMLS ID #NJBL2117550, Miledy Cruz Pena, Weichert Realtors-Cherry Hill. Bright MLS
- $379,9004 bd2 ba1.6k sqft14 Gardenbrook Ln, Willingboro, NJ 08046For SaleMLS ID #NJBL2110774, Tony Esposito, RE/MAX Aspire. Bright MLS
- $400,0003 bd3 ba2.2k sqft204 Nathan Dr, Cinnaminson, NJ 08077For SaleMLS ID #NJBL2117504, Cristin Holloway, EXP Realty, LLC. Bright MLS
- $399,0003 bd2 ba1.3k sqft1315 Main Ave, Croydon, PA 19021For SaleMLS ID #PABU2127742, Timothy Rocco, Roc Hous Real Estate LLC. Bright MLS
- $418,0003 bd3 ba1.6k sqft1926 E Firth St, Philadelphia, PA 19125For SaleMLS ID #PAPH2654066, Angie Liu, BY Real Estate. Bright MLS
- $420,0003 bd2 ba1.4k sqft20 Columbine Ave, Browns Mills, NJ 08015For SaleMLS ID #NJBL2111160, Donna Manetta, Century 21 Action Plus Realty - Howell. Bright MLS
- $369,0003 bd2 ba1.3k sqft601 Magnolia Ct, Marlton, NJ 08053For SaleMLS ID #NJBL2118706, Danielle Mazza-DiVenti, Real Broker, LLC. Bright MLS
- $349,9004 bd2 ba1.3k sqft9 Bonnie Ln, Willingboro, NJ 08046For SaleMLS ID #NJBL2114588, Kyra Brinson, EXP Realty, LLC. Bright MLS
