Huge Price Reduction! Priced to sell Fast! Welcome to this beautifully updated 3-bedroom, 1.5-bath home tucked away on a quiet and private cul-de-sac in Historic Mount Holly! Offering a wonderful combination of modern updates, comfortable living space, and a convenient location, this move-in-ready home is filled with brand-new features and thoughtful touches throughout. From the moment you arrive, you’ll appreciate the attractive curb appeal, professional landscaping, and long asphalt driveway leading to the spacious one-car garage, providing plenty of on/off-street parking and additional storage. Step inside to a bright and inviting interior featuring durable laminate wood flooring, fresh finishes, and a functional layout designed for both everyday living and entertaining. At the heart of the home is the beautifully updated kitchen, featuring granite countertops, crisp white shaker cabinetry with crown molding, recessed lighting, stainless steel appliances, and a deep stainless steel sink. With plenty of cabinet and counter space, this kitchen is ready for everything from a quick morning coffee to preparing meals for family and friends. Just off the kitchen, the adjacent dining room creates an easy flow for entertaining, allowing the conversation to continue from the kitchen straight to the dinner table. Heading upstairs, you’ll discover one of the home's unique and convenient features—a built-in laundry chute! Simply drop laundry from the upper level directly down to the basement laundry area, making laundry day a little easier. The upper level offers three well-sized bedrooms, each featuring new carpeting, fresh paint, ceiling fans, and ample closet space. The fully renovated main bathroom has been tastefully updated with ceramic tile flooring, a tiled tub and shower surround, modern vanity, upgraded lighting, and contemporary finishes. The lower level provides even more living space with a comfortable bonus family room centered around a cozy fireplace—an ideal spot for movie nights, relaxing, entertaining guests, or creating a separate recreation area. A conveniently located half bathroom completes this level and adds to the home's functionality. Still need more space? The full basement provides abundant storage, a dedicated laundry area, and excellent potential for a workshop, home gym, hobby space, or future finished living area. Outside, the sizable backyard is surrounded by mature shade trees, creating a welcoming setting for summer barbecues, outdoor entertaining, gardening, or simply relaxing at the end of the day. The combination of the cul-de-sac location, established landscaping, generous driveway, garage, and backyard gives this property plenty to offer both inside and out. Conveniently located in Mount Holly with easy access to major highways, commuter routes, shopping, dining, parks, and local amenities, this home delivers the perfect balance of neighborhood charm and everyday convenience. With an updated kitchen and bathrooms, new carpeting, fresh paint, stainless steel appliances, multiple living areas, a fireplace, full basement, garage, spacious backyard, and so much more, the work has already been done for you. Nothing to do but unpack and make it yours. Schedule your private showing today and come see everything this beautiful Mount Holly home has to offer!
Pending
Price cut: $5.9K (9/9)
$399,999
7 Windsor Pl, Mount Holly, NJ 08060
3beds
1,349sqft
Single Family Residence
Built in 1955
-- sqft lot
$399,000 Zestimate®
$297/sqft
$-- HOA
What's special
Established landscapingContemporary finishesFresh finishesRecessed lightingLong asphalt drivewayFully renovated main bathroomModern vanity
- 60 days
- 614
- 52
Likely to sell faster than
Zillow last checked:
Listing updated:
Listed by:
David Piekara 609-444-6934,
Keller Williams Realty - Moorestown
Source: Bright MLS,MLS#: NJBL2118314
Facts & features
Interior
Bedrooms & bathrooms
- Bedrooms: 3
- Bathrooms: 2
- Full bathrooms: 1
- 1/2 bathrooms: 1
Heating
- Forced Air, Natural Gas
Cooling
- Central Air, Electric
Appliances
- Included: Dishwasher, Microwave, Oven/Range - Gas, Refrigerator, Stainless Steel Appliance(s), Water Heater, Gas Water Heater
- Laundry: In Basement, Laundry Chute
Features
- Attic, Bathroom - Tub Shower, Ceiling Fan(s), Combination Kitchen/Dining, Crown Molding, Dining Area, Floor Plan - Traditional, Kitchen - Gourmet, Recessed Lighting, Upgraded Countertops
- Flooring: Ceramic Tile, Carpet, Laminate
- Doors: Storm Door(s)
- Windows: Double Pane Windows
- Basement: Unfinished
- Number of fireplaces: 1
Interior area
- Total structure area: 1,349
- Total interior livable area: 1,349 sqft
- Finished area above ground: 1,349
Property
Parking
- Total spaces: 3
- Parking features: Garage Faces Front, Storage, Inside Entrance, Asphalt, Attached, Driveway, On Street
- Attached garage spaces: 1
- Uncovered spaces: 2
Accessibility
- Accessibility features: None
Features
- Levels: Multi/Split,Three
- Stories: 3
- Exterior features: Lighting, Rain Gutters
- Pool features: None
Lot
- Dimensions: 60.00 x 0.00
- Features: Cul-De-Sac
Details
- Additional structures: Above Grade
- Parcel number: 2300122 0300013
- Zoning: RESIDENTIAL
- Special conditions: Standard
Construction
Type & style
- Home type: SingleFamily
- Property subtype: Single Family Residence
Materials
- Block
- Foundation: Block
Condition
- Excellent
- New construction: No
- Year built: 1955
- Major remodel year: 2026
Utilities & green energy
- Sewer: Public Sewer
- Water: Public
- Utilities for property: Cable Available, Electricity Available, Natural Gas Available, Phone Available, Sewer Available, Water Available
Community & HOA
Community
- Security: Carbon Monoxide Detector(s), Smoke Detector(s)
- Subdivision: Mount View
HOA
- Has HOA: No
Location
- Region: Mount Holly
- Municipality: MOUNT HOLLY TWP
Financial & listing details
- Price per square foot: $297/sqft
- Tax assessed value: $201,800
- Annual tax amount: $7,552
- Date on market: 8/13/2026
- Listing agreement: Exclusive Right To Sell
- Inclusions: All Appliances.
- Exclusions: All Staging Items.
- Ownership: Fee Simple
- Road surface type: Paved
Estimated market value
$399,000
$379,000 - $419,000
$2,966/mo
Price history
| Date | Event | Price |
|---|---|---|
| 9/20/2026 | Pending sale | $399,999$297/sqft |
Source:  Bright MLS #NJBL2118314 Report a problem Bright MLS #NJBL2118314 Report a problem | ||
| 9/9/2026 | Price change | $399,999-1.5%$297/sqft |
Source: Bright MLS #NJBL2118314 Report a problem | ||
| 9/4/2026 | Price change | $405,900-2.4%$301/sqft |
Source: Bright MLS #NJBL2118314 Report a problem | ||
| 8/31/2026 | Price change | $415,900-0.7%$308/sqft |
Source: Bright MLS #NJBL2118314 Report a problem | ||
| 8/19/2026 | Price change | $419,000-2.3%$311/sqft |
Source: Bright MLS #NJBL2118314 Report a problem | ||
| 8/13/2026 | Listed for sale | $429,000+40.2%$318/sqft |
Source: Bright MLS #NJBL2118314 Report a problem | ||
| 6/1/2026 | Sold | $306,000+5.6%$227/sqft |
Source: Bright MLS #NJBL2110172 Report a problem | ||
| 5/2/2026 | Pending sale | $289,900$215/sqft |
Source: Bright MLS #NJBL2110172 Report a problem | ||
| 4/28/2026 | Contingent | $289,900$215/sqft |
Source: Bright MLS #NJBL2110172 Report a problem | ||
| 4/21/2026 | Listed for sale | $289,900$215/sqft |
Source: Bright MLS #NJBL2110172 Report a problem | ||
Public tax history
| Year | Property taxes | Tax assessment |
|---|---|---|
| 2026 | $7,303 +6.8% | $201,800 |
| 2025 | $6,835 +4.8% | $201,800 |
| 2024 | $6,522 | $201,800 |
| 2023 | -- | $201,800 |
| 2022 | $6,284 +1.7% | $201,800 |
| 2021 | $6,177 +6.7% | $201,800 |
| 2020 | $5,788 +1.9% | $201,800 |
| 2019 | $5,681 +2.8% | $201,800 |
| 2018 | $5,528 +2.5% | $201,800 |
| 2017 | $5,394 +2.3% | $201,800 |
| 2016 | $5,275 +4% | $201,800 |
| 2015 | $5,071 +1.5% | $201,800 |
| 2014 | $4,997 +1.7% | $201,800 |
| 2013 | $4,912 +2% | $201,800 |
| 2012 | $4,817 -14% | $201,800 |
| 2011 | $5,601 0% | $201,800 +74.4% |
| 2010 | $5,603 +0.2% | $115,700 |
| 2009 | $5,589 +3.8% | $115,700 |
| 2008 | $5,387 +9.2% | $115,700 |
| 2007 | $4,932 +10.6% | $115,700 |
| 2006 | $4,458 +7.3% | $115,700 |
| 2005 | $4,154 +7.6% | $115,700 |
| 2004 | $3,860 | $115,700 |
| 2003 | -- | $115,700 |
| 2002 | -- | $115,700 |
| 2001 | -- | $115,700 |
Find assessor info on the county website
Monthly payment
Est. payment
Payment breakdown
Explore the cost of this home by adjusting the details. Changes won't be saved.Climate risks
Neighborhood: 08060
Nearby schools
Schools provided by the listing agent
- District: Rancocas Valley Regional Schools
Source: Bright MLS. This data may not be complete. We recommend contacting the local school district to confirm school assignments for this home.
Similar homes
- $415,0004 bd2 ba1.6k sqft2309 Walnut Ave, Hainesport, NJ 08036For Sale

 MLS ID #NJBL2121242, Brandannette Hauer, Weichert Realtors-Medford. Bright MLS
 - $425,0003 bd2 ba1.4k sqft139 Edge Ln, Willingboro, NJ 08046For Sale
 MLS ID #NJBL2121952, Shane Veight, EXP Realty, LLC. Bright MLS
 - $414,9003 bd3 ba1.6k sqft127 Toledo Ln, Willingboro, NJ 08046For Sale
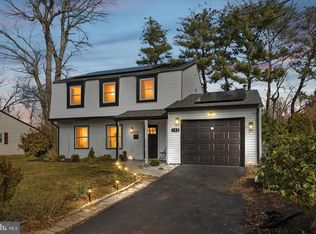 MLS ID #NJBL2117596, Carleton Badger, EXP Realty, LLC. Bright MLS
 - $405,0003 bd3 ba1.4k sqft58 Nelsons Way, Mount Holly, NJ 08060For Sale
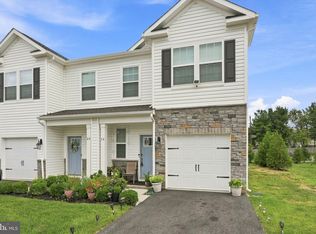 MLS ID #NJBL2119648, Erika Boccio, Weichert Realtors - Moorestown. Bright MLS
 - $374,9003 bd2 ba1.3k sqft8 Marblestone Ln, Willingboro, NJ 08046For SaleMLS ID #NJBL2118306, Michelle Greco, Real Broker, LLC. Bright MLS
- $399,0004 bd3 ba2k sqft40 Princeton Ln, Willingboro, NJ 08046For SaleMLS ID #NJBL2118622, Belinda Jackson, BHHS Fox & Roach-Medford. Bright MLS
- $410,0004 bd2 ba1.7k sqft200 Hendrickson Ave, Edgewater Park, NJ 08010For SaleMLS ID #NJBL2118100, Samuel Rifkin, Keller Williams Realty - Cherry Hill. Bright MLS
- $410,0003 bd2 ba1.4k sqft20 Columbine Ave, Browns Mills, NJ 08015For SaleMLS ID #NJBL2111160, Donna Manetta, Century 21 Action Plus Realty - Howell. Bright MLS
- $389,9003 bd2 ba1.6k sqft3422 Palace Ct, Pennsauken, NJ 08109For SaleMLS ID #NJCD2122096, Catherine Colfver, Balsley-Losco Realtors. Bright MLS
- $378,0003 bd2 ba1.7k sqft40 Berkshire Ln, Willingboro, NJ 08046For SaleMLS ID #NJBL2113580, Ramona Torres, Weichert Realtors-Haddonfield. Bright MLS
- $399,0003 bd2 ba1.5k sqft14 Miles Ave, Bordentown, NJ 08505For SaleMLS ID #NJBL2118700, Bridget Harvey, CB Schiavone & Associates. Bright MLS
- $429,0003 bd3 ba1.6k sqft93 Tattersall Dr, Burlington, NJ 08016For SaleMLS ID #NJBL2118788, Michelle Greco, Real Broker, LLC. Bright MLS
- $450,0003 bd3 ba1.8k sqft23 Wellington Pl, Burlington, NJ 08016For SaleMLS ID #NJBL2118562, Devin Dinofa, Keller Williams Realty - Moorestown. Bright MLS
- $389,9993 bd2 ba1.2k sqft3810 Aubrey Ave, Philadelphia, PA 19114For SaleMLS ID #PAPH2666070, George W Weiss Jr., George Weiss Realty. Bright MLS
- $399,9003 bd3 ba1.2k sqft1330 Shelmire Ave, Philadelphia, PA 19111For SaleMLS ID #PAPH2664884, Aws Abdelaziz, RE/MAX Access. Bright MLS
- $399,9003 bd2 ba1.4k sqft2220 Brunswick Ave, Lawrence Township, NJ 08648For SaleMLS ID #NJME2079974, Tony Lee, Home Journey Realty. Bright MLS
- $379,9003 bd2 ba1.3k sqft1315 Main Ave, Croydon, PA 19021For SaleMLS ID #PABU2127742, Timothy Rocco, Roc Hous Real Estate LLC. Bright MLS
- $420,0004 bd2 ba1.8k sqft210 Montana Trl, Browns Mills, NJ 08015For SaleMLS ID #NJBL2121340, JOANNE LEBERS, Keller Williams Premier. Bright MLS
- $350,0004 bd2 ba1.9k sqft91 Baker Blvd, Marlton, NJ 08053For SaleMLS ID #NJBL2121860, Ray Clark, Compass New Jersey, LLC - Moorestown. Bright MLS
- $410,0003 bd3 ba1.1k sqft2301 Afton St, Philadelphia, PA 19152For SaleMLS ID #PAPH2670586, Elvis Li, Bright Home Realty, LLC. Bright MLS
