Expanded ranch located mid-block in the Plainview-Old Bethpage Central School District. The main level features an open living and dining area with hardwood floors throughout. The den with skylights and fireplace offers a light-filled space off the main living area with backyard access. Updated kitchen with white cabinetry and eat-in area. The home features three bedrooms and one full bathroom on the main level. The full basement includes a large recreation area, full bathroom, laundry, and storage. Bi-level trex deck leads to a private yard with mature landscaping and basketball court. This home feature a natural gas generator, new water main, new sidewalk, new double car width driveway, new gas furnace, in-ground sprinklers, and security system. Close to major parkways, shopping, and the LIRR. Zoned for Judy Jacobs Parkway Elementary School and Mattlin Middle School.
Pending
$999,999
21 Beaumont Drive, Plainview, NY 11803
3beds
2,476sqft
Single Family Residence, Residential
Built in 1960
8,400 Square Feet Lot
$-- Zestimate®
$404/sqft
$-- HOA
What's special
Basketball courtBi-level trex deckIn-ground sprinklers
- 64 days |
- 117 |
- 5 |
Likely to sell faster than
Zillow last checked:
Listing updated:
Listed by:
Real Broker NY LLC 855-450-0442,
Matthew J. Lenner 516-314-9455
Source: OneKey® MLS as distributed by MLS GRID,MLS#: 1005391
Facts & features
Interior
Bedrooms & bathrooms
- Bedrooms: 3
- Bathrooms: 2
- Full bathrooms: 2
Heating
- Natural Gas
Cooling
- Central Air
Appliances
- Included: Dishwasher, Dryer, Gas Cooktop, Gas Oven, Microwave, Range, Refrigerator, Stainless Steel Appliance(s), Washer
- Laundry: In Basement
Features
- First Floor Bedroom, Eat-in Kitchen, Entrance Foyer, Formal Dining, Primary Bathroom, Recessed Lighting
- Flooring: Carpet, Hardwood
- Basement: Full
- Attic: Pull Stairs
- Number of fireplaces: 1
Interior area
- Total structure area: 2,476
- Total interior livable area: 2,476 sqft
Property
Parking
- Total spaces: 1
- Parking features: Attached, Driveway
- Garage spaces: 1
- Has uncovered spaces: Yes
Features
- Exterior features: Basketball Court, Basketball Hoop
- Fencing: Fenced
Lot
- Size: 8,400 Square Feet
- Features: Back Yard, Private
Details
- Parcel number: 2489130830000110
- Special conditions: None
Construction
Type & style
- Home type: SingleFamily
- Architectural style: Exp Ranch
- Property subtype: Single Family Residence, Residential
Materials
- Brick, Vinyl Siding
Condition
- Actual
- Year built: 1960
Utilities & green energy
- Sewer: Public Sewer
- Water: Public
- Utilities for property: Cable Connected, Electricity Connected, Natural Gas Connected, Sewer Connected, Trash Collection Public, Water Connected
Community & HOA
HOA
- Has HOA: No
Location
- Region: Plainview
Financial & listing details
- Price per square foot: $404/sqft
- Tax assessed value: $540,000
- Annual tax amount: $16,960
- Date on market: 5/29/2026
- Cumulative days on market: 63 days
- Listing agreement: Exclusive Right To Sell
- Electric utility on property: Yes
Estimated market value
Not available
Estimated sales range
Not available
Not available
Price history
| Date | Event | Price |
|---|---|---|
| 6/5/2026 | Pending sale | $999,999$404/sqft |
Source:  OneKey® MLS as distributed by MLS GRID #1005391 Report a problem OneKey® MLS as distributed by MLS GRID #1005391 Report a problem | ||
| 5/29/2026 | Listed for sale | $999,999$404/sqft |
Source: OneKey® MLS as distributed by MLS GRID #1005391 Report a problem | ||
Public tax history
| Year | Property taxes | Tax assessment |
|---|---|---|
| 2024 | -- | $540 -2.7% |
| 2023 | -- | $555 -4.5% |
| 2022 | -- | $581 |
| 2021 | $11,457 +17.4% | -- |
| 2020 | $9,758 -1.5% | $586 -6.5% |
| 2019 | $9,906 | $627 -6.3% |
| 2018 | $9,906 -2.2% | $669 -5.9% |
| 2017 | $10,131 +0.6% | $711 -5.6% |
| 2016 | $10,072 +182.3% | $753 -5.3% |
| 2015 | $3,568 +4.3% | $795 -5% |
| 2013 | $3,422 -16.1% | $837 -22.2% |
| 2012 | $4,078 -46.2% | $1,076 |
| 2011 | $7,583 -0.7% | $1,076 -6.1% |
| 2010 | $7,640 | $1,146 -18.3% |
| 2009 | -- | $1,402 +1.7% |
| 2008 | -- | $1,378 +1.8% |
| 2006 | -- | $1,353 -34.5% |
| 2005 | -- | $2,066 -41.5% |
| 2004 | -- | $3,529 |
| 2003 | -- | $3,529 -57.5% |
| 2002 | -- | $8,300 |
| 2001 | -- | $8,300 |
| 2000 | -- | $8,300 |
Find assessor info on the county website
Monthly payment
Climate risks
Neighborhood: North Plainview
Nearby schools
GreatSchools rating
- 10/10Judy Jacobs Parkway Elementary SchoolGrades: K-4Distance: 0.6 mi
- 8/10H B Mattlin Middle SchoolGrades: 5-8Distance: 0.8 mi
- 9/10Plainview Old Bethpage JFK High SchoolGrades: 9-12Distance: 0.8 mi
Schools provided by the listing agent
- Elementary: Judy Jacobs Parkway Elementary
- Middle: H B Mattlin Middle School
- High: Plainview-Old Bethpage/Jfk Hs
Source: OneKey® MLS as distributed by MLS GRID. This data may not be complete. We recommend contacting the local school district to confirm school assignments for this home.
- $920,0003 bd2 ba1.8k sqft23 Beaumont Dr, Plainview, NY 11803Sold
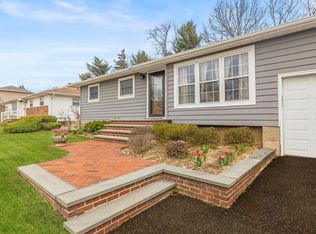
- $920,000-- bd1 ba1.6k sqft23 Beaumont Dr, Plainview, NY 11803Sold
- $1,215,100-- bd3 ba3.1k sqft19 Beaumont Dr, Plainview, NY 11803Off Market
- $1,218,5003 bd3 ba3.5k sqft25 Beaumont Dr, Plainview, NY 11803Off Market

- $911,300-- bd1 ba1.8k sqft17 Beaumont Dr, Plainview, NY 11803Off Market
- $958,1005 bd2 ba2.2k sqft16 Beaumont Dr, Plainview, NY 11803Off Market
- $1,301,7004 bd2 ba7.7k sqft14 Beaumont Dr, Plainview, NY 11803Off Market
- $806,900-- bd1 ba1.3k sqft18 Beaumont Dr, Plainview, NY 11803Off Market
A local agent can set up tours, give advice and negotiate with sellers.
Similar homes
- $950,0003 bd2 ba1.8k sqft17 Willben Lane, Plainview, NY 11803For Sale
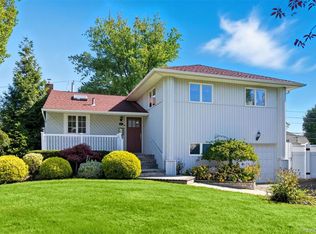
 MLS ID #1029484, Robyn Schatz CBR, Listing by: Compass Greater NY LLC. OneKey® MLS as distributed by MLS GRID
 - $1,099,9993 bd3 ba1.7k sqft3 Nora Lane, Plainview, NY 11803For Sale
 MLS ID #1023705, Jared Sarney, Listing by: Corcoran SRG Residential. OneKey® MLS as distributed by MLS GRID
 - $969,0003 bd3 ba1.5k sqft57 Blanche Street, Plainview, NY 11803For Sale
 MLS ID #1022129, Gregory G. Parks, Listing by: Douglas Elliman Real Estate. OneKey® MLS as distributed by MLS GRID
 - $898,8883 bd3 ba1.6k sqft8 Pasadena Drive, Plainview, NY 11803For Sale
 MLS ID #999295, Jared Sarney, Listing by: Corcoran SRG Residential. OneKey® MLS as distributed by MLS GRID
 - $1,199,9994 bd3 ba2.5k sqft61 Winthrop Road, Plainview, NY 11803For SaleMLS ID #992348, Matthew J. Lenner, Listing by: Real Broker NY LLC. OneKey® MLS as distributed by MLS GRID
- $999,9994 bd4 ba3.1k sqft44 E End Avenue, Hicksville, NY 11801For SaleMLS ID #985922, Mary M. Macaluso, Listing by: Compass Greater NY LLC. OneKey® MLS as distributed by MLS GRID
- $929,9994 bd3 ba2k sqft9 Florgate Road, Farmingdale, NY 11735For SaleMLS ID #1028373, Katelyn A. Montrony, Listing by: EXP Realty. OneKey® MLS as distributed by MLS GRID
- $749,0003 bd1 ba1.2k sqft6 Island Street, Plainview, NY 11803For SaleMLS ID #1020084, Patrick Diskin, Listing by: P J Diskin And Sons Realty LTD. OneKey® MLS as distributed by MLS GRID
- $849,9994 bd3 ba1.4k sqft26 Sheridan Street, Old Bethpage, NY 11804For SaleMLS ID #1018050, Jared Sarney, Listing by: Corcoran SRG Residential. OneKey® MLS as distributed by MLS GRID
- $899,9995 bd3 ba2.2k sqft26 Picture Lane, Hicksville, NY 11801For SaleMLS ID #1018831, Andy J. Wu, Listing by: CPRE Elite Inc. OneKey® MLS as distributed by MLS GRID
- $950,0003 bd2 ba1.6k sqft126 Henry St, Massapequa, NY 11758For Sale By Owner
- $1,199,0005 bd3 ba2.4k sqft61 Hemlock Lane, Massapequa Park, NY 11762For SaleMLS ID #1029813, Jennie R. Katz, Listing by: Blue Island Homes NY LLC. OneKey® MLS as distributed by MLS GRID
- $829,0003 bd2 ba1.7k sqft45 Concord Avenue, Bethpage, NY 11714For SaleMLS ID #1018345, Carole Ann Catapano, Listing by: Century 21 Catapano Homes. OneKey® MLS as distributed by MLS GRID
- $1,025,0004 bd4 ba3.3k sqft859 Pine Avenue, West Islip, NY 11795For SaleMLS ID #1028295, Albert Jacabacci Jr, Listing by: Exit Realty Edge. OneKey® MLS as distributed by MLS GRID
- $789,0003 bd2 ba1.4k sqft19 Sycamore Street, Melville, NY 11747For SaleMLS ID #1026971, Anthony M. Perrotta CBR SFR CRB, Listing by: Signature Premier Properties. OneKey® MLS as distributed by MLS GRID
- $999,9994 bd3 ba1.6k sqft316 Scranton Ave, Lynbrook, NY 11563For Sale By Owner
- $1,399,0004 bd3 ba1.9k sqft12 E Park Drive, Old Bethpage, NY 11804For SaleMLS ID #1023654, Parissa Eliassian CBR, Listing by: Douglas Elliman Real Estate. OneKey® MLS as distributed by MLS GRID
- $799,9993 bd3 ba1.5k sqft658 Richmond Road, East Meadow, NY 11554For SaleMLS ID #1030787, Laura Dupkin Memisha SRES RENE, Listing by: Realty Advisors Inc. OneKey® MLS as distributed by MLS GRID
- $999,0004 bd3 ba2.4k sqft140 North Street, Locust Valley, NY 11560For SaleMLS ID #984993, Antonio G. Raimo, Listing by: NEXTHOME PLATINUM PROPERTIES. OneKey® MLS as distributed by MLS GRID
- $749,0003 bd3 ba1.9k sqft34 Farmers Avenue, Lindenhurst, NY 11757For SaleMLS ID #1029325, Nancy G. Mangieri, Listing by: Coldwell Banker American Homes. OneKey® MLS as distributed by MLS GRID
