Step into luxury with the exclusive 3400 Plan by Faircloth Homes! This stunning property boasts 5 spacious bedrooms and 3 modern bathrooms. Revel in the elegant trey ceiling of the dining room, highlighting the fine craftsmanship of this home. The kitchen is a culinary dream, featuring gorgeous granite countertops, a convenient island, and top-of-the-line stainless steel appliances. Stay organized with the large walk-in pantry and enjoy the seamless flow of the kitchen overlooking the inviting Great Room. For added convenience, a bedroom with a full bath is located on the main floor, offering flexibility and comfort for family and guests. Don't miss out on this incredible opportunity to own a home that seamlessly combines luxury and functionality in a desirable neighborhood.
Pending
$425,950
21 Belvedere Drive, Guyton, GA 31312
5beds
3,400sqft
:
Get pre-qualified$2,708/mo
Single Family Residence
Built in 2025
0.28 Acres Lot
$425,600 Zestimate®
$125/sqft
$33/mo HOA
What's special
Convenient islandLarge walk-in pantryTop-of-the-line stainless steel appliancesGorgeous granite countertops
- 219 days |
- 53 |
- 0 |
Zillow last checked:
Listing updated:
Listed by:
Tamika Y. Houston 912-373-5768,
Houston Premier Realty LLC
Source: Hive MLS,MLS#: SA345558 Originating MLS: Savannah Multi-List Corporation
Originating MLS: Savannah Multi-List CorporationFacts & features
Interior
Bedrooms & bathrooms
- Bedrooms: 5
- Bathrooms: 3
- Full bathrooms: 3
Heating
- Central, Electric
Cooling
- Central Air, Electric
Appliances
- Included: Cooktop, Double Oven, Dishwasher, Electric Water Heater, Microwave
- Laundry: Laundry Room, Upper Level
Features
- Double Vanity, Entrance Foyer, Garden Tub/Roman Tub, High Ceilings, Kitchen Island, Primary Suite, Pull Down Attic Stairs, Sitting Area in Primary, Separate Shower, Vaulted Ceiling(s)
- Attic: Pull Down Stairs
- Number of fireplaces: 2
- Fireplace features: Electric, Living Room, Master Bedroom
Interior area
- Total interior livable area: 3,400 sqft
Video & virtual tour
Property
Parking
- Total spaces: 2
- Parking features: Attached, Garage Door Opener
- Garage spaces: 2
Features
- Has view: Yes
- View description: Panoramic
Lot
- Size: 0.28 Acres
Details
- Parcel number: G0210185
- Zoning description: Single Family
- Special conditions: Standard
Construction
Type & style
- Home type: SingleFamily
- Architectural style: Traditional
- Property subtype: Single Family Residence
Materials
- Brick
- Foundation: Slab
- Roof: Composition
Condition
- New Construction
- New construction: Yes
- Year built: 2025
Details
- Builder model: 3400
- Builder name: Faircloth Homes Of Savannah
Utilities & green energy
- Sewer: Public Sewer
- Water: Public
Community & HOA
Community
- Subdivision: Mossy Hollow
HOA
- Has HOA: Yes
- HOA fee: $400 annually
Location
- Region: Guyton
Financial & listing details
- Price per square foot: $125/sqft
- Tax assessed value: $227,076
- Annual tax amount: $3,084
- Date on market: 12/22/2025
- Cumulative days on market: 219 days
- Listing agreement: Exclusive Right To Sell
- Listing terms: Cash,Conventional,FHA,USDA Loan,VA Loan
- Ownership type: Builder
- Road surface type: Paved
Estimated market value
$425,600
$404,000 - $447,000
$3,233/mo
Price history
| Date | Event | Price |
|---|---|---|
| 7/6/2026 | Pending sale | $425,950$125/sqft |
Source:  Hive MLS #SA345558 Report a problem Hive MLS #SA345558 Report a problem | ||
| 12/23/2025 | Listed for sale | $425,950$125/sqft |
Source: Hive MLS #SA345558 Report a problem | ||
| 8/13/2025 | Listing removed | $425,950$125/sqft |
Source:  Hive MLS #324481 Report a problem Hive MLS #324481 Report a problem | ||
| 1/15/2025 | Listed for sale | $425,950$125/sqft |
Source: Hive MLS #324481 Report a problem | ||
Public tax history
| Year | Property taxes | Tax assessment |
|---|---|---|
| 2025 | $3,084 +588.1% | $90,830 +416.1% |
| 2024 | $448 -6.8% | $17,600 |
| 2023 | $481 +8.7% | $17,600 +18.9% |
| 2022 | $443 -2.4% | $14,800 |
| 2021 | $453 +1691.3% | $14,800 +1750% |
| 2020 | $25 -75.6% | $800 -75.6% |
| 2019 | $104 +3.1% | $3,280 |
| 2018 | $101 +0.2% | $3,280 +310% |
| 2017 | $100 +303.7% | $800 |
| 2016 | $25 | $800 |
| 2015 | -- | $800 |
| 2014 | -- | $800 |
| 2013 | -- | $800 |
| 2012 | -- | -- |
| 2011 | -- | -- |
| 2010 | -- | -- |
| 2009 | -- | -- |
Find assessor info on the county website
Monthly payment
Est. payment
Payment breakdown
Explore the cost of this home by adjusting the details. Changes won't be saved.Climate risks
Neighborhood: 31312
Nearby schools
GreatSchools rating
- 6/10Guyton Elementary SchoolGrades: PK-5Distance: 1.5 mi
- 7/10Effingham County Middle SchoolGrades: 6-8Distance: 4.1 mi
- 6/10Effingham County High SchoolGrades: 9-12Distance: 4.3 mi
Schools provided by the listing agent
- Elementary: Guyton
- Middle: ECMS
- High: ECHS
Source: Hive MLS. This data may not be complete. We recommend contacting the local school district to confirm school assignments for this home.
- $460,1005 bd4 ba4k sqft3 Belvedere Dr, Guyton, GA 31312Sold
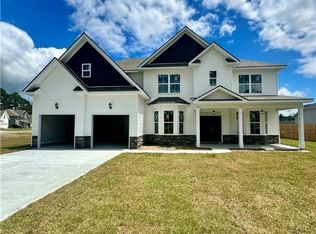
- $383,5005 bd3 ba2.8k sqft5 Belvedere Dr, Guyton, GA 31312Sold
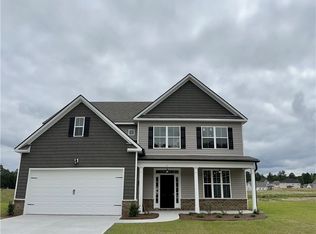
- $408,6005 bd3 ba3.1k sqft9 Belvedere Dr, Guyton, GA 31312Off Market
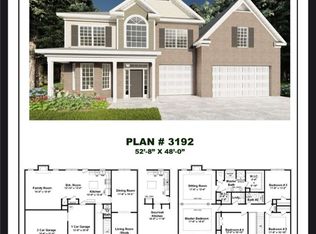
- $449,9005 bd4 ba4k sqft13 Belvedere Dr, Guyton, GA 31312Sold

- $464,0005 bd4 ba4k sqft19 Belvedere Dr, Guyton, GA 31312Sold
- $44,000-- bd-- ba-- sqft36 Belvedere Dr, Guyton, GA 31312Off Market
- $44,000-- bd-- ba-- sqft35 Belvedere Dr, Guyton, GA 31312Off Market
- $44,000-- bd-- ba-- sqft34 Belvedere Dr, Guyton, GA 31312Off Market
A local agent can set up tours, give advice and negotiate with sellers.
Similar homes
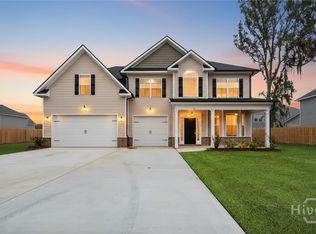
- $407,9004 bd3 ba3.1k sqft20 Cottonfield Drive, Guyton, GA 31312New Construction
 MLS ID #SA346122, Amy L. Miller, eXp Realty LLC. Hive MLS
 - $459,0005 bd4 ba4k sqft81 Oakmont Drive, Guyton, GA 31312For Sale
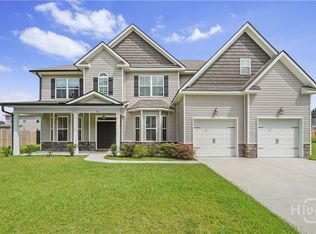 MLS ID #SA337437, Susan Garrison, Realty One Group Inclusion. Hive MLS
 - $415,7744 bd3 ba2.8k sqftClare, Guyton, GA 31312New Construction
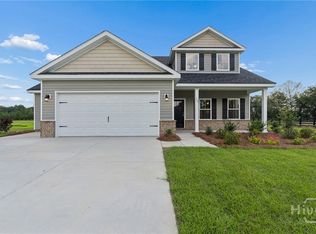 MLS ID #SA349471, Teresa H. Cowart, RE/MAX Accent. Hive MLS
 - $379,5004 bd3 ba2.6k sqft2A Oak Alley, Guyton, GA 31312New Construction
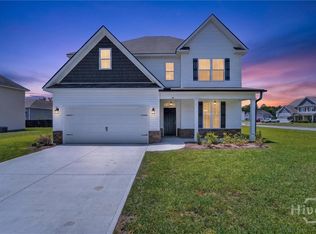 MLS ID #SA346109, Amy L. Miller. eXp Realty
 - $379,5004 bd3 ba2.6k sqft2A Oak Alley, Guyton, GA 31312New ConstructionMLS ID #SA346109, Amy L. Miller, eXp Realty LLC. Hive MLS
- $460,0004 bd2 ba2.1k sqft4195 GA Highway 119 S, Guyton, GA 31312For SaleMLS ID #SA346727, Russell Strazzella, Keller Williams Coastal Area P. Hive MLS
- $329,9004 bd3 ba1.8k sqft15 Farrington Circle, Guyton, GA 31312For SaleMLS ID #SA345947, Alma C. Greene, ERA Southeast Coastal. Hive MLS
- $349,2004 bd3 ba2.3k sqft31 Beauregard Boulevard, Guyton, GA 31312New ConstructionMLS ID #SA346104, Amy L. Miller, eXp Realty LLC. Hive MLS
- $--5 bd4 ba2.9k sqft109 Big Cypress Ct, Rincon, GA 31326AuctionAuction.com 2
- $399,0004 bd3 ba2.8k sqft207 Thatcher Street, Guyton, GA 31312For SaleMLS ID #SA356407, Teresa H. Cowart, RE/MAX Accent. Hive MLS
- $324,9003 bd3 ba1.7k sqft4 St. Anne Court, Guyton, GA 31312New ConstructionMLS ID #SA346131, Amy L. Miller, eXp Realty LLC. Hive MLS
- $413,1674 bd3 ba2.8k sqft114 Little Ben Court, Guyton, GA 31312New ConstructionMLS ID #SA350598, Meagan M. Mowry, Integrity Real Estate LLC. Hive MLS
- $417,9005 bd3 ba3.2k sqft125 Sams Drive, Guyton, GA 31312For SaleMLS ID #SA348431, Brian Friday, McIntosh Realty Team LLC. Hive MLS
- $469,0005 bd3 ba3.5k sqft425 Keiffer Drive, Rincon, GAFor SaleMLS ID #SA361768, Katie Durrence, Keller Williams Coastal Area P. Hive MLS
- $450,1034 bd4 ba3.3k sqft116 Little Ben Court, Guyton, GA 31312New ConstructionMLS ID #SA350615, Meagan M. Mowry, Integrity Real Estate LLC. Hive MLS
- $439,9905 bd5 ba3.1k sqft103 Miller Chapel, Guyton, GA 31312New ConstructionHive MLS
- $355,0004 bd2 ba2.1k sqft103 Gentry Drive, Guyton, GA 31312For SaleMLS ID #SA355809, Lyndsay D. Smith, Keller Williams Coastal Area P. Hive MLS
- $529,9004 bd4 ba3.4k sqft107 Bretts Court, Guyton, GA 31312For SaleMLS ID #SA360006, Steffany P. Farmer, Better Homes and Gardens Real. Hive MLS
- $419,0003 bd2 ba1.8k sqft2600 McCall Road, Rincon, GA 31326For SaleMLS ID #SA361197, Sara McCampbell, Next Move Real Estate LLC. Hive MLS
- $425,0004 bd3 ba2.2k sqft1369 Ebenezer Road, Rincon, GA 31326New ConstructionMLS ID #SA360914, Alice Hurst, Legacy Realty & Investment Man. Hive MLS
