Stunning turn-key home in the desired Lost Plantation community. This large 5 bedroom, 3 full bath home has space for everything. A formal dining room greets you from the foyer with gorgeous wainscoting trimming. Real hardwood flooring throughout downstairs takes you down the hall to a Great room with gas fireplace, breakfast nook, and chef's kitchen for open-concept living. The kitchen features an island, granite countertops, walk-in pantry, and BRAND NEW stainless range and refrigerator! One large bedroom and full sized bathroom are situated in an alcove off the kitchen area. Upstairs you'll find the spacious primary suite with en suite bathroom, 2 walk-in closets, a soaking tub and separate shower. A large loft separates 3 more bedrooms, a large secondary bathroom, and large laundry room. The entire home has been freshly painted and meticulously maintained so that you can move in with no to-do list! Other features that this home offers are a true 3 car garage and a fully fenced backyard with large patio perfect for lounging and grilling. Lost Plantation is a Golf course community with a resort pool, tennis courts, playground, and clubhouse with a restaurant. Located conveniently in the heart of Rincon, you can be in Pooler, Gulfstream, the Port Authority, or Savannah with a short commute. 425 Keiffer Drive welcomes you home!
For sale
Price cut: $9.1K (8/26)
$459,900
425 Keiffer Drive, Rincon, GA
5beds
3,500sqft
Single Family Residence
Built in 2010
8,276 Square Feet Lot
$454,100 Zestimate®
$131/sqft
$45/mo HOA
What's special
Large loftBreakfast nookWalk-in pantryLarge secondary bathroomGranite countertopsLarge laundry roomFormal dining room
- 51 days
- 266
- 14
Zillow last checked:
Listing updated:
Listed by:
Katie Durrence 912-657-6122,
Keller Williams Coastal Area P
Source: Hive MLS,MLS#: SA361768 Originating MLS: Savannah Multi-List Corporation
Originating MLS: Savannah Multi-List CorporationFacts & features
Interior
Bedrooms & bathrooms
- Bedrooms: 5
- Bathrooms: 3
- Full bathrooms: 3
- Main level bathrooms: 1
- Main level bedrooms: 1
Heating
- Electric, Heat Pump
Cooling
- Electric, Heat Pump
Appliances
- Included: Dishwasher, Electric Water Heater, Microwave, Oven, Range, Dryer, Refrigerator, Washer
- Laundry: Laundry Room, Washer Hookup, Dryer Hookup
Features
- Breakfast Area, Double Vanity, Entrance Foyer, Garden Tub/Roman Tub, Kitchen Island, Primary Suite, Pantry, Pull Down Attic Stairs, Separate Shower, Upper Level Primary, Fireplace
- Basement: None
- Attic: Pull Down Stairs
- Has fireplace: Yes
- Fireplace features: Gas, Great Room, Gas Log
Interior area
- Total interior livable area: 3,500 sqft
Property
Parking
- Total spaces: 3
- Parking features: Attached, Garage Door Opener
- Garage spaces: 3
Features
- Patio & porch: Patio, Front Porch
- Pool features: Community
- Fencing: Wood,Privacy,Yard Fenced
Lot
- Size: 8,276 Square Feet
- Features: Interior Lot
Details
- Parcel number: R247000000427000
- Zoning: MXU
- Zoning description: Single Family
- Special conditions: Standard
Construction
Type & style
- Home type: SingleFamily
- Architectural style: Traditional
- Property subtype: Single Family Residence
Materials
- Brick, Vinyl Siding
- Foundation: Slab
- Roof: Asphalt
Condition
- Year built: 2010
Utilities & green energy
- Sewer: Public Sewer
- Water: Public
Community & HOA
Community
- Features: Clubhouse, Pool, Golf, Playground, Tennis Court(s)
- Subdivision: Lost Plantation Ph H2
HOA
- Has HOA: Yes
- HOA fee: $539 annually
- HOA name: Lost Plantation HOA
Location
- Region: Rincon
Financial & listing details
- Price per square foot: $131/sqft
- Tax assessed value: $470,787
- Annual tax amount: $5,332
- Date on market: 8/5/2026
- Cumulative days on market: 51 days
- Listing terms: Cash,Conventional,FHA,VA Loan
- Inclusions: Dryer, Gas Logs, Refrigerator, Washer
- Ownership type: Homeowner/Owner
- Road surface type: Asphalt
Estimated market value
$454,100
$431,000 - $477,000
$3,059/mo
Price history
| Date | Event | Price |
|---|---|---|
| 8/26/2026 | Price change | $459,900-1.9%$131/sqft |
Source:  Hive MLS #SA361768 Report a problem Hive MLS #SA361768 Report a problem | ||
| 8/5/2026 | Listed for sale | $469,000+101.7%$134/sqft |
Source: Hive MLS #SA361768 Report a problem | ||
| 8/22/2012 | Sold | $232,500$66/sqft |
Source: Public Record Report a problem | ||
Public tax history
| Year | Property taxes | Tax assessment |
|---|---|---|
| 2025 | $6,280 -4.9% | $188,315 -9.7% |
| 2024 | $6,600 +43.9% | $208,495 +10.8% |
| 2023 | $4,586 +3.5% | $188,146 +11.8% |
| 2022 | $4,430 +3.4% | $168,240 +5% |
| 2021 | $4,286 +8.6% | $160,240 +16.4% |
| 2020 | $3,945 -8.6% | $137,675 -8.6% |
| 2019 | $4,316 +9.8% | $150,618 +7.1% |
| 2018 | $3,931 0% | $140,653 |
| 2017 | $3,931 -1.5% | $140,653 +13.1% |
| 2016 | $3,990 | $124,362 -7.1% |
| 2015 | -- | $133,826 +11.2% |
| 2014 | -- | $120,362 +1.7% |
| 2013 | -- | $118,361 |
| 2012 | -- | -- |
| 2011 | -- | -- |
Find assessor info on the county website
Monthly payment
Est. payment
Payment breakdown
Explore the cost of this home by adjusting the details. Changes won't be saved.Climate risks
Neighborhood: 31326
Similar homes
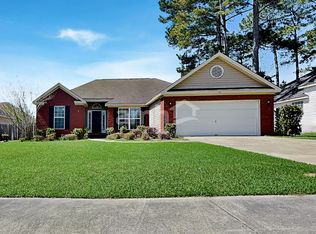
- $525,0004 bd3 ba3.2k sqft327 Purple Plum Drive, Rincon, GA 31326For Sale

 MLS ID #SA356877, Susan G. Anderson, eXp Realty LLC. Hive MLS
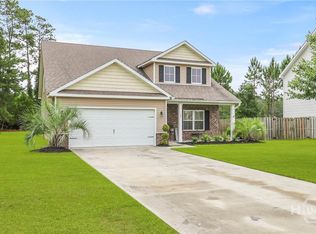
 - $459,9005 bd3 ba2.8k sqftBrookhaven, Rincon, GA 31326New Construction
 Hive MLS
 - $579,0005 bd4 ba4k sqft214 Fairmont Drive, Rincon, GA 31326For Sale
 MLS ID #SA362645, Stephen A. Dunbar, Keller Williams Coastal Area P. Hive MLS
 - $395,9004 bd3 ba2.9k sqft128 Aquaduct Drive, Rincon, GA 31326For Sale
 MLS ID #SA356942, Karen S. Oldland, Seaport Real Estate Group. Hive MLS
 - $600,0005 bd5 ba3.6k sqft142 Cambridge Drive, Rincon, GA 31326For SaleMLS ID #SA347105, Stephen A. Dunbar, Keller Williams Coastal Area P. Hive MLS
- $479,9005 bd3 ba2.7k sqftGrayson, Rincon, GA 31326New ConstructionHive MLS
- $650,0005 bd3 ba3.4k sqft108 Henry Ct, Rincon, GA 31326Active
 MLS ID #10827794, Jennifer Rabon, Next Move Real Estate. GAMLS
 - $499,9005 bd4 ba4.1k sqft7 Bridlington, Savannah, GA 31407For SaleMLS ID #SA363938, Milap Patel, eXp Realty LLC. Hive MLS
- $455,0004 bd3 ba3.3k sqft125 Grimsby Road, Savannah, GA 31407For SaleMLS ID #SA363000, Lazaro Cocho, LPT Realty LLC. Hive MLS
- $450,0005 bd3 ba3.5k sqft5 Capella Circle, Savannah, GA 31419For SaleMLS ID #SA364158, Sara L. Dipalermo, RE/MAX Accent. Hive MLS
- $449,0004 bd3 ba2.8k sqft11 Crossgate Court, Pooler, GA 31322For SaleMLS ID #SA361307, Brooker Collins Sauers, Keller Williams Coastal Area P. Hive MLS
- $429,9005 bd3 ba2.8k sqft69 Melody Drive, Pooler, GA 31322For SaleMLS ID #SA364228, Milap Patel, eXp Realty LLC. Hive MLS
- $464,0005 bd4 ba3.7k sqft241 Cromer Street, Savannah, GA 31407For SaleMLS ID #SA355294, Julie Brawn, Daniel Ravenel SIR. Hive MLS
- $409,5004 bd3 ba2.8k sqft134 Wind Willow Drive, Savannah, GA 31407For SaleMLS ID #SA359560, Hyun W. Kang, Kay Kim Realty. Hive MLS
- $505,0005 bd3 ba2.9k sqft100 Ruby Trail, Guyton, GA 31312For SaleMLS ID #SA355924, Becki Patterson, Keller Williams Coastal Area P. Hive MLS
- $322,5004 bd2 ba1.8k sqft133 Franklins Walk, Rincon, GA 31326For SaleMLS ID #SA361772, Elaine Ceccacci, LPT Realty LLC. Hive MLS
- $438,9004 bd3 ba2.6k sqft111 St Matthews Road, Guyton, GA 31312For SaleMLS ID #SA335473, Molly Cohen, Coldwell Banker Access Realty. Hive MLS
- $440,0005 bd3 ba2.9k sqft29 Allston Lane, Savannah, GA 31407For SaleMLS ID #SA349173, Rozi H. Patel, Realty One Group Inclusion. Hive MLS
- $485,0004 bd3 ba2.3k sqft34 Turning Leaf Way, Savannah, GA 31419For SaleMLS ID #SA362111, Harold Meyers, eXp Realty LLC. Hive MLS
