Welcome to this move-in-ready 3-bedroom, 2-bath home in a quiet subdivision! The current owners have done a remarkable job refreshing this home! A new roof was installed in 2025, new flooring, new paint! Featuring solid counters throughout, vaulted ceilings, and over an acre of yard for playing and entertaining. The kitchen/dining/living is open-concept, perfect for hosting the approaching holidays. The master suite will not disappoint at all! This location is within minutes to parks, shopping, and entertainment, yet feels like you are living in the country. Call for a private showing quickly to be settled for Christmas!
Pending
$279,900
21 Brookside Ln, De Soto, IL 62924
3beds
1,752sqft
:
Get pre-qualified$2,088/mo
Single Family Residence, Residential
Built in 2009
1.26 Acres Lot
$-- Zestimate®
$160/sqft
$-- HOA
What's special
- 163 days |
- 8 |
- 0 |
Zillow last checked:
Listing updated:
Listed by:
Angela Horn 618-924-2285,
REALTY 618 LLC
Source: RMLS Alliance as distributed by MLS GRID,MLS#: PA1264007 Originating MLS: Peoria Area Association of Realtors
Originating MLS: Peoria Area Association of Realtors
Facts & features
Interior
Bedrooms & bathrooms
- Bedrooms: 3
- Bathrooms: 2
- Full bathrooms: 2
Bedroom 1
- Level: Main
- Dimensions: 16ft 6in x 16ft 0in
Bedroom 2
- Level: Main
- Dimensions: 12ft 0in x 9ft 0in
Bedroom 3
- Level: Main
- Dimensions: 10ft 5in x 13ft 2in
Other
- Level: Main
- Dimensions: 14ft 6in x 12ft 0in
Kitchen
- Level: Main
- Dimensions: 14ft 6in x 15ft 0in
Laundry
- Level: Main
- Dimensions: 8ft 1in x 8ft 0in
Living room
- Level: Main
- Dimensions: 19ft 0in x 15ft 8in
Main level
- Area: 1752
Heating
- Heat Pump
Cooling
- Central Air, Heat Pump
Appliances
- Included: Dishwasher, Range, Refrigerator
Features
- Basement: None
Interior area
- Total structure area: 1,752
- Total interior livable area: 1,752 sqft
Property
Parking
- Total spaces: 2
- Parking features: Attached
- Attached garage spaces: 2
- Details: Number Of Garage Remotes: 1
Accessibility
- Accessibility features: Level, Zero Step Entry
Features
- Patio & porch: Patio
Lot
- Size: 1.26 Acres
- Dimensions: 1.26A
- Features: Level
Details
- Parcel number: 1035176004
Construction
Type & style
- Home type: SingleFamily
- Architectural style: Ranch
- Property subtype: Single Family Residence, Residential
Materials
- Frame, Vinyl Siding
- Foundation: Slab
- Roof: Shingle
Condition
- New construction: No
- Year built: 2009
Utilities & green energy
- Water: Aerator/Aerobic, Public
Community & HOA
Community
- Subdivision: Walnut Acres
Location
- Region: De Soto
Financial & listing details
- Price per square foot: $160/sqft
- Tax assessed value: $183,042
- Annual tax amount: $5,018
- Date on market: 2/10/2026
- Cumulative days on market: 205 days
Estimated market value
Not available
Estimated sales range
Not available
$1,695/mo
Price history
| Date | Event | Price |
|---|---|---|
| 2/10/2026 | Pending sale | $279,900$160/sqft |
Source:  RMLS Alliance as distributed by MLS GRID #PA1264007 Report a problem RMLS Alliance as distributed by MLS GRID #PA1264007 Report a problem | ||
| 2/10/2026 | Listed for sale | $279,900+1.8%$160/sqft |
Source: RMLS Alliance as distributed by MLS GRID #PA1264007 Report a problem | ||
| 1/28/2026 | Sold | $275,000-1.8%$157/sqft |
Source: Public Record Report a problem | ||
| 12/24/2025 | Pending sale | $279,900$160/sqft |
Source:  MRED as distributed by MLS GRID #EB460477 Report a problem MRED as distributed by MLS GRID #EB460477 Report a problem | ||
| 11/25/2025 | Contingent | $279,900$160/sqft |
Source: RMLS Alliance as distributed by MLS GRID #EB460477 Report a problem | ||
| 11/17/2025 | Listed for sale | $279,900+81.5%$160/sqft |
Source: RMLS Alliance as distributed by MLS GRID #EB460477 Report a problem | ||
| 10/28/2019 | Sold | $154,200-23.3%$88/sqft |
Source: MRED as distributed by MLS GRID #EB428451 Report a problem | ||
| 2/29/2012 | Sold | $201,000+34.9%$115/sqft |
Source: Public Record Report a problem | ||
| 1/1/2011 | Listing removed | $149,000$85/sqft |
Source: Coldwell Banker Preferred Realty #285403 Report a problem | ||
| 7/4/2010 | Listed for sale | $149,000+10.5%$85/sqft |
Source: Coldwell Banker Preferred, Inc. #285403 Report a problem | ||
| 7/25/2009 | Listing removed | $134,900$77/sqft |
Source: REALTY CENTRAL INC. #2906931 Report a problem | ||
| 7/2/2009 | Price change | $134,900-2.2%$77/sqft |
Source: REALTY CENTRAL INC. #2906931 Report a problem | ||
| 5/30/2009 | Listed for sale | $137,900$79/sqft |
Source: REALTY CENTRAL INC. #2906931 Report a problem | ||
Public tax history
| Year | Property taxes | Tax assessment |
|---|---|---|
| 2024 | $5,018 +11.3% | $61,014 +12.4% |
| 2023 | $4,509 +7.5% | $54,276 +10.3% |
| 2022 | $4,196 +9.4% | $49,194 +10.3% |
| 2021 | $3,836 -10.3% | $44,587 -1.7% |
| 2020 | $4,275 +6.7% | $45,376 +1.8% |
| 2019 | $4,006 +11.8% | $44,587 +2.9% |
| 2017 | $3,583 | $43,323 |
| 2016 | -- | $43,323 |
| 2015 | -- | $43,323 |
| 2014 | -- | $43,323 +2.2% |
| 2012 | -- | $42,404 |
| 2011 | -- | $42,404 -1% |
| 2010 | -- | $42,832 -4% |
| 2009 | $3,362 | $44,618 |
Find assessor info on the county website
Monthly payment
Est. payment
Payment breakdown
Explore the cost of this home by adjusting the details. Changes won't be saved.Climate risks
Neighborhood: 62924
Nearby schools
GreatSchools rating
- 2/10Thomas Elementary SchoolGrades: 2-3Distance: 3.6 mi
- 2/10Carbondale Middle SchoolGrades: 6-8Distance: 4.6 mi
- 5/10Carbondale Community High SchoolGrades: 9-12Distance: 4.1 mi
Schools provided by the listing agent
- Elementary: Carbondale Elem
- Middle: Carbondale
- High: Carbondale HS
Source: RMLS Alliance as distributed by MLS GRID. This data may not be complete. We recommend contacting the local school district to confirm school assignments for this home.
- $43,3233 bd2 ba1.7k sqft21 Brookside, De Soto, IL 62924Off Market
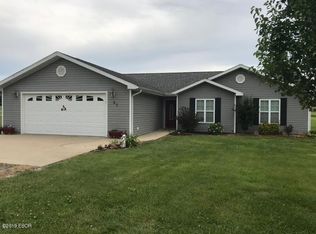
- $243,900-- bd1 ba-- sqft53 Brookside, De Soto, IL 62924Off Market
- $150,100-- bd-- ba-- sqft4527 N Reed Station Rd, De Soto, IL 62924Off Market
- $251,000-- bd1 ba-- sqft85 Brookside, De Soto, IL 62924Off Market
- $223,0004 bd3 ba2k sqft22 Jett Sawyer Ln, De Soto, IL 62924Sold
- $224,600-- bd1 ba-- sqft10 Jett Sawyer Ln, De Soto, IL 62924Off Market
- $207,9002 bd2 ba1.4k sqft88 Jett Sawyer, Desoto, IL 62924Off Market
- $249,4003 bd2 ba1.6k sqft109 Brookside, De Soto, IL 62924Off Market
A local agent can set up tours, give advice and negotiate with sellers.
Similar homes
- $230,0003 bd2 ba1.3k sqft187 Lavern Rd, De Soto, IL 62924For Sale
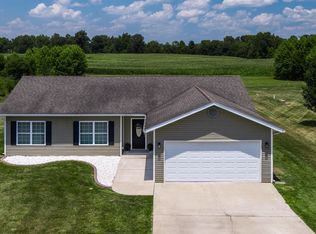
 MLS ID #PA1268107, Aaron Coon, HOUSE 2 HOME REALTY. RMLS Alliance as distributed by MLS GRID
 - $299,0001 bd2 ba1.4k sqft450 Clark School Rd, De Soto, IL 62924Active
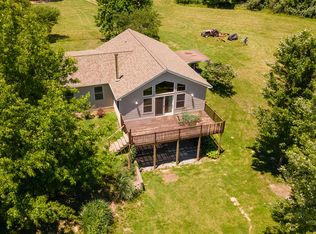 MLS ID #12667731, CHRISTY POWERS, PROPERTY WITH TLC, LLC. MRED as distributed by MLS GRID
 - $300,0003 bd2 ba1.7k sqft12063 Strawberry Rd, Carbondale, IL 62901For Sale
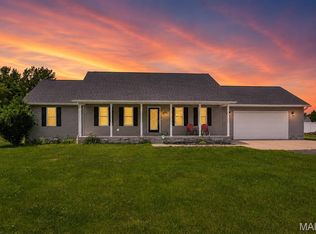
 MLS ID #26035509, Jayci D Hilt, Property Peddler, Inc. MARIS
 - $329,0003 bd2 ba1.8k sqft156 Hanover Ln, Murphysboro, IL 62966New
 MLS ID #12711930, Katarena Moroz, KELLER WILLIAMS PINNACLE. MRED as distributed by MLS GRID
 - $299,0004 bd3 ba2.3k sqft1437 Dogwood Rd, Carbondale, IL 62902ActiveMLS ID #12652201, Cree Glanz, RE/MAX REALTY CENTRAL. MRED as distributed by MLS GRID
- $309,9993 bd2 ba1.7k sqft412 Noah Ln, Carterville, IL 62918For SaleMLS ID #PA1263435, Sarah J Francis, HOUSE 2 HOME REALTY. RMLS Alliance as distributed by MLS GRID
- $179,0003 bd2 ba1.7k sqft1110 Harmony Ln, Carbondale, IL 62902For SaleMLS ID #PA1268609, Stevie Rae, HOUSE 2 HOME REALTY. RMLS Alliance as distributed by MLS GRID
- $248,0003 bd2 ba1.6k sqft205 Noah Ln, Carterville, IL 62918For SaleMLS ID #PA1267127, Kristen Anastasi, HOUSE 2 HOME REALTY. RMLS Alliance as distributed by MLS GRID
- $299,0004 bd2 ba2.5k sqft207 S Maple St, Cambria, IL 62915For SaleMLS ID #PA1267459, Melissa A Plant, COLDWELL BANKER J D THOMPSON. RMLS Alliance as distributed by MLS GRID
- $249,9004 bd3 ba2.1k sqft107 N Lark Ln, Carbondale, IL 62901NewMLS ID #12705505, Justin Zurlinden, Landmark Realty Group. MRED as distributed by MLS GRID
- $264,9003 bd2 ba1.4k sqft6123 Chandler Dr, Carterville, IL 62918ActiveMLS ID #12689417, JASON PHILLIPS, C21 HOUSE OF REALTY, INC. C. MRED as distributed by MLS GRID
- $203,0003 bd2 ba1.6k sqft606 W Lincoln St, De Soto, IL 62924For SaleMLS ID #PA1264659, Taylor Johnston, RIVER 2 RIVER REALTY, INC.. RMLS Alliance as distributed by MLS GRID
- $263,0003 bd2 ba1.7k sqft307 Noah Ln, Carterville, IL 62918For SaleMLS ID #PA1263368, Aaron Coon, HOUSE 2 HOME REALTY. RMLS Alliance as distributed by MLS GRID
- $249,9003 bd2 ba1.7k sqft305 W Hamilton St, Energy, IL 62933For SaleMLS ID #PA1268080, Shawnna L Donovan, Southern Illinois Realty Experts - Herrin. RMLS Alliance as distributed by MLS GRID
- $264,4994 bd2 ba1.8k sqft407 Prince Ln, Herrin, IL 62948For SaleMLS ID #PA1268087, Presley Barnett, COLDWELL BANKER J D THOMPSON. RMLS Alliance as distributed by MLS GRID
- $275,0003 bd2 ba1.2k sqft8184 Knox Rd, West Frankfort, IL 62896ActiveMLS ID #12691382, DALTON ROBERTSON, C21 HOUSE OF REALTY, INC.. MRED as distributed by MLS GRID
- $249,9003 bd2 ba1.8k sqft307 Evergreen Trl, Herrin, IL 62948For SaleMLS ID #PA1267674, Shawnna L Donovan, Southern Illinois Realty Experts - Herrin. RMLS Alliance as distributed by MLS GRID
- $289,0003 bd2 ba2k sqft2803 Hickory Ln, Marion, IL 62959For SaleMLS ID #PA1267749, Kim Baldwin, HOUSE 2 HOME REALTY. RMLS Alliance as distributed by MLS GRID
- $325,0003 bd4 ba2.5k sqft919 W Grand Ave, Carterville, IL 62918Price ChangeMLS ID #12685046, Douglas Williams, Coldwell Banker Preferred. MRED as distributed by MLS GRID
- $299,9004 bd3 ba2.1k sqft1627 S Division St, Carterville, IL 62918ActiveMLS ID #12636118, Justin Zurlinden, Landmark Realty Group. MRED as distributed by MLS GRID
