Beautifully updated two-bedroom townhouse in Centre Village. One of only four 2-bedroom units in complex. Walkable and bikeable to town green, restaurants, cinema, shops and all three town beaches! Centre Village is a private, modestly sized complex (22 units), nicely landscaped with individual patios and yards, ample parking, city water and natural gas off street. Seller has renovated inside and out, up and down. Sunny and bright (31 windows and skylights). New Azek deck and slate patio in rear with bright southern exposure, all enclosed with new Atlas privacy panels. Open yard in back (great for the dog and sunning). Professionally landscaped. Every inch of the interior has been painted (ceiling, walls, trim, windows and doors). New window treatments, mirrors, lighting and ceiling fans. Kitchen has granite countertops, stainless appliances, refreshed cabinets and new lighting. Refinished hardwood floors throughout. Newly tiled bathrooms with stone vanities. New gas fireplace. Lots of closets and storage space. Attached garage. Everything's done - move in ready. Come see!
Under contract
$625,000
21 Centre Village Drive #21, Madison, CT 06443
2beds
1,498sqft
:
Get pre-qualified$5,092/mo
Condominium, Townhouse
Built in 1985
-- sqft lot
$-- Zestimate®
$417/sqft
$823/mo HOA
What's special
- 34 days |
- 170 |
- 7 |
Zillow last checked:
Listing updated:
Listed by:
Pamela Kadamus (203)464-3050,
William Pitt Sotheby's Int'l 203-245-6700
Source: Smart MLS,MLS#: 24139302
Facts & features
Interior
Bedrooms & bathrooms
- Bedrooms: 2
- Bathrooms: 3
- Full bathrooms: 2
- 1/2 bathrooms: 1
Primary bedroom
- Features: Skylight, Ceiling Fan(s), Full Bath, Walk-In Closet(s), Hardwood Floor
- Level: Upper
Bedroom
- Features: Ceiling Fan(s), Hardwood Floor
- Level: Upper
Den
- Features: Skylight, Vaulted Ceiling(s), Patio/Terrace, Sliders, Hardwood Floor
- Level: Main
Dining room
- Features: Hardwood Floor
- Level: Main
Kitchen
- Features: Granite Counters, Eating Space, Kitchen Island, Hardwood Floor
- Level: Main
Living room
- Features: Vaulted Ceiling(s), Gas Log Fireplace, Hardwood Floor
- Level: Main
Loft
- Features: Skylight, Ceiling Fan(s), Hardwood Floor
- Level: Upper
Office
- Features: Skylight
- Level: Main
Heating
- Forced Air, Natural Gas
Cooling
- Central Air
Appliances
- Included: Oven/Range, Microwave, Range Hood, Refrigerator, Dishwasher, Washer, Dryer, Electric Water Heater, Water Heater
- Laundry: Main Level
Features
- Open Floorplan
- Basement: Crawl Space
- Attic: Pull Down Stairs
- Number of fireplaces: 1
- Common walls with other units/homes: End Unit
Interior area
- Total structure area: 1,498
- Total interior livable area: 1,498 sqft
- Finished area above ground: 1,498
Property
Parking
- Total spaces: 1
- Parking features: Attached
- Attached garage spaces: 1
Features
- Stories: 2
- Patio & porch: Patio
- Exterior features: Garden
- Waterfront features: Walk to Water
Lot
- Features: Secluded, Few Trees, Level, Cul-De-Sac
Details
- Parcel number: 1155700
- Zoning: R-3
Construction
Type & style
- Home type: Condo
- Architectural style: Townhouse
- Property subtype: Condominium, Townhouse
- Attached to another structure: Yes
Materials
- HardiPlank Type
Condition
- New construction: No
- Year built: 1985
Utilities & green energy
- Sewer: Shared Septic
- Water: Public
- Utilities for property: Underground Utilities
Community & HOA
Community
- Features: Golf, Health Club, Library, Medical Facilities, Shopping/Mall
HOA
- Has HOA: Yes
- Amenities included: Management
- Services included: Maintenance Grounds, Trash, Snow Removal, Road Maintenance
- HOA fee: $823 monthly
Location
- Region: Madison
Financial & listing details
- Price per square foot: $417/sqft
- Tax assessed value: $282,200
- Annual tax amount: $6,330
- Date on market: 6/23/2026
Estimated market value
Not available
Estimated sales range
Not available
Not available
Price history
| Date | Event | Price |
|---|---|---|
| 7/11/2026 | Pending sale | $625,000$417/sqft |
Source:  Smart MLS #24139302 Report a problem Smart MLS #24139302 Report a problem | ||
| 6/25/2026 | Listed for sale | $625,000+19%$417/sqft |
Source: Smart MLS #24139302 Report a problem | ||
| 4/1/2025 | Sold | $525,000+2.9%$350/sqft |
Source: Smart MLS #24078213 Report a problem | ||
| 3/14/2025 | Pending sale | $510,000$340/sqft |
Source: Smart MLS #24078213 Report a problem | ||
| 3/11/2025 | Listed for sale | $510,000$340/sqft |
Source: Smart MLS #24078213 Report a problem | ||
| 3/9/2025 | Pending sale | $510,000$340/sqft |
Source: Smart MLS #24078213 Report a problem | ||
| 3/6/2025 | Listed for sale | $510,000$340/sqft |
Source: Smart MLS #24078213 Report a problem | ||
Public tax history
Tax history is unavailable.
Monthly payment
Est. payment
Payment breakdown
Explore the cost of this home by adjusting the details. Changes won't be saved.Climate risks
Neighborhood: Madison Center
Nearby schools
GreatSchools rating
- 10/10J. Milton Jeffrey Elementary SchoolGrades: K-3Distance: 1 mi
- 9/10Walter C. Polson Upper Middle SchoolGrades: 6-8Distance: 1.1 mi
- 10/10Daniel Hand High SchoolGrades: 9-12Distance: 1 mi
Schools provided by the listing agent
- Elementary: Neck River
- High: Daniel Hand
Source: Smart MLS. This data may not be complete. We recommend contacting the local school district to confirm school assignments for this home.
- $525,0002 bd2 ba1.4k sqft21 Centre Village Dr, Madison, CT 06443Sold
- $470,0001 bd3 ba1.5k sqft22 Centre Village Dr #22, Madison, CT 06443Sold
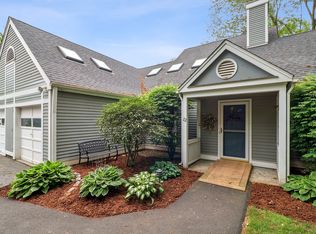
- $583,5002 bd2 ba1.4k sqft16 Centre Village Dr, Madison, CT 06443Off Market
- $586,7002 bd3 ba1.6k sqft16 Centre Village Dr #16, Madison, CT 06443Off Market
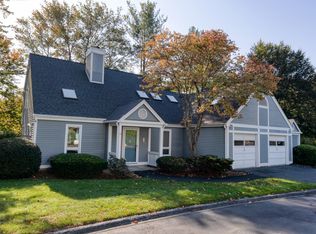
- $429,0001 bd2 ba1.5k sqft20 Centre Village Dr, Madison, CT 06443Sold
- $475,0001 bd2 ba1.5k sqft20 Centre Village Dr #20, Madison, CT 06443Pending
- $585,8002 bd2 ba1.4k sqft8 Centre Village Dr, Madison, CT 06443Off Market
- $491,8001 bd1 ba1.4k sqft19 Centre Village Dr, Madison, CT 06443Off Market
A local agent can set up tours, give advice and negotiate with sellers.
Similar homes
- $649,0004 bd2 ba1.8k sqft496 Green Hill Road, Madison, CT 06443For Sale

 MLS ID #24191346, Cathy Lynch, Coldwell Banker Realty. Smart MLS
 - $570,0002 bd2 ba1.4k sqftWindermere West, Madison, CT 06443For Sale
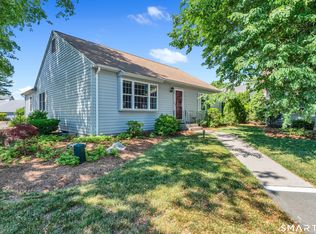 MLS ID #24183205, Judith Libby, Berkshire Hathaway NE Prop.. Smart MLS
 - $574,9004 bd3 ba1.9k sqft245 Chestnut Hill Road, Killingworth, CT 06419For Sale
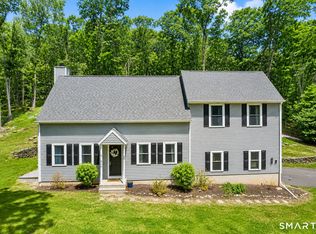 MLS ID #24192282, Linda Toscano, Coldwell Banker Realty. Smart MLS
 - $487,0002 bd2 ba1.3k sqftKensington Acres North, Madison, CT 06443For Sale
 MLS ID #24164028, Greg G. Robbins, Houlihan Lawrence WD. Smart MLS
 - $679,0003 bd3 ba1.9k sqft331 Dennison Road, Westbrook, CT 06498For SaleMLS ID #24191372, Karen Stephens, William Pitt Sotheby's Int'l. Smart MLS
- $525,0003 bd2 ba1.4k sqft123 Janeway Drive, Guilford, CT 06437For SaleMLS ID #24193513, Sean Krom, RE/MAX Alliance. Smart MLS
- $649,0004 bd3 ba2.1k sqft261 Twin Lakes Road, North Branford, CT 06471For SaleMLS ID #24193661, John Hill, Seabury Hill REALTORS. Smart MLS
- $599,0004 bd3 ba1.8k sqft29 Hungry Hill Circle, Guilford, CT 06437For SaleMLS ID #24173324, Steve Burke, Coldwell Banker Realty. Smart MLS
- $619,0004 bd3 ba2.1k sqft64 Dohm Avenue, Guilford, CT 06437For SaleMLS ID #24170185, Linda Toscano, Coldwell Banker Realty. Smart MLS
- $539,9003 bd3 ba1.8k sqft81 Briarwood Drive, Guilford, CT 06437For SaleMLS ID #24189084, Teresa Peruzzi, Dan Combs Real Estate. Smart MLS
- $695,0003 bd2 ba2.1k sqft161 Leetes Island Road, Branford, CT 06405For SaleMLS ID #24189424, Bill H. Mooney, William Raveis Real Estate. Smart MLS
- $525,0003 bd2 ba1.2k sqft100 Pratt Road, Clinton, CT 06413For SaleMLS ID #24164274, Mary Tirozzi, Century 21 AllPoints Realty. Smart MLS
- $535,0003 bd2 ba1.5k sqft1144 Long Hill Road, Guilford, CT 06437For SaleMLS ID #24187677, Emily Lovejoy, William Raveis Real Estate. Smart MLS
- $699,0001 bd2 ba1.6k sqftWhitfield Shore, Guilford, CT 06437For SaleMLS ID #24172783, Susan Santoro, William Pitt Sotheby's Int'l. Smart MLS
- $474,9002 bd2 ba1.4k sqft704 Towner Swamp Road, Guilford, CT 06437For SaleMLS ID #24185325, Linda Toscano, Coldwell Banker Realty. Smart MLS
- $659,9004 bd3 ba2.1k sqft73 Long Hill Road, Deep River, CT 06417For SaleMLS ID #24170783, Peg Mitchel, Coldwell Banker Realty. Smart MLS
- $589,9003 bd2 ba2k sqft452 Essex Road, Westbrook, CT 06498For SaleMLS ID #24172207, Evan Johnson, Coldwell Banker Realty. Smart MLS
- $599,0003 bd3 ba1.8k sqft32 Sunset Terrace, Essex, CT 06426For SaleMLS ID #24186132, Christopher Torrez, RE/MAX One. Smart MLS
- $385,0002 bd2 ba1.4k sqft25 Goose Hill Road, Chester, CT 06412For SaleMLS ID #24185639, Janet Mashia, William Pitt Sotheby's Int'l. Smart MLS
- $575,0003 bd3 ba2k sqftPierpont Hill, North Haven, CT 06473For SaleMLS ID #24192849, Lorrie Maiorano, Calcagni Real Estate. Smart MLS
