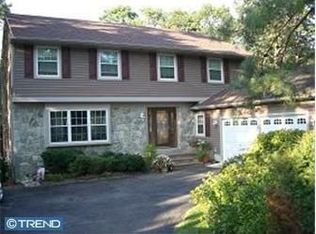
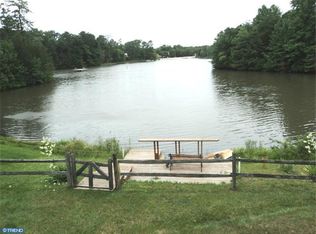
LAKE FRONT! Join the many who wish to live in a lake front setting! Canoe, kayak, fish and swimming are some of the activities you will enjoy. This popular Monterey model is located steps from the beach and recreation area. This home needs your Love but will give a lot back! Amenities include 4 Bedrooms, 2 1/2 baths, full walk-out basement, extensive deck system off the family room that leads to the Lake, full wall brick fireplace and 2 car garage. Price reflects the upgrades needed. Schedule your appointment today.
Pending
$630,000
21 Chatham Dr, Voorhees, NJ 08043
4beds
2,448sqft
Single Family Residence
Built in 1984
0.36 Acres Lot
$633,700 Zestimate®
$257/sqft
$54/mo HOA
What's special
Full walk-out basementFull wall brick fireplaceLake front setting
- 53 days
- 103
- 2
Zillow last checked:
Listing updated:
Listed by:
Mary Ann Fischer 609-471-1797,
BHHS Fox & Roach-Marlton
Source: Bright MLS,MLS#: NJCD2127446
Facts & features
Interior
Bedrooms & bathrooms
- Bedrooms: 4
- Bathrooms: 3
- Full bathrooms: 2
- 1/2 bathrooms: 1
- Main level bathrooms: 1
Heating
- Forced Air, Natural Gas
Cooling
- Ceiling Fan(s), Central Air, Electric
Appliances
- Included: Gas Water Heater
- Laundry: Main Level
Features
- Bathroom - Stall Shower, Bathroom - Tub Shower, Breakfast Area, Ceiling Fan(s), Family Room Off Kitchen, Floor Plan - Traditional, Formal/Separate Dining Room, Eat-in Kitchen, Pantry, Primary Bath(s), Walk-In Closet(s)
- Flooring: Carpet, Wood
- Basement: Full,Rear Entrance,Shelving,Walk-Out Access
- Number of fireplaces: 1
- Fireplace features: Brick, Wood Burning
Interior area
- Total structure area: 2,448
- Total interior livable area: 2,448 sqft
- Finished area above ground: 2,448
Property
Parking
- Total spaces: 6
- Parking features: Garage Faces Front, Asphalt, Attached, Driveway
- Attached garage spaces: 2
- Uncovered spaces: 4
Accessibility
- Accessibility features: None
Features
- Levels: Two
- Stories: 2
- Pool features: Community
- Has view: Yes
- View description: Lake
- Has water view: Yes
- Water view: Lake
- Waterfront features: Lake
Lot
- Size: 0.36 Acres
- Features: Front Yard, Landscaped, Wooded, Rear Yard, Sloped
Details
- Additional structures: Above Grade
- Parcel number: 3400229 1300048
- Zoning: RES
- Special conditions: Standard
Construction
Type & style
- Home type: SingleFamily
- Architectural style: Traditional
- Property subtype: Single Family Residence
Materials
- Block, Brick, Wood Siding, Vinyl Siding
- Foundation: Block
- Roof: Architectural Shingle
Condition
- Average
- New construction: No
- Year built: 1984
Utilities & green energy
- Electric: Circuit Breakers
- Sewer: Public Sewer
- Water: Public
- Utilities for property: Cable
Community & HOA
Community
- Subdivision: Sturbridge Lakes
HOA
- Has HOA: Yes
- HOA fee: $652 annually
- HOA name: STURBRIDGE LAKES ASSOCIATION
Location
- Region: Voorhees
- Municipality: VOORHEES TWP
Financial & listing details
- Price per square foot: $257/sqft
- Tax assessed value: $506,000
- Annual tax amount: $13,024
- Date on market: 9/25/2026
- Listing agreement: Exclusive Right To Sell
- Listing terms: Cash,Conventional,FHA,VA Loan
- Inclusions: Existing Kitchen Appliances, Washer & Dryer
- Ownership: Fee Simple
Estimated market value
$633,700
$602,000 - $665,000
$3,598/mo
Price history
| Date | Event | Price |
|---|---|---|
| 10/9/2026 | Pending sale | $630,000$257/sqft |
Source:  Bright MLS #NJCD2127446 Report a problem | ||
| 9/25/2026 | Listed for sale | $630,000$257/sqft |
Source: Bright MLS #NJCD2127446 Report a problem | ||
Public tax history
| Year | Property taxes | Tax assessment |
|---|---|---|
| 2026 | $13,024 | $506,000 |
| 2025 | $13,024 -10.3% | $506,000 +49.8% |
| 2024 | $14,521 +1.8% | $337,700 |
| 2023 | $14,261 +2.1% | $337,700 |
| 2022 | $13,974 +0.6% | $337,700 |
| 2021 | $13,886 +4.2% | $337,700 |
| 2020 | $13,326 +49.2% | $337,700 |
| 2019 | $8,933 | $337,700 |
| 2018 | $8,933 -31.6% | $337,700 |
| 2017 | $13,069 +3.3% | $337,700 |
| 2016 | $12,657 +1.3% | $337,700 |
| 2015 | $12,498 +3.3% | $337,700 |
| 2014 | $12,103 +7.3% | $337,700 |
| 2013 | $11,275 -14% | $337,700 -27% |
| 2012 | $13,111 +4.2% | $462,800 |
| 2011 | $12,588 +4.5% | $462,800 |
| 2010 | $12,042 +0.9% | $462,800 |
| 2009 | $11,940 | $462,800 |
| 2008 | -- | $462,800 |
| 2007 | -- | $462,800 |
| 2006 | -- | $462,800 +138.9% |
| 2005 | -- | $193,700 |
| 2004 | -- | $193,700 |
| 2003 | -- | $193,700 |
| 2002 | -- | $193,700 |
| 2001 | -- | $193,700 |
Find assessor info on the county website
Monthly payment
Est. payment
Payment breakdown
Explore the cost of this home by adjusting the details. Changes won't be saved.Climate risks
Neighborhood: 08043
Nearby schools
Schools provided by the listing agent
- Elementary: Signal Hill E.s.
- Middle: Voorhees M.s.
- High: Eastern H.s.
Source: Bright MLS. This data may not be complete. We recommend contacting the local school district to confirm school assignments for this home.
Similar homes
- $585,0004 bd3 ba2.6k sqft22 Stevens Dr, Voorhees, NJ 08043For Sale
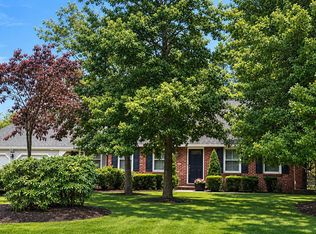
 MLS ID #NJCD2130320, Kristi Kaelin, Coldwell Banker Realty. Bright MLS
- $690,0004 bd3 ba3k sqft43 Battery Hill Dr, Voorhees, NJ 08043For Sale
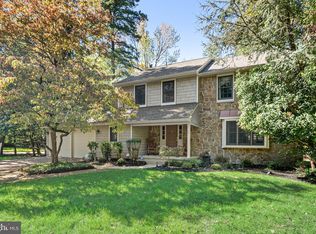 MLS ID #NJCD2128350, Lenny Ginchereau, Keller Williams Realty - Moorestown. Bright MLS
- $639,5003 bd3 ba3k sqft5 Devonwood Ct, Voorhees, NJ 08043For Sale
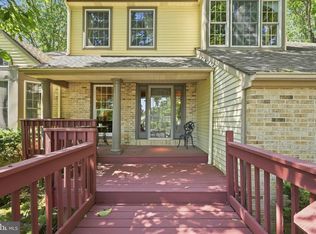 MLS ID #NJCD2126686, Cheryl George, Weichert Realtors-Medford. Bright MLS
- $585,0003 bd3 ba2.9k sqft1404 Champlain Dr, Voorhees, NJ 08043For Sale
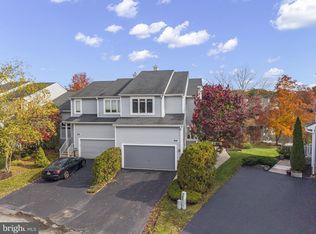 MLS ID #NJCD2130178, Paul Isaacson, Prime Realty Partners. Bright MLS
- $600,0003 bd3 ba2.2k sqft14 Country Walk, Cherry Hill, NJ 08003For SaleMLS ID #NJCD2127672, Louis Sassano, Keller Williams Realty - Moorestown. Bright MLS
- $680,0004 bd3 ba2.7k sqft1660 Blue Jay Ln, Cherry Hill, NJ 08003For SaleMLS ID #NJCD2128828, Heather Jackman, Coldwell Banker Hearthside. Bright MLS
- $619,4004 bd3 ba2.5k sqft510 Fireside Ln, Cherry Hill, NJ 08003For SaleMLS ID #NJCD2124312, Linda Williams, Keller Williams Realty - Moorestown. Bright MLS
- $589,9004 bd3 ba2k sqft4 Overington Ave, Marlton, NJ 08053For SaleMLS ID #NJBL2122438, Eric Strohm, Garden State Properties Group - Merchantville. Bright MLS
- $635,0003 bd3 ba2.2k sqft101 Strawberry Dr, Shamong, NJ 08088For SaleMLS ID #NJBL2122160, Heather Garnick, LPT Realty, LLC. Bright MLS
- $695,0004 bd4 ba3k sqft157 Atsion Rd, Medford, NJ 08055For SaleMLS ID #NJBL2119090, Meg Stezzi, Weichert Realtors - Moorestown. Bright MLS
- $394,0003 bd2 ba1.5k sqft31 Christopher Rd, Voorhees, NJ 08043For SaleMLS ID #NJCD2126350, Paul Cheng, Keller Williams Realty - Cherry Hill. Bright MLS
- $595,0003 bd3 ba2.3k sqft1207 Cotswold Ln, Cherry Hill, NJ 08034For SaleMLS ID #NJCD2129798, Jeanne Wolschina, Lisa Wolschina & Associates, Inc.. Bright MLS
- $579,9005 bd3 ba2.3k sqft557 Covered Bridge Rd, Cherry Hill, NJ 08034For SaleMLS ID #NJCD2127970, Michaela Hartery, Peze & Associates. Bright MLS
- $725,0004 bd4 ba3.3k sqft1 Severn Dr, Medford, NJ 08055For SaleMLS ID #NJBL2122910, Lisa Hermann, Keller Williams Realty - Moorestown. Bright MLS
- $775,0004 bd3 ba2.7k sqft29 Parkdale Pl, Marlton, NJ 08053For SaleMLS ID #NJBL2123358, Dan OHalloran, Keller Williams Realty - Medford. Bright MLS
- $780,0004 bd3 ba2.6k sqft14 Wethersfield Dr, Medford, NJ 08055For SaleMLS ID #NJBL2120510, Lenny Ginchereau, Keller Williams Realty - Moorestown. Bright MLS
- $550,0004 bd3 ba2.6k sqft15 Wood Thrush Ave, Sicklerville, NJ 08081For SaleMLS ID #NJCD2130172, Kaitlynn Perrotta, Weichert Realtors-Haddonfield. Bright MLS
- $629,0004 bd3 ba3k sqft1401 Heath Ct, Williamstown, NJ 08094For SaleMLS ID #NJGL2077132, Marie Wrigley, RE/MAX Community-Williamstown. Bright MLS
- $599,9994 bd4 ba2.5k sqft405 Richwood Rd, Mullica Hill, NJ 08062For SaleMLS ID #NJGL2078762, Patricia Settar, BHHS Fox & Roach-Mullica Hill South. Bright MLS
- $625,0003 bd2 ba2.2k sqft23 Allen Ave, Medford, NJ 08055For SaleMLS ID #NJBL2113730, Jason Gareau, Weichert Realtors-Medford. Bright MLS
