Welcome to this exceptionally clean, meticulously maintained and move-in ready Extended Wellington model WITH FULL BASEMENT, situated on a desirable corner lot in the sought-after Renaissance at Manchester. This well-cared-for home offers two spacious bedrooms, two full bathrooms and a versatile office that can easily serve as a guest room, additional bedroom or hobby space. Beautiful hardwood flooring extends throughout the entire first floor, creating a warm, elegant and cohesive feel.
The spacious primary suite features a private ensuite bathroom with double sinks and a soaking tub. Just off the kitchen and den, the inviting four-season room provides additional year-round living space and opens to a deck with a retractable awning, making it the perfect place to relax or entertain. Additional highlights include beautiful custom cabinetry, stunning stained glass accents that add character and charm, a newer roof, newer central air and furnace, and a full unfinished basement offering abundant storage, endless possibilities and a dedicated workshop area.
Renaissance at Manchester is a premier 55+ gated community offering an exceptional active-adult lifestyle. Residents enjoy an impressive clubhouse, indoor and outdoor pools, a fitness center, an 18-hole executive golf course, tennis, pickleball, bocce, a variety of clubs, organized activities and social events. This beautifully maintained home combines generous living space, quality updates and timeless features in one of Ocean County's most desirable active adult communities.
Pending
$579,900
21 Chaucer Circle, Manchester, NJ 08759
2beds
2,343sqft
Adult Community
Built in 2001
0.26 Acres Lot
$571,600 Zestimate®
$248/sqft
$290/mo HOA
What's special
Full basementDesirable corner lotVersatile officeTwo spacious bedroomsBeautiful custom cabinetrySpacious primary suiteNewer roof
- 95 days
- 18
- 1
Zillow last checked:
Listing updated:
Listed by:
Gina Scodella 732-779-5569,
RE/MAX Revolution
Source: MoreMLS,MLS#: 22621615
Facts & features
Interior
Bedrooms & bathrooms
- Bedrooms: 2
- Bathrooms: 2
- Full bathrooms: 2
Heating
- Forced Air
Cooling
- Central Air
Features
- Ceilings - 9Ft+ 1st Flr, Recessed Lighting
- Flooring: Wood
- Basement: Full,Unfinished,Workshop/ Workbench
Interior area
- Total structure area: 2,343
- Total interior livable area: 2,343 sqft
Property
Parking
- Total spaces: 2
- Parking features: Asphalt, Double Wide Drive
- Attached garage spaces: 2
- Has uncovered spaces: Yes
Features
- Stories: 1
- Pool features: Community
Lot
- Size: 0.26 Acres
- Dimensions: 96 x 122
- Features: Corner Lot
Details
- Parcel number: 19000613600001
Construction
Type & style
- Home type: SingleFamily
- Property subtype: Adult Community
Materials
- Stone
Condition
- New construction: No
- Year built: 2001
Utilities & green energy
- Sewer: Public Sewer
Community & HOA
Community
- Senior community: Yes
- Subdivision: Renaissance
HOA
- Has HOA: Yes
- Services included: Trash, Common Area, Pool, Snow Removal
- HOA fee: $290 monthly
Location
- Region: Manchester
Financial & listing details
- Price per square foot: $248/sqft
- Tax assessed value: $522,900
- Annual tax amount: $7,608
- Date on market: 7/15/2026
- Inclusions: Washer, Window Treatments, Dishwasher, Light Fixtures, Microwave, Stove, Refrigerator
- Exclusions: Personal Belongings.
Estimated market value
$571,600
$543,000 - $600,000
$2,562/mo
Price history
| Date | Event | Price |
|---|---|---|
| 8/27/2026 | Pending sale | $579,900$248/sqft |
Source:  MoreMLS #22621615 Report a problem MoreMLS #22621615 Report a problem | ||
| 7/15/2026 | Listed for sale | $579,900+102.5%$248/sqft |
Source: MoreMLS #22621615 Report a problem | ||
| 1/22/2002 | Sold | $286,344$122/sqft |
Source: Public Record Report a problem | ||
Public tax history
| Year | Property taxes | Tax assessment |
|---|---|---|
| 2023 | $7,609 -1% | $354,800 |
| 2022 | $7,689 | $354,800 |
| 2021 | $7,689 -7.1% | $354,800 |
| 2020 | $8,275 +0.4% | $354,800 +10% |
| 2019 | $8,242 -0.4% | $322,600 |
| 2018 | $8,275 +1.2% | $322,600 |
| 2017 | $8,175 +1.9% | $322,600 |
| 2016 | $8,023 +2.1% | $322,600 |
| 2015 | $7,859 +3.6% | $322,600 |
| 2014 | $7,584 -2.9% | $322,600 |
| 2013 | $7,813 | $322,600 |
Find assessor info on the county website
Monthly payment
Est. payment
Payment breakdown
Explore the cost of this home by adjusting the details. Changes won't be saved.Climate risks
Neighborhood: 08759
Nearby schools
Schools provided by the listing agent
- Middle: Manchester TWP
- High: Manchester Twnshp
Source: MoreMLS. This data may not be complete. We recommend contacting the local school district to confirm school assignments for this home.
Similar homes
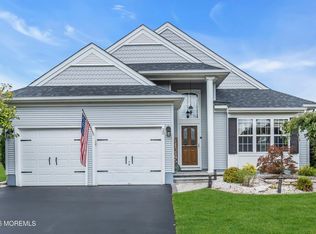
- $532,5002 bd2 ba1.9k sqft20 Donatello Drive, Manchester, NJ 08759For Sale

 MLS ID #22632562, Gina Scodella, RE/MAX Revolution. MoreMLS
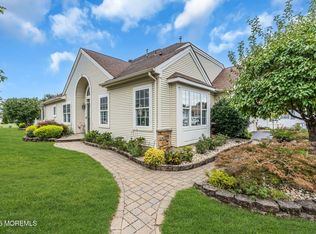
 - $534,9002 bd2 ba2k sqft79 Drayton Road, Manchester, NJ 08759For Sale
 MLS ID #22624732, Margaret Cooper, Real Broker, LLC- Toms River. MoreMLS
 - $619,0003 bd3 ba2.4k sqft6 Avalon Court, Manchester, NJ 08759For Sale
 MLS ID #22626478, Robert Emmet Nagle, Keller Williams Realty Monmouth/Ocean. MoreMLS
 - $595,0003 bd3 ba2.4k sqft14 Tuscany Circle, Manchester, NJ 08759For Sale
 MLS ID #22623542, Gina Scodella, RE/MAX Revolution. MoreMLS
 - $656,0003 bd3 ba2.6k sqft124 Eleanor Road, Manchester, NJ 08759For SaleMLS ID #22623250, Linda A Miotto, Crossroads Realty, Inc.. MoreMLS
- $515,0002 bd2 ba1.9k sqft99 Eleanor Road, Manchester, NJ 08759For SaleMLS ID #22617407, Heather Pierson, Burke&Manna Real Estate Agency. MoreMLS
- $519,0002 bd2 ba1.8k sqft5 Gainsborough Lane, Manchester, NJ 08759For SaleMLS ID #22632332, Thomas Clancy, Keller Williams Realty West Monmouth. MoreMLS
- $449,9002 bd2 ba1.7k sqft48 Dante Dr, Manchester, NJ 08759For Sale
 MLS ID #NJOC2045720, Ellen Paolillo, Exit Realty Jersey Shore. Bright MLS
 - $439,0002 bd2 ba1.7k sqft4 Frances Court, Manchester, NJ 08759For SaleMLS ID #22627303, Gina Scodella, RE/MAX Revolution. MoreMLS
- $405,0002 bd2 ba1.7k sqft63 Halsted Drive, Manchester, NJ 08759For SaleMLS ID #22616123, Tracey Carfora, Keller Williams Shore Properties. MoreMLS
- $415,0002 bd2 ba1.7k sqft17 Falstaff Drive, Manchester, NJ 08759For SaleMLS ID #22619601, Gina Scodella, RE/MAX Revolution. MoreMLS
- $549,0002 bd2 ba2.2k sqft12 Woodview Dr, Whiting, NJ 08759For SaleMLS ID #NJOC2045182, Lori Militano, Century 21 Action Plus Realty - Toms River. Bright MLS
- $535,0002 bd2 ba1.5k sqft20 Aylesford Lane, Manchester, NJ 08759For SaleMLS ID #22629509, Malisa J Bompartito, Coldwell Banker Realty. MoreMLS
- $390,0002 bd2 ba1.8k sqft44 Kensington Road, Manchester, NJ 08759For SaleMLS ID #22622558, Summit Tognetti, RE/MAX Revolution. MoreMLS
- $550,0002 bd2 ba1.9k sqft6 Winding River Road, Lakewood, NJ 08701For SaleMLS ID #22631093, Lawrence McCown, Keller Williams Realty Monmouth/Ocean. MoreMLS
- $400,0002 bd3 ba1.7k sqft988B Buckingham Drive, Manchester, NJ 08759For SaleMLS ID #22631650, David Wood, Weichert Realtors-Morristown. MoreMLS
- $518,0002 bd2 ba2k sqft140 Wild Dunes Way, Jackson, NJ 08527For SaleMLS ID #22631254, Allison Gregory, Resources Real Estate. MoreMLS
- $550,0002 bd2 ba1.8k sqft136 Skyline Drive, Lakewood, NJ 08701For SaleMLS ID #22618762, Laura Macchia, C21/ Solid Gold Realty. MoreMLS
- $570,0004 bd2 ba1.9k sqft683 Vaughn Avenue, Toms River, NJ 08753For SaleMLS ID #22631857, Judy Bove, Weichert Realtors-Brick. MoreMLS
- $429,0002 bd2 ba1.4k sqft24 Addlestone Lane, Manchester, NJ 08759For SaleMLS ID #22631257, Elaine McGovern-O'Connell, Weichert Realtors-Freehold. MoreMLS
