Open House Sunday 8/2 12-2. Welcome home to easy, one-level living in this beautifully updated end-unit townhome in the heart of Clifton Park! This inviting 2-bedroom, 1-bath home offers the perfect blend of comfort, style, and convenience. The bright, updated kitchen features modern finishes and ample cabinet space, while the renovated bath boasts an oversized soaking tub--perfect for unwinding after a long day. The spacious living room is centered around a cozy wood-burning fireplace, creating a warm and welcoming gathering space.
Enjoy the privacy and extra natural light that only an end unit can provide. Step outside to your charming rear patio complete with a gazebo, offering the ideal setting for morning coffee, outdoor dining, or relaxing with friends and family. Additional highlights include an attached one-car garage, low-maintenance single-floor living, and a desirable location just minutes from shopping, restaurants, parks, and everyday conveniences. Whether you're downsizing, purchasing your first home, or simply looking for carefree living in a sought-after Clifton Park neighborhood, this move-in-ready townhome is one you won't want to miss!
Active
$325,000
21 Cobble Court, Clifton Park, NY 12065
2beds
1,138sqft
Townhouse, Residential
Built in 1987
6,098 Square Feet Lot
$323,800 Zestimate®
$286/sqft
$31/mo HOA
What's special
Cozy wood-burning fireplaceModern finishesRenovated bathLow-maintenance single-floor livingAttached one-car garageBeautifully updated end-unit townhomeOversized soaking tub
- 22 days |
- 1,338 |
- 58 |
Likely to sell faster than
Zillow last checked:
Listing updated:
Listed by:
Venture Fox Realty Group LLC 518-290-1070,
Elizabeth M Hanley 518-461-6515
Source: Global MLS,MLS#: 202621913
Facts & features
Interior
Bedrooms & bathrooms
- Bedrooms: 2
- Bathrooms: 1
- Full bathrooms: 1
Bedroom
- Level: First
Bedroom
- Level: First
Dining room
- Level: First
Kitchen
- Level: First
Living room
- Level: First
Heating
- Forced Air
Cooling
- Central Air
Appliances
- Included: Dishwasher, Disposal, Electric Water Heater, Gas Oven, Microwave, Washer/Dryer
- Laundry: Laundry Closet, Main Level
Features
- Eat-in Kitchen
- Flooring: Tile, Hardwood
- Doors: Sliding Doors
- Number of fireplaces: 1
- Fireplace features: Living Room
Interior area
- Total structure area: 1,138
- Total interior livable area: 1,138 sqft
- Finished area above ground: 1,138
- Finished area below ground: 0
Video & virtual tour
Property
Parking
- Total spaces: 3
- Parking features: Paved, Attached, Driveway, Garage Door Opener
- Attached garage spaces: 1
- Has uncovered spaces: Yes
Features
- Patio & porch: Front Porch, Patio
- Fencing: Back Yard,Fenced
Lot
- Size: 6,098 Square Feet
- Features: Level, Cleared, Landscaped
Details
- Additional structures: Gazebo
- Parcel number: 412400 283.67122
- Zoning description: Single Residence
- Special conditions: Standard
Construction
Type & style
- Home type: Townhouse
- Property subtype: Townhouse, Residential
Materials
- Aluminum Siding
- Foundation: Slab
- Roof: Shingle,Asphalt
Condition
- Updated/Remodeled
- New construction: No
- Year built: 1987
Utilities & green energy
- Electric: 150 Amp Service, Circuit Breakers
- Sewer: Public Sewer
- Water: Public
- Utilities for property: Cable Connected
Community & HOA
Community
- Subdivision: Stoney Creek
HOA
- Has HOA: Yes
- Amenities included: None
- Services included: Maintenance Structure
- HOA fee: $185 semi-annually
Location
- Region: Clifton Park
Financial & listing details
- Price per square foot: $286/sqft
- Tax assessed value: $213,333
- Annual tax amount: $3,088
- Date on market: 7/16/2026
Estimated market value
$323,800
$308,000 - $340,000
$1,904/mo
Price history
| Date | Event | Price |
|---|---|---|
| 7/16/2026 | Listed for sale | $325,000-2.7%$286/sqft |
Source:  Global MLS #202621913 Report a problem Global MLS #202621913 Report a problem | ||
| 9/16/2025 | Sold | $334,100+6.1%$294/sqft |
Source: Global MLS #202521690 Report a problem | ||
| 7/22/2025 | Pending sale | $315,000$277/sqft |
Source: Global MLS #202521690 Report a problem | ||
| 7/15/2025 | Listed for sale | $315,000+82.1%$277/sqft |
Source: Global MLS #202521690 Report a problem | ||
| 12/28/2017 | Sold | $173,000+2.4%$152/sqft |
Source: Global MLS #201716548 Report a problem | ||
| 10/31/2017 | Pending sale | $169,000$149/sqft |
Source: Miranda Real Estate Group, Inc #201716548 Report a problem | ||
| 10/27/2017 | Listed for sale | $169,000$149/sqft |
Source: Miranda Real Estate Group, Inc #201716548 Report a problem | ||
| 10/26/2017 | Pending sale | $169,000$149/sqft |
Source: Miranda Real Estate Group, Inc #201716548 Report a problem | ||
| 10/17/2017 | Price change | $169,000-1.7%$149/sqft |
Source: Miranda Real Estate Group, Inc #201716548 Report a problem | ||
| 9/21/2017 | Price change | $171,900-1.7%$151/sqft |
Source: Miranda Real Estate Group, Inc #201716548 Report a problem | ||
| 8/18/2017 | Price change | $174,900+1.4%$154/sqft |
Source: Owner Report a problem | ||
| 6/14/2017 | Listed for sale | $172,500+15%$152/sqft |
Source: Owner Report a problem | ||
| 4/16/2009 | Sold | $150,000-9%$132/sqft |
Source: Public Record Report a problem | ||
| 2/22/2009 | Price change | $164,900-5.7%$145/sqft |
Source: Weichert Realtors** #29000142 Report a problem | ||
| 1/8/2009 | Listed for sale | $174,900+136.9%$154/sqft |
Source: Weichert Realtors** #29000142 Report a problem | ||
| 7/21/1999 | Sold | $73,825$65/sqft |
Source: Public Record Report a problem | ||
Public tax history
| Year | Property taxes | Tax assessment |
|---|---|---|
| 2025 | -- | $76,800 |
| 2024 | -- | $76,800 |
| 2023 | -- | $76,800 |
| 2022 | -- | $76,800 |
| 2021 | -- | $76,800 |
| 2020 | -- | $76,800 |
| 2019 | -- | $76,800 |
| 2018 | -- | $76,800 |
| 2017 | $3,072 +292.6% | $76,800 |
| 2016 | $782 +0.7% | $76,800 |
| 2015 | $777 | $76,800 |
| 2014 | -- | $76,800 |
| 2013 | -- | $76,800 |
| 2012 | -- | $76,800 |
| 2011 | -- | $76,800 |
| 2010 | -- | $76,800 |
| 2009 | -- | $76,800 |
| 2008 | -- | $76,800 |
| 2007 | -- | $76,800 |
| 2006 | -- | $76,800 |
| 2005 | -- | $76,800 |
| 2004 | -- | $76,800 |
| 2003 | -- | $76,800 |
| 2002 | -- | $76,800 |
| 2001 | -- | $76,800 |
| 2000 | -- | $76,800 |
Find assessor info on the county website
Monthly payment
Climate risks
Neighborhood: 12065
Nearby schools
GreatSchools rating
- 7/10Okte Elementary SchoolGrades: K-5Distance: 0.4 mi
- 8/10Acadia Middle SchoolGrades: 6-8Distance: 3.6 mi
- 8/10Shenendehowa High SchoolGrades: 9-12Distance: 3.3 mi
Schools provided by the listing agent
- High: Shenendehowa
Source: Global MLS. This data may not be complete. We recommend contacting the local school district to confirm school assignments for this home.
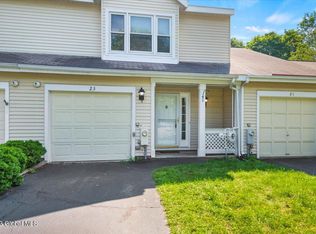
- $247,1382 bd2 ba1.3k sqft23 Cobble Ct, Clifton Park, NY 12065Sold
- $295,1002 bd1 ba1.3k sqft19 Cobble Ct, Clifton Park, NY 12065Off Market
- $295,5002 bd1 ba1.3k sqft25 Cobble Ct, Clifton Park, NY 12065Off Market
- $320,3002 bd2 ba1.3k sqft17 Cobble Ct, Clifton Park, NY 12065Off Market

- $326,1003 bd3 ba1.4k sqft15 Cobble Ct, Clifton Park, NY 12065Off Market
- $330,9002 bd2 ba1.3k sqft22 Cobble Ct, Clifton Park, NY 12065Off Market
- $277,1002 bd1 ba1.2k sqft13 Cobble Ct, Clifton Park, NY 12065Off Market
- $291,1002 bd1 ba1.3k sqft20 Cobble Ct, Clifton Park, NY 12065Off Market
A local agent can set up tours, give advice and negotiate with sellers.
Similar homes
- $350,0003 bd2 ba1.4k sqft25B Mapleridge Avenue, Halfmoon, NY 12065Active
 MLS ID #202623368, Christopher J Silveri, Listing by: Howard Hanna Capital Inc. Global MLS
 - $300,0002 bd2 ba1.1k sqft4703 S Foxwood Drive, Clifton Park, NY 12065Active
 MLS ID #202622322, Michelle Decoteau, Listing by: KW Platform. Global MLS
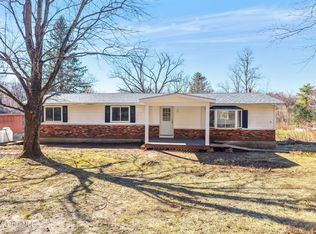
 - $300,0003 bd2 ba1.2k sqft90 Clamsteam Road, Halfmoon, NY 12065Active
 MLS ID #202615550, Joseph P Cardinale, Listing by: Howard Hanna Capital Inc. Global MLS
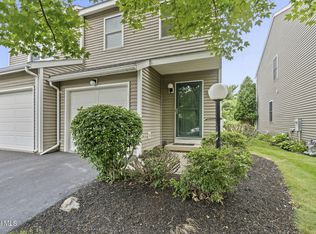
 - $325,0002 bd2 ba1.2k sqft147 Harvard Road, Watervliet, NY 12189Active
 MLS ID #202623440, Christopher J Culihan, Listing by: Coldwell Banker Prime Properties. Global MLS
 - $295,0001 bd2 ba1.1k sqft8 Green Meadow Drive, Clifton Park, NY 12065ActiveMLS ID #202621567, Penny Berg, Listing by: Four Seasons Sotheby's International Realty. Global MLS
- $325,0002 bd3 ba1.5k sqft13 Rugby Road, Slingerlands, NY 12159ActiveMLS ID #202623208, Qizhan J Yao, Listing by: Realmart Realty LLC. Global MLS
- $240,0002 bd2 ba1.2k sqft6 Wilton Court, Halfmoon, NY 12065ActiveMLS ID #202620846, Jillian Breck, Listing by: Howard Hanna Capital Inc. Global MLS
- $365,9002 bd3 ba1.5k sqft3B Tupelo Dr, Halfmoon, NY 12065For SaleMLS ID #11824692, Judith Struzzi, Listing by: CONNECTIONS IN REAL ESTATE. My State MLS
- $355,0003 bd2 ba1.2k sqft1069 Watervliet Shaker Road, Albany, NY 12205ActiveMLS ID #202623242, Nirisa Adams, Listing by: Monticello. Global MLS
- $234,9002 bd1 ba1k sqft204 Victory Way, Halfmoon, NY 12065ActiveMLS ID #202623162, Steven King, Listing by: Venture Fox Realty Group LLC. Global MLS
- $359,9002 bd2 ba1.5k sqft153 Harvard Road, Watervliet, NY 12189ActiveMLS ID #202623081, Maria Millington, Listing by: Rob Mar Realty Inc. Global MLS
- $325,0002 bd1 ba1.1k sqft6 Ormond Street, Albany, NY 12203ActiveMLS ID #202623379, Davina Resciniti, Listing by: Miuccio Real Estate Group. Global MLS
- $325,0002 bd2 ba1.6k sqftLuther Forest, Malta, NY 12020For SaleMLS ID #11736856, Nazma Sooknanan, Listing by: Nazma Real Estate LLC. My State MLS
- $369,0002 bd2 ba1.3k sqft2374 E Nott Street, Niskayuna, NY 12309ActiveMLS ID #202623131, Faye Rispoli, Listing by: REMAX Solutions. Global MLS
- $299,0003 bd2 ba1.2k sqft24 Halcyon Street, Scotia, NY 12302ActiveMLS ID #202623342, Brian S Sinkoff, Listing by: Sinkoff Realty Group. Global MLS
- $299,9002 bd3 ba1.4k sqft24 Madison Avenue, Albany, NY 12205ActiveMLS ID #202622753, Dominick Ieraci, Listing by: KW Platform. Global MLS
- $399,9003 bd4 ba1.6k sqft152 Harvard Road, Watervliet, NY 12189ActiveMLS ID #202623437, Michael J Field, Listing by: Field Realty. Global MLS
- $349,9003 bd3 ba1.2k sqft87 Buckingham Drive, Albany, NY 12208ActiveMLS ID #202623465, Vinod Pillai, Listing by: Realty Albany. Global MLS
- $349,0003 bd2 ba1.4k sqft226 Consaul Road, Albany, NY 12205ActiveMLS ID #202622699, Traci Cornwell, Listing by: Cornwell R E LLC. Global MLS
- $320,0003 bd2 ba1.5k sqft35 Neil Boulevard, Selkirk, NY 12158ActiveMLS ID #202621261, Adam Popham, Listing by: Howard Hanna Capital Inc. Global MLS
