Opportunity awaits with this spacious two-family home offering versatility, income potential, and plenty of space both inside and out. Whether you're looking to owner-occupy while generating rental income or add to your investment portfolio, this property presents an excellent opportunity. The first-floor unit features a bright and inviting living room with a large picture window, a spacious dining area with sliding glass doors leading to an expansive rear deck, and comfortable living space ideal for everyday living and entertaining. The second-floor unit offers a private living area with generously sized rooms, providing flexibility for extra living space or rental income. Additional features include a full basement offering abundant storage, workshop space, and utility access, a long driveway for ample off-street parking, detached garage, storage shed, and a sizable backyard with mature landscaping. The expansive rear deck overlooks the yard and provides the perfect setting for outdoor gatherings. Conveniently located near shopping, restaurants, schools, parks, and major commuter routes, this property offers an outstanding opportunity for homeowners and investors alike. With solid bones, functional layouts, and room to personalize, this two-family home is ready for its next chapter. ***Seller requested best & final offers due by 12pm July 3rd, 2026***
Under contract
$467,500
21 Downs Ave, Wharton Boro, NJ 07885
3beds
1,928sqft
Multi Family
Built in 1928
-- sqft lot
$-- Zestimate®
$242/sqft
$-- HOA
What's special
Detached garageSpacious dining areaLarge picture windowStorage shedExpansive rear deck
- 114 days
- 63
- 0
Likely to sell faster than
Zillow last checked:
Listing updated:
Listed by:
David P Wainwright 973-200-4800,
Re/Max Select
Source: GSMLS,MLS#: 4036803
Facts & features
Interior
Bedrooms & bathrooms
- Bedrooms: 3
- Bathrooms: 3
- Full bathrooms: 3
Heating
- 1 Unit, Baseboard - Hotwater, Natural Gas
Cooling
- Has cooling: Yes
Appliances
- Included: Range/Oven - Electric, Refrigerator, Gas Water Heater
- Laundry: Laundry Room
Features
- Bedrooms, Kitchen, Living/Dining Room, Rec Room, Utility Room, Living Room
- Windows: Window Treatments
- Basement: Yes,Partially Finished
- Number of fireplaces: 1
Interior area
- Total structure area: 1,928
- Total interior livable area: 1,928 sqft
Property
Parking
- Total spaces: 4
- Parking features: 1 Car Width, Asphalt, Off Street, On Street, Detached Garage
- Garage spaces: 1
- Uncovered spaces: 4
Features
- Levels: Two
- Stories: 2
- Patio & porch: Deck
Lot
- Size: 5,227 Square Feet
- Dimensions: 50 x 100
- Features: Open Lot
Details
- Parcel number: 2339020080000000050000
Construction
Type & style
- Home type: MultiFamily
- Property subtype: Multi Family
Materials
- Vinyl Siding
- Roof: Asphalt Shingle
Condition
- Year built: 1928
Utilities & green energy
- Gas: Gas-Natural
- Sewer: Public Sewer
- Water: Public
- Utilities for property: Electricity Connected, Natural Gas Connected, Cable Available
Community & HOA
Community
- Security: Carbon Monoxide Detector, Fire Extinguisher, Smoke Detector
Location
- Region: Wharton
Financial & listing details
- Price per square foot: $242/sqft
- Tax assessed value: $511,800
- Annual tax amount: $12,853
- Date on market: 6/25/2026
- Total actual rent: 0
- Tenant pays: Electricity, Tenant Pays Electric
- Electric utility on property: Yes
Estimated market value
Not available
Estimated sales range
Not available
$2,823/mo
Price history
| Date | Event | Price |
|---|---|---|
| 7/6/2026 | Pending sale | $467,500$242/sqft |
Source:  GSMLS #4036803 Report a problem GSMLS #4036803 Report a problem | ||
| 6/25/2026 | Listed for sale | $467,500$242/sqft |
Source: GSMLS #4036803 Report a problem | ||
| 6/29/2019 | Listing removed | $1,250$1/sqft |
Source: RE/MAX Heritage Properties #3532232 Report a problem | ||
| 4/27/2019 | Price change | $1,250-3.8%$1/sqft |
Source: RE/MAX HERITAGE PROPERTIES #3532232 Report a problem | ||
| 2/15/2019 | Listed for rent | $1,300$1/sqft |
Source: RE/MAX HERITAGE PROPERTIES #3532232 Report a problem | ||
Public tax history
| Year | Property taxes | Tax assessment |
|---|---|---|
| 2026 | $12,604 -3.8% | $511,800 +9.5% |
| 2025 | $13,097 +7.6% | $467,400 +7.6% |
| 2024 | $12,166 +16.9% | $434,200 +22% |
| 2023 | $10,409 +6.1% | $356,000 +5.7% |
| 2022 | $9,811 +2.5% | $336,700 +4.6% |
| 2021 | $9,571 +5.9% | $321,900 +3.3% |
| 2020 | $9,036 +5.3% | $311,500 +3.5% |
| 2019 | $8,580 +7.8% | $301,100 +3% |
| 2018 | $7,959 +2.5% | $292,200 +8.7% |
| 2017 | $7,765 +0.6% | $268,700 +0.9% |
| 2016 | $7,718 -0.1% | $266,200 +1% |
| 2015 | $7,723 +2% | $263,500 +1% |
| 2014 | $7,568 +3% | $260,800 -1% |
| 2013 | $7,345 +2.6% | $263,500 -9.5% |
| 2012 | $7,156 +3.4% | $291,000 |
| 2011 | $6,920 -5.7% | $291,000 |
| 2010 | $7,339 +1.7% | $291,000 -19.2% |
| 2009 | $7,217 | $360,200 |
| 2008 | -- | $360,200 +152.9% |
| 2007 | -- | $142,400 |
| 2006 | -- | $142,400 |
| 2005 | -- | $142,400 |
| 2004 | -- | $142,400 |
| 2003 | -- | $142,400 |
| 2002 | -- | $142,400 |
| 2001 | -- | $142,400 |
Find assessor info on the county website
Monthly payment
Est. payment
Payment breakdown
Explore the cost of this home by adjusting the details. Changes won't be saved.Climate risks
Neighborhood: 07885
Similar homes
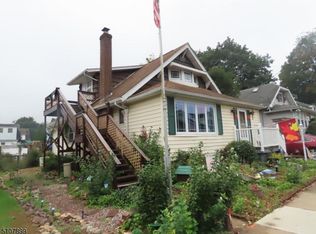
- $619,0003 bd3 ba2.2k sqft14 Garden Ave, Wharton Boro, NJ 07885For Sale
 MLS ID #4059401, Heather Montalbano, Re/Max Town & Valley. GSMLS
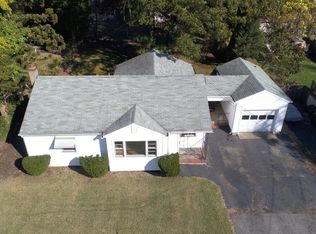
 - $429,9004 bd2 ba1.8k sqft331 N Main St, Wharton Boro, NJ 07885For Sale
 MLS ID #4037402, Susan Wadleigh, Choice Homes Llc.. GSMLS
 - $499,9002 bd1 ba1.2k sqft5 N Main St, Wharton Boro, NJ 07885For Sale
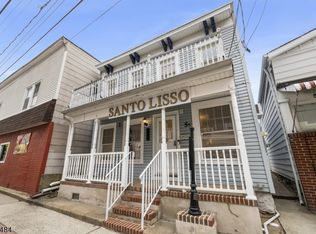 MLS ID #4015473, Corey Skaggs, Howard Hanna Rand Realty. GSMLS
 - $480,0005 bd2 ba1.7k sqft4 Hellers Ln, Jefferson Twp., NJ 07849For Sale
 MLS ID #4050667, Amira Elgoneimy, Redfin Corporation. GSMLS
