Community living with a rural feel! Located on the 18th hole of Greystone Golf Course, this spacious home offers exceptional living and entertaining space. The living room features a stunning fireplace and floor-to-ceiling windows overlooking the golf course and outdoor entertaining area. The brick patio includes an outdoor kitchen and fireplace. The chef’s kitchen boasts a gas cooktop, double ovens, warming drawer, hands-free faucet, custom cherry cabinetry, storage and granite countertops. The main-level primary suite offers a fireplace, whirlpool tub, shower and two walk-in closets. Upstairs features a large game/family room with fireplace, walk-out balcony, bedroom and full bath, while the third level offers a movie room with its own snack kitchen. Spacious bedrooms feature walk-in closets with automatic lighting. A large laundry room includes storage and a hidden ironing board. The 4-car garage provides built-in and overhead storage. Located on a corner lot in the Cabot School District, this Greystone home offers access to two golf courses and a wonderful community just outside Cabot city limits!
Active
$749,000
21 Gleneagle Dr, Cabot, AR 72023
5beds
4,472sqft
Single Family Residence
Built in 2006
0.65 Acres Lot
$-- Zestimate®
$167/sqft
$18/mo HOA
What's special
Walk-out balconyOutdoor kitchenMain-level primary suiteTwo walk-in closetsWhirlpool tubSpacious bedroomsCorner lot
- 63 days
- 268
- 17
Zillow last checked:
Listing updated:
Listed by:
Tami Davis 501-351-6690,
PorchLight Realty 501-286-6025
Source: CARMLS,MLS#: 26038283
Facts & features
Interior
Bedrooms & bathrooms
- Bedrooms: 5
- Bathrooms: 4
- Full bathrooms: 3
- 1/2 bathrooms: 1
Rooms
- Room types: Great Room, Office/Study
Dining room
- Features: Separate Dining Room, Eat-in Kitchen, Breakfast Bar
Heating
- Electric
Cooling
- Electric
Appliances
- Included: Double Oven, Microwave, Gas Range, Dishwasher, Disposal, Plumbed For Ice Maker, Electric Water Heater
- Laundry: Washer Hookup, Electric Dryer Hookup, Laundry Room
Features
- Walk-In Closet(s), Built-in Features, Ceiling Fan(s), Walk-in Shower, Breakfast Bar, Granite Counters, Primary Bedroom/Main Lv, Primary Bedroom Apart, 4 Bedrooms Same Level, 2 Bedrooms Upper Level
- Flooring: Carpet, Wood, Tile
- Doors: Insulated Doors
- Windows: Insulated Windows
- Attic: Floored
- Has fireplace: Yes
- Fireplace features: Gas Starter, Gas Logs Present, Three or More
Interior area
- Total structure area: 4,472
- Total interior livable area: 4,472 sqft
Property
Parking
- Total spaces: 4
- Parking features: Garage, Garage Door Opener, Four Car or More, Garage Faces Side
- Has garage: Yes
Features
- Levels: Two
- Stories: 2
- Patio & porch: Porch
- Exterior features: Rain Gutters
- Has spa: Yes
- Spa features: Whirlpool/Hot Tub/Spa
Lot
- Size: 0.65 Acres
- Features: Level, Extra Landscaping, Subdivided
Details
- Parcel number: 72110883000
- Other equipment: Satellite Dish, Home Theater
Construction
Type & style
- Home type: SingleFamily
- Architectural style: Contemporary
- Property subtype: Single Family Residence
Materials
- Brick, EIFS (i.e. Dryvet)
- Foundation: Slab
- Roof: Shingle
Condition
- New construction: No
- Year built: 2006
Utilities & green energy
- Electric: Elec-Municipal (+Entergy)
- Gas: Gas-Propane/Butane
- Sewer: Public Sewer
- Water: Public
- Utilities for property: Gas-Propane/Butane, Cable Connected, Telephone-Private, Underground Utilities
Green energy
- Energy efficient items: Doors
Community & HOA
Community
- Features: Pool, Clubhouse, Party Room, Mandatory Fee, Golf
- Security: Smoke Detector(s)
- Subdivision: GREYSTONE
HOA
- Has HOA: Yes
- Services included: Maintenance Grounds
- HOA fee: $215 annually
Location
- Region: Cabot
Financial & listing details
- Price per square foot: $167/sqft
- Tax assessed value: $362,500
- Annual tax amount: $3,274
- Date on market: 9/19/2026
- Listing terms: VA Loan,FHA,Conventional,Cash
- Road surface type: Paved
Estimated market value
Not available
Estimated sales range
Not available
Not available
Price history
| Date | Event | Price |
|---|---|---|
| 9/19/2026 | Listed for sale | $749,000$167/sqft |
Source:  CARMLS #26038283 Report a problem | ||
| 9/18/2026 | Listing removed | -- |
Source: Owner Report a problem | ||
| 9/5/2026 | Listed for sale | $749,000+82.7%$167/sqft |
Source: Owner Report a problem | ||
| 6/10/2015 | Sold | $410,000-1.2%$92/sqft |
Source: Public Record Report a problem | ||
| 5/28/2013 | Sold | $415,000-1.7%$93/sqft |
Source: Agent Provided Report a problem | ||
| 5/12/2013 | Pending sale | $422,000$94/sqft |
Source: Crye-Leike #10331993 Report a problem | ||
| 4/20/2013 | Price change | $422,000-4.5%$94/sqft |
Source: Crye-Leike #10331993 Report a problem | ||
| 4/18/2013 | Price change | $442,000+4.7%$99/sqft |
Source: Crye-Leike #10331993 Report a problem | ||
| 4/12/2013 | Price change | $422,000-7.3%$94/sqft |
Source: Crye-Leike #10331993 Report a problem | ||
| 10/24/2012 | Listed for sale | $455,000$102/sqft |
Source: Crye-Leike #10331993 Report a problem | ||
Public tax history
| Year | Property taxes | Tax assessment |
|---|---|---|
| 2025 | -- | $72,500 |
| 2024 | $3,190 -2.3% | $72,500 |
| 2023 | $3,265 -1.1% | $72,500 +0.3% |
| 2022 | $3,303 +5.3% | $72,260 +4.8% |
| 2021 | $3,136 +5.6% | $68,980 +5% |
| 2020 | $2,969 | $65,700 |
| 2019 | $2,969 +2.5% | $65,700 |
| 2018 | $2,896 | $65,700 |
| 2017 | $2,896 | $65,700 |
| 2016 | $2,896 | $65,700 -9.3% |
| 2015 | $2,896 -10.3% | $72,430 |
| 2014 | $3,228 -2.9% | $72,430 |
| 2013 | $3,325 | $72,430 |
| 2012 | -- | $72,430 |
| 2011 | -- | $72,430 -7.5% |
| 2010 | -- | $78,270 |
| 2009 | -- | $78,270 +15.4% |
| 2008 | -- | $67,840 |
| 2007 | -- | $67,840 |
Find assessor info on the county website
Monthly payment
Est. payment
Payment breakdown
Explore the cost of this home by adjusting the details. Changes won't be saved.Climate risks
Neighborhood: 72023


Similar homes
- $557,5004 bd4 ba3.2k sqft27 Gleneagle Dr, Cabot, AR 72023For Sale
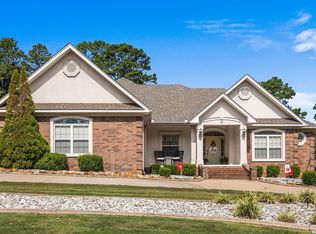
 MLS ID #26046561, Casey Moser, PorchLight Realty. CARMLS
- $680,0005 bd4 ba4.4k sqft103 Hunters Chase Cv, Cabot, AR 72023For Sale
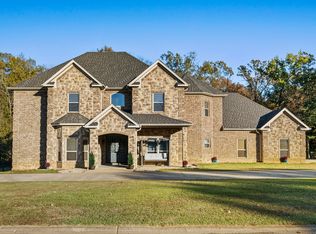 MLS ID #26046322, Heath Smith, RE/MAX Encore. CARMLS
- $785,0005 bd4 ba3.8k sqft20 Fairway Dr, Cabot, AR 72023For Sale
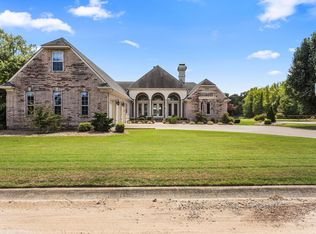 MLS ID #26036540, Jody Huffmaster, RE/MAX Encore. CARMLS
- $615,0005 bd5 ba2.9k sqft31 Kirkland Dr, Cabot, AR 72023New Construction
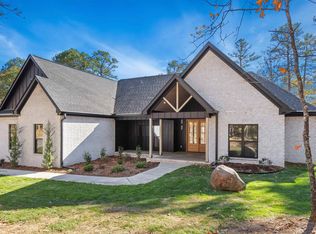 MLS ID #26046350, Andrea G Bakewell, LPT Realty NLR. CARMLS
- $649,9993 bd2 ba2.8k sqft572 Memory Ln, Cabot, AR 72023For SaleMLS ID #26044677, Hailey Kehrees, PorchLight Realty. CARMLS
- $465,0004 bd4 ba2.9k sqft25 Hickory Bend Dr, Cabot, AR 72023For SaleMLS ID #26045989, LuAnn Campbell, Crye-Leike REALTORS Cabot Branch. CARMLS
- $449,9994 bd4 ba3k sqft502 Greystone Blvd, Cabot, AR 72023For SaleMLS ID #26046299, Nicole Hynes, PorchLight Realty. CARMLS
- $379,9994 bd2 ba2.4k sqft17 W Brandon Ct, Cabot, AR 72023For SaleMLS ID #26046578, Nicole Hynes, PorchLight Realty. CARMLS
- $579,0003 bd3 ba3.7k sqft11 Lakeview Cv, Cabot, AR 72023For SaleMLS ID #26039111, Rhonda Williams, Plantation Realty. CARMLS
- $450,0005 bd3 ba3.5k sqft22 Talbert Dr, Cabot, AR 72023For SaleMLS ID #26046735, Erika Peters, Michele Phillips & Co. Realtors. CARMLS
- $624,9005 bd4 ba3.9k sqft309 S Pine St, Cabot, AR 72023For SaleMLS ID #26037680, Amanda Morden, McKimmey Associates REALTORS NLR. CARMLS
- $475,1154 bd3 ba2.8k sqft19 Ridgecrest Dr, Cabot, AR 72023For SaleMLS ID #26046307, Tami Davis, PorchLight Realty. CARMLS
- $419,0004 bd3 ba2.4k sqft21 Turnberry Ln, Cabot, AR 72023For SaleMLS ID #26033575, Janice Y Greene, Green Light Realty. CARMLS
- $450,0004 bd3 ba3k sqft54 Cedar Ridge Cv, Cabot, AR 72023For SaleMLS ID #26043621, Jody L Clark, Blair & Co. Realtors. CARMLS
- $450,0004 bd3 ba2.6k sqft39 Cypress Creek Dr, Cabot, AR 72023For SaleMLS ID #26042833, Rita French, PorchLight Realty. CARMLS
- $394,9004 bd3 ba2.7k sqft34 Cypress Creek Dr, Cabot, AR 72023For SaleMLS ID #26040254, Ashley Yang, Keller Williams Realty. CARMLS
- $475,0005 bd3 ba3.4k sqft16 Lakeview Ln, Cabot, AR 72023For SaleMLS ID #26032641, Bill Johnson, Realty Solution. CARMLS
- $390,0004 bd3 ba2.7k sqft95 Springwood Ct, Cabot, AR 72023For SaleMLS ID #26046355, Stacy Riley, PorchLight Realty. CARMLS
- $409,9994 bd3 ba2.9k sqft1421 E Justice Rd, Cabot, AR 72023For SaleMLS ID #26037778, Kendra Fortner, Realty One Group - Pinnacle. CARMLS
- $625,0005 bd3 ba4.3k sqft34 Kirkland Dr, Cabot, AR 72023New ConstructionMLS ID #25048044, Bethany Kidd, Edge Realty. CARMLS
