Welcome To This One Bedroom Plus One Den! 573 Sq Ft + 35 Sq Ft Balcony. Large Windows & Large Balcony, Panoramic Lake View And City View And Great Living Style! Live Within Steps Of Banks, Parks. Walking Distance To Financial & Entertainment Distrcits, Rogers Center, Water Front, Cn Tower.24 Hrs Concierge. Close To Hwy . **EXTRAS** All Existing Fridge, Stove, Microwave/Hood Fan, Dishwasher, Stacked Washer/Dryer. Includes 1 Parking And 1 Locker.
For sale
C$735,000
21 Iceboat Ter #4303, Toronto, ON M5V 4A9
2beds
1baths
Apartment
Built in ----
-- sqft lot
$-- Zestimate®
C$--/sqft
C$527/mo HOA
What's special
- 570 days
- 16
- 0
Zillow last checked:
Listing updated:
Listed by:
BAY STREET GROUP INC.
Source: TRREB,MLS®#: C11975063 Originating MLS®#: Toronto Regional Real Estate Board
Originating MLS®#: Toronto Regional Real Estate BoardFacts & features
Interior
Bedrooms & bathrooms
- Bedrooms: 2
- Bathrooms: 1
Primary bedroom
- Description: Primary Bedroom
- Level: Main
- Area: 9.21 Square Meters
- Area source: Other
- Dimensions: 2.74 x 3.36
Den
- Description: Den
- Level: Main
- Area: 3.31 Square Meters
- Area source: Other
- Dimensions: 1.78 x 1.86
Dining room
- Description: Dining Room
- Level: Main
- Area: 10.03 Square Meters
- Area source: Other
- Dimensions: 3.73 x 2.69
Kitchen
- Description: Kitchen
- Level: Main
- Area: 9.07 Square Meters
- Area source: Other
- Dimensions: 2.74 x 3.31
Living room
- Description: Living Room
- Level: Main
- Area: 9.07 Square Meters
- Area source: Other
- Dimensions: 3.37 x 2.69
Heating
- Forced Air, Gas
Cooling
- Central Air
Appliances
- Laundry: Ensuite
Features
- Basement: None
- Has fireplace: Yes
Interior area
- Living area range: 600-699 null
Property
Parking
- Total spaces: 1
- Parking features: Underground
- Has attached garage: Yes
Features
- Exterior features: Open Balcony
- Has view: Yes
- View description: Clear
Lot
- Features: Public Transit
- Topography: Terraced
Details
- Other equipment: Ventilation System
Construction
Type & style
- Home type: Apartment
- Property subtype: Apartment
- Attached to another structure: Yes
Materials
- Brick, Concrete
Community & HOA
HOA
- Amenities included: BBQs Allowed, Gym, Indoor Pool, Party Room/Meeting Room, Sauna
- Services included: CAC Included, Common Elements Included, Heat Included, Building Insurance Included, Parking Included, Water Included
- HOA fee: C$527 monthly
- HOA name: TSCC
Location
- Region: Toronto
Financial & listing details
- Annual tax amount: C$2,446
- Date on market: 2/17/2025
Price history
Price history is unavailable.
Public tax history
Tax history is unavailable.
Climate risks
Neighborhood: Waterfront Communities
Nearby schools
GreatSchools rating
No schools nearby
We couldn't find any schools near this home.


Similar homes
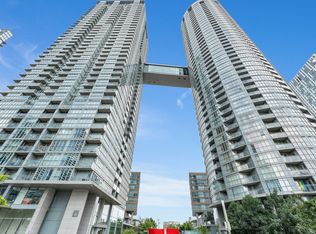
- C$759,0003 bd2 ba-- sqft14 York St W #1601, Toronto, ON M5J 0B1For Sale
 MLS ID #C13720748, HOMELIFE/VISION REALTY INC.. TRREB
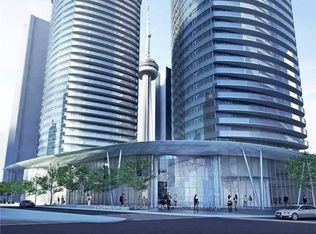
 - C$649,0002 bd1 ba-- sqft42 Charles St E #3408, Toronto, ON M4Y 0B7For Sale
 MLS ID #C13765616, RIGHT AT HOME REALTY INC.. TRREB
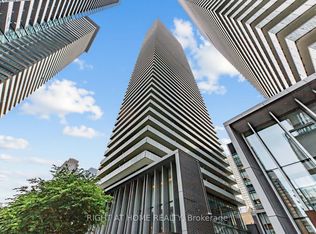
 - C$750,8882 bd2 ba-- sqft1 The Esplanade Dr #2002, Toronto, ON M5E 0A8For Sale
 MLS ID #C13108004, DREAM HOME REALTY INC.. TRREB
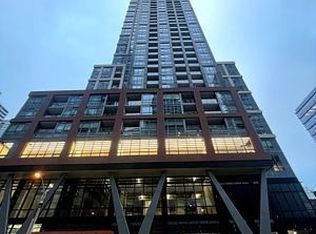
 - C$599,0002 bd2 ba-- sqft108 Peter St #2011, Toronto, ON M5V 0W2For Sale
 MLS ID #C13605250, HOME STANDARDS BRICKSTONE REALTY. TRREB
