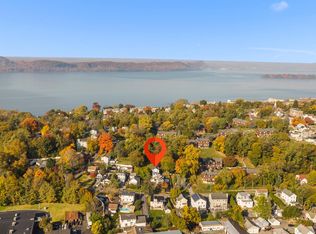
Welcome to this beautiful, move-in-ready pet-friendly townhome in the desirable Liberty Knoll community!
Featuring a thoughtfully designed open-concept kitchen with abundant natural light, this home offers spacious living areas, comfortable bedrooms, and a finished basement with an inviting entertainment/family room, office, or playroom. The roof and HVAC system were updated in 2021, adding comfort and peace of mind for years to come.
Enjoy seamless indoor-outdoor living, tranquil surrounding grounds, and fantastic community amenities, including a swimming pool, clubhouse, and playground.
Ideally located near Metro-North stations, with a weekday reimbursement program for transportation to Scarborough Station, as well as major highways, local shops, and dining.
Move right in and enjoy everything this Westchester gem has to offer!
For sale
$450,000
21 Knoll View, Ossining, NY 10562
2beds
1,452sqft
Single Family Residence, Residential
Built in 1989
34 Square Feet Lot
$468,100 Zestimate®
$310/sqft
$409/mo HOA
What's special
Abundant natural lightMove-in-ready pet-friendly townhomeComfortable bedroomsTranquil surrounding groundsSeamless indoor-outdoor livingThoughtfully designed open-concept kitchen
- 27 days
- 3,632
- 390
Likely to sell faster than
Zillow last checked:
Listing updated:
Listed by:
eXp Realty 888-276-0630,
Esther Park 917-375-5498
Source: OneKey® MLS as distributed by MLS GRID,MLS#: 1059219
Facts & features
Interior
Bedrooms & bathrooms
- Bedrooms: 2
- Bathrooms: 2
- Full bathrooms: 1
- 1/2 bathrooms: 1
Heating
- Forced Air, Natural Gas
Cooling
- Central Air
Appliances
- Included: Dishwasher, Dryer, Gas Oven, Gas Range, Microwave, Refrigerator, Stainless Steel Appliance(s), Washer, Gas Water Heater
- Laundry: Gas Dryer Hookup, In Bathroom, Washer Hookup
Features
- Bidet, Built-in Features, Ceiling Fan(s), Open Kitchen, Recessed Lighting, Speakers, Wet Bar
- Flooring: Carpet, Ceramic Tile, Laminate
- Windows: Bay Window(s), Blinds, Drapes, Screens
- Basement: Finished
- Attic: Pull Stairs,Scuttle
- Number of fireplaces: 1
- Fireplace features: Electric
Interior area
- Total structure area: 1,452
- Total interior livable area: 1,452 sqft
Property
Parking
- Total spaces: 2
- Parking features: Attached, Driveway, Garage, Private
- Garage spaces: 1
- Has uncovered spaces: Yes
Features
- Levels: Tri-Level
- Patio & porch: Deck
- Has private pool: Yes
- Pool features: Community, Outdoor Pool
Lot
- Size: 34 Square Feet
Details
- Parcel number: 420309701500000000001600015052
- Special conditions: None
Construction
Type & style
- Home type: SingleFamily
- Property subtype: Single Family Residence, Residential
- Attached to another structure: Yes
Materials
- Frame
Condition
- Year built: 1989
Utilities & green energy
- Sewer: Public Sewer
- Water: Public
- Utilities for property: Cable Connected, Electricity Connected, Natural Gas Connected, Sewer Connected, Trash Collection Public, Water Connected
Community & HOA
Community
- Features: Clubhouse, Playground, Pool
- Subdivision: Liberty Knoll
HOA
- Has HOA: Yes
- Amenities included: Clubhouse, Landscaping, Maintenance, Maintenance Grounds, Pool, Snow Removal, Trash
- Services included: Common Area Maintenance, Maintenance Structure, Maintenance Grounds, Pool Service, Snow Removal, Trash, Water
- HOA fee: $409 monthly
- HOA name: Westchester Property Management Group
Location
- Region: Ossining
Financial & listing details
- Price per square foot: $310/sqft
- Tax assessed value: $360,300
- Annual tax amount: $11,227
- Date on market: 10/8/2026
- Cumulative days on market: 27 days
- Listing agreement: Exclusive Right To Sell
- Exclusions: Foyer Mirror, Basement TV
- Electric utility on property: Yes
Estimated market value
$468,100
$445,000 - $492,000
$4,148/mo
Price history
| Date | Event | Price |
|---|---|---|
| 10/8/2026 | Listed for sale | $450,000+126.1%$310/sqft |
Source:  OneKey® MLS as distributed by MLS GRID #1059219 Report a problem | ||
| 4/19/2017 | Sold | $199,000$137/sqft |
Source: OneKey® MLS as distributed by MLS GRID #H4616762 Report a problem | ||
| 1/18/2017 | Price change | $199,000-2.9%$137/sqft |
Source: Dorothy Jensen Realty, Inc. #4616762 Report a problem | ||
| 12/20/2016 | Price change | $204,900-4.7%$141/sqft |
Source: Dorothy Jensen Realty, Inc. #4616762 Report a problem | ||
| 11/21/2016 | Price change | $214,900-2.3%$148/sqft |
Source: Dorothy Jensen Realty, Inc. #4616762 Report a problem | ||
| 10/4/2016 | Price change | $219,900-2.2%$151/sqft |
Source: Dorothy Jensen Realty, Inc. #4616762 Report a problem | ||
| 10/4/2016 | Pending sale | $224,900$155/sqft |
Source: Dorothy Jensen Realty, Inc. #4616762 Report a problem | ||
| 8/31/2016 | Price change | $224,900-4.3%$155/sqft |
Source: Dorothy Jensen Realty, Inc. #4616762 Report a problem | ||
| 8/2/2016 | Price change | $234,900-2.1%$162/sqft |
Source: Dorothy Jensen Realty, Inc. #4616762 Report a problem | ||
| 7/30/2016 | Listed for sale | $239,900$165/sqft |
Source: Dorothy Jensen Realty, Inc. #4616762 Report a problem | ||
| 7/30/2016 | Pending sale | $239,900$165/sqft |
Source: Dorothy Jensen Realty, Inc. #4616762 Report a problem | ||
| 7/4/2016 | Price change | $239,900-5.9%$165/sqft |
Source: Dorothy Jensen Realty, Inc. #4616762 Report a problem | ||
| 6/2/2016 | Price change | $254,900-3.8%$176/sqft |
Source: Dorothy Jensen Realty, Inc. #4616762 Report a problem | ||
| 5/16/2016 | Price change | $264,900-5.6%$182/sqft |
Source: Dorothy Jensen Realty, Inc. #4616762 Report a problem | ||
| 4/16/2016 | Listed for sale | $280,500$193/sqft |
Source: Homepath Report a problem | ||
Public tax history
| Year | Property taxes | Tax assessment |
|---|---|---|
| 2025 | -- | $360,300 +5.1% |
| 2024 | -- | $342,900 +5.9% |
| 2023 | -- | $323,900 +12.3% |
| 2022 | -- | $288,500 +14% |
| 2021 | -- | $253,100 |
| 2020 | -- | $253,100 +4.5% |
| 2019 | -- | $242,100 |
| 2018 | -- | $242,100 +6% |
| 2017 | -- | $228,400 |
| 2016 | -- | $228,400 +1364.1% |
| 2015 | -- | $15,600 |
| 2014 | -- | $15,600 |
| 2013 | -- | $15,600 |
| 2012 | -- | $15,600 |
| 2011 | -- | $15,600 |
| 2010 | -- | $15,600 |
| 2009 | -- | $15,600 |
| 2008 | -- | $15,600 |
| 2007 | -- | $15,600 |
| 2006 | -- | $15,600 |
| 2005 | -- | $15,600 |
Find assessor info on the county website
Monthly payment
Climate risks
Neighborhood: 10562
Nearby schools
Schools provided by the listing agent
- Elementary: Brookside
- Middle: Anne M Dorner Middle School
- High: Ossining High School
Source: OneKey® MLS as distributed by MLS GRID. This data may not be complete. We recommend contacting the local school district to confirm school assignments for this home.


Similar homes
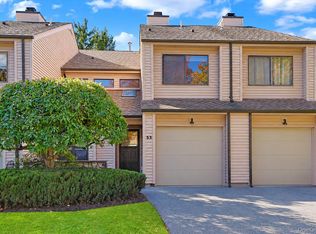
- $425,0003 bd2 ba1.2k sqft48 Revolutionary Road, Ossining, NY 10562For Sale
 MLS ID #1069104, Nikoll Selca, Listing by: Lakeshore Realty International. OneKey® MLS as distributed by MLS GRID
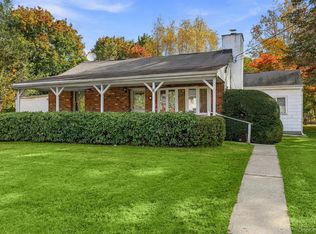
- $499,0002 bd3 ba1.6k sqft53 Hudson Watch Drive, Ossining, NY 10562For Sale
 MLS ID #1064126, Heather Leonardo, Listing by: Howard Hanna Rand Realty. OneKey® MLS as distributed by MLS GRID
- $549,0002 bd1 ba1.5k sqft8 Knollwood Drive, Ossining, NY 10562For Sale
 MLS ID #1068028, Jamey Gelardi, Listing by: Houlihan Lawrence Inc.. OneKey® MLS as distributed by MLS GRID
- $469,0001 bd2 ba1.1k sqft1408 Eagle Bay Drive, Ossining, NY 10562For Sale
 MLS ID #1061876, Bradley Schneider, Listing by: ERA Insite Realty Services. OneKey® MLS as distributed by MLS GRID
- $649,0003 bd2 ba1.5k sqft7 Lee Avenue, Ossining, NY 10562For SaleMLS ID #1068289, Valerie Cascione, Listing by: Compass Greater NY, LLC. OneKey® MLS as distributed by MLS GRID
- $565,0003 bd2 ba1.2k sqft18 Linden Avenue, Ossining, NY 10562For SaleMLS ID #1058195, Susan A Goulet, Listing by: Douglas Elliman Real Estate. OneKey® MLS as distributed by MLS GRID
- $578,0003 bd2 ba1k sqft115 Somerstown Road, Ossining, NY 10562For SaleMLS ID #1022233, Janet Brand, Listing by: Houlihan Lawrence Inc.. OneKey® MLS as distributed by MLS GRID
- $599,0002 bd3 ba1.1k sqft37 Hudson Watch Drive, Ossining, NY 10562For SaleMLS ID #1055083, Susan S. Code, Listing by: Houlihan Lawrence Inc.. OneKey® MLS as distributed by MLS GRID
- $599,2224 bd2 ba1.6k sqft81 Snowden Avenue, Ossining, NY 10562For SaleMLS ID #1050407, Mark J. Seiden, Listing by: Mark Seiden Real Estate Team. OneKey® MLS as distributed by MLS GRID
- $639,2223 bd1 ba1.5k sqft219 Spring Street, Ossining, NY 10562For SaleMLS ID #1011590, Mark J. Seiden, Listing by: Mark Seiden Real Estate Team. OneKey® MLS as distributed by MLS GRID
- $649,9993 bd2 ba1.5k sqft24 Seneca Road, Ossining, NY 10562For SaleMLS ID #1060945, Nicholas Karwaski, Listing by: Compass Greater NY, LLC. OneKey® MLS as distributed by MLS GRID
- $599,0002 bd2 ba1.5k sqft125 Whitetail Circle, Ossining, NY 10562For SaleMLS ID #1061081, Salvatore Santello, Listing by: Coldwell Banker Realty. OneKey® MLS as distributed by MLS GRID
- $225,0002 bd1 ba952 sqft4 Charter Circle #4, Ossining, NY 10562For SaleMLS ID #1041072, Thomas P. Chason, Listing by: RE/MAX Prestige Properties. OneKey® MLS as distributed by MLS GRID
- $228,0002 bd1 ba950 sqft127-1 S Highland Avenue #B5, Ossining, NY 10562For SaleMLS ID #1051780, Christopher Felice, Listing by: Howard Hanna Rand Realty. OneKey® MLS as distributed by MLS GRID
- $590,0002 bd3 ba1.1k sqft88 Broadway #PH4, Ossining, NY 10562For SaleMLS ID #1039859, Michael A. Tarallo, Listing by: Giner Real Estate Inc.. OneKey® MLS as distributed by MLS GRID
- $449,0002 bd3 ba1.4k sqft126 N Route 303 #2, Congers, NY 10920For SaleMLS ID #1046158, Kim Adele Rosner, Listing by: Wright Bros Real Estate Inc.. OneKey® MLS as distributed by MLS GRID
- $225,0002 bd1 ba950 sqft129-1 S Highland Avenue #B3, Ossining, NY 10562For SaleMLS ID #1036334, Christopher Felice, Listing by: Howard Hanna Rand Realty. OneKey® MLS as distributed by MLS GRID
