Fantastic location at the end of a smaller cul de sac of homes! 9 years young Payne built home with unique design features including a bright window lit entry foyer next to split stair case, 9 ft. main ceilings, open living, kitchen, breakfast room including a focal point 7 X 4 center granite top island. 42 inch wall cabinets and separate pantry offer plenty of storage space. Open to living area with gas fireplace and flanking windows. Oversize 3 car garage with 10 ft. ceiling opens to a large mudroom/organization area. Great for shoes, coats, and things!. Laminate flooring throughout main level for EZ clean and a spacious half bath with natural light window. The 17 X 10 composite surface deck with stairs to the yard is sheltered and private with mature yard and common area trees. Aluminium fenced rear yard is a great area for the Lads and Lasses! Also, there is a basement walkout below the deck. Basement offers natural light window and door, framed rear wall, plus rough in for future bath. Area has great potential for finished family room and storage. Some new carpet and fresh paint has be completed (9/3). Second floor starts with a bright comfortable landing and the large primary bedroom with walk-in and extra closets. Extra large primary bath with natural light frosted window, separate soaker tub and shower. Adult high double bowl vanity sink. Two exceptional size 2nd and 3rd bedrooms with ceiling lights in both, potential ceiling fans. Bonus, 2nd floor laundry for EZ laundry. This is a well built flexible space home offering new owners great future potential. Please come tour while it is available.
Active
Listed by: ReeceNichols Real Estate • Thomas Kruse • 314-486-1280
$429,000
21 Meadow Vista Court St, Peters, MO 63376
3beds
2,070sqft
Single Family Residence
Built in 2017
10,454 Square Feet Lot
$-- Zestimate®
$207/sqft
$26/mo HOA
What's special
Aluminium fenced rear yardSeparate pantrySplit stair case
- 2 days
- 266
- 14
Zillow last checked:
Listing updated:
Listed by:
Thomas Kruse 314-486-1280,
ReeceNichols Real Estate
Source: MARIS,MLS#: 26057014 Originating MLS: St. Louis Association of REALTORS
Originating MLS: St. Louis Association of REALTORSFacts & features
Interior
Bedrooms & bathrooms
- Bedrooms: 3
- Bathrooms: 3
- Full bathrooms: 2
- 1/2 bathrooms: 1
- Main level bathrooms: 1
Primary bedroom
- Features: Floor Covering: Carpeting
- Level: Second
- Area: 221
- Dimensions: 17x13
Bedroom 2
- Features: Floor Covering: Carpeting
- Level: Second
- Area: 143
- Dimensions: 13x11
Bedroom 3
- Features: Floor Covering: Carpeting
- Level: Second
- Area: 132
- Dimensions: 12x11
Breakfast room
- Features: Floor Covering: Laminate
- Level: Main
- Area: 143
- Dimensions: 13x11
Kitchen
- Features: Floor Covering: Laminate
- Level: Main
- Area: 154
- Dimensions: 14x11
Laundry
- Features: Floor Covering: Vinyl
- Level: Second
- Area: 54
- Dimensions: 9x6
Living room
- Features: Floor Covering: Laminate
- Level: Main
- Area: 304
- Dimensions: 19x16
Loft
- Features: Floor Covering: Carpeting
- Level: Second
- Area: 99
- Dimensions: 11x9
Heating
- Forced Air, Natural Gas
Cooling
- Ceiling Fan(s), Central Air
Appliances
- Included: Dishwasher, Disposal, Microwave, Free-Standing Gas Range, Refrigerator
- Laundry: 2nd Floor, Electric Dryer Hookup
Features
- Breakfast Room, Granite Counters, High Ceilings, Kitchen Island, Pantry, Two Story Entrance Foyer
- Flooring: Carpet, Laminate
- Windows: Double Pane Windows, Insulated Windows, Screens, Tilt-In Windows
- Basement: Concrete,Full,Sump Pump,Unfinished,Walk-Out Access
- Number of fireplaces: 1
- Fireplace features: Gas Log, Living Room
Interior area
- Total structure area: 2,070
- Total interior livable area: 2,070 sqft
- Finished area above ground: 2,070
Property
Parking
- Total spaces: 3
- Parking features: Concrete, Driveway, Garage Faces Front
- Attached garage spaces: 3
- Has uncovered spaces: Yes
Features
- Levels: Two
- Patio & porch: Deck, Front Porch
- Fencing: Back Yard,Other,Perimeter
Lot
- Size: 10,454 Square Feet
- Features: Back Yard, Cul-De-Sac, Sloped Down, Some Trees
Details
- Parcel number: 20118A48800012F.0000000
- Special conditions: Standard
Construction
Type & style
- Home type: SingleFamily
- Architectural style: Traditional
- Property subtype: Single Family Residence
Materials
- Vinyl Siding
- Roof: Architectural Shingle,Asphalt
Condition
- Year built: 2017
Utilities & green energy
- Electric: 220 Volts
- Sewer: Public Sewer
- Water: Public
- Utilities for property: Cable Available, Natural Gas Connected
Community & HOA
Community
- Subdivision: Ohmes Farm
HOA
- Has HOA: Yes
- Amenities included: None
- Services included: Common Area Maintenance
- HOA fee: $310 annually
- HOA name: Ohmes Farm
Location
- Region: Peters
Financial & listing details
- Price per square foot: $207/sqft
- Annual tax amount: $5,201
- Date on market: 9/5/2026
- Listing terms: Cash,Conventional,FHA,VA Loan
- Road surface type: Concrete
Estimated market value
Not available
Estimated sales range
Not available
Not available
Price history
| Date | Event | Price |
|---|---|---|
| 9/5/2026 | Listed for sale | $429,000$207/sqft |
Source:  MARIS #26057014 Report a problem MARIS #26057014 Report a problem | ||
| 9/3/2019 | Sold | -- |
Source: MARIS #19054322 Report a problem | ||
| 6/1/2017 | Sold | -- |
Source: MARIS #17000050 Report a problem | ||
Public tax history
Tax history is unavailable.
Monthly payment
Est. payment
Payment breakdown
Explore the cost of this home by adjusting the details. Changes won't be saved.Climate risks
Neighborhood: 63376
Nearby schools
Schools provided by the listing agent
- Elementary: Mid Rivers Elem.
- Middle: Dubray Middle
- High: Ft. Zumwalt East High
Source: MARIS. This data may not be complete. We recommend contacting the local school district to confirm school assignments for this home.
- $483,6003 bd3 ba2k sqft21 Meadow Vista Ct, Saint Peters, MO 63376Off Market
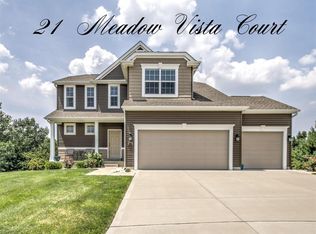
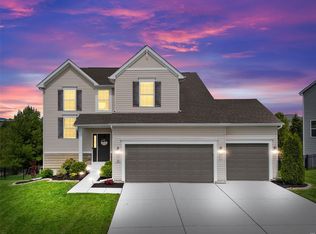
- $608,7003 bd2 ba2.4k sqft23 Meadow Vista Ct, Saint Peters, MO 63376Off Market
- $506,0004 bd4 ba2.1k sqft19 Meadow Vista Ct, Saint Peters, MO 63376Off Market
- $--4 bd4 ba2.8k sqft19 Meadow Vista Court St, Saint Peters, MO 63376Sold
Similar homes
- $415,0004 bd3 ba2.7k sqft42 Arborshadow Ct, Saint Peters, MO 63376For Sale
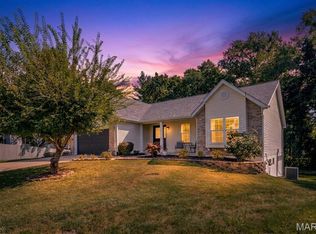
 MLS ID #26051815, Maria T Caruso, ReeceNichols Real Estate. MARIS
 - $415,0004 bd3 ba2.1k sqft4014 Treeshadow Dr, Saint Peters, MO 63376For Sale
 MLS ID #26044524, Haylee E Hercules, Berkshire Hathaway HomeServices Select Properties. MARIS
 - $339,0003 bd2 ba1.4k sqft53 W Garden Walk Dr, Saint Peters, MO 63376For Sale
 MLS ID #26056409, Jeff X Zheng, RE/MAX Platinum. MARIS
 - $--3 bd1 ba1.1k sqft2750 Saint Peters Howell Rd, Saint Peters, MO 63376Auction
 Auction.com 2
 - $335,0003 bd2 ba1.4k sqft1124 Athena Way, Saint Peters, MO 63376For SaleMLS ID #26055346, Drew McGrath, Coldwell Banker Realty - Gundaker. MARIS
- $289,0003 bd3 ba1.5k sqft39 Oxbow Rd, Saint Peters, MO 63376For SaleMLS ID #26050920, Michelle M Carlile, Worth Clark Realty. MARIS
- $410,0003 bd4 ba1.8k sqft315 Fronterra Ct, Saint Peters, MO 63376For SaleMLS ID #26045512, Mark & Neil Gellman, EXP Realty, LLC. MARIS
- $375,0004 bd3 ba2.1k sqft1418 Venus Dr, Saint Peters, MO 63376For SaleMLS ID #26050930, Sierra A Reed, Berkshire Hathaway HomeServices Select Properties. MARIS
- $350,0003 bd2 ba1.7k sqft3005 Cedarshade Ct, Saint Peters, MO 63376For SaleMLS ID #26046481, Dawn L Gluesenkamp, RE/MAX Results. MARIS
- $339,0003 bd2 ba1.3k sqft202 Barrington Dr, Saint Peters, MO 63376For SaleMLS ID #26056324, Robert Salmons, Entera Realty, LLC. MARIS
- $424,9003 bd3 ba2.9k sqft174 Stage Coach Landing Dr, Saint Peters, MO 63376For SaleMLS ID #26037932, Mark D Scheller, Mark Scheller Real Estate. MARIS
- $390,0004 bd4 ba2.7k sqft39 Green Pines Cir, Saint Peters, MO 63376For SaleMLS ID #26039399, Brooke A Wolfe, Wolfe Realty. MARIS
- $515,0005 bd3 ba2.9k sqft48 Aspen Ridge Ct, Saint Peters, MO 63376For SaleMLS ID #26036278, Sirin D Stewart, Coldwell Banker Realty - Gundaker. MARIS
- $471,9403 bd3 ba1.7k sqft53 Pheasant Ring Dr, Saint Peters, MO 63376New ConstructionMLS ID #26039968, Kelly A Boehmer, Berkshire Hathaway HomeServices Select Properties. MARIS
- $454,9004 bd3 ba2.9k sqft47 Park Pl, Saint Peters, MO 63376For SaleMLS ID #26048952, Diane M Bueneman, Fox & Riley Real Estate. MARIS
- $350,0004 bd2 ba1.7k sqft109 Golden Harvest Ct, Saint Peters, MO 63376For SaleMLS ID #26050001, Jeff X Zheng, RE/MAX Platinum. MARIS
- $434,9003 bd3 ba2.1k sqft1 Winslow Ryehill Manor, Saint Peters, MO 63376New ConstructionMLS ID #24062554, Kelly A Boehmer, Berkshire Hathaway HomeServices Select Properties. MARIS
- $428,9003 bd2 ba1.8k sqft1 Whitehall Ryehill Manor, Saint Peters, MO 63376New ConstructionMLS ID #24062547, Kelly A Boehmer, Berkshire Hathaway HomeServices Select Properties. MARIS
