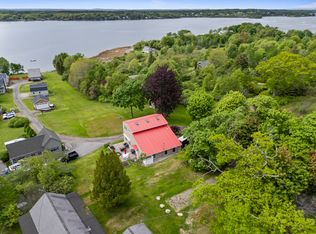
. Endless, breathtaking ocean views set the stage for this charming year-round Maine coastal home.
Designed for making the most of its spectacular setting, the property features two spacious decks and a welcoming fire pit--perfect for soaking in the salty ocean breezes, spectacular sunsets, and star-filled evenings. Inside, this inviting home offers comfortable living with three bedrooms, two full baths, a lovely dining area, and efficient heat pumps throughout for year-round comfort. On cool coastal nights, gather around the cozy wood stove and enjoy the warmth of this welcoming retreat. A dry basement and oversized two-car garage provide exceptional storage, while the level, open lot is beautifully landscaped, creating an ideal setting for outdoor enjoyment.
Launch your kayak, take a refreshing swim, or stroll to the nearby beach just steps from your door. Explore Harpswell's scenic waterfront trails, beaches, local restaurants, and endless recreational opportunities, all while enjoying one of Maine's most treasured coastal communities. With expansive water views from nearly every room, this special home is a place to relax, recharge, and let the beauty of the Maine coast revive your spirit and calm your soul. Showing Start at ***OPEN HOUSE*** Saturday 18th 10-12:00
Pending
Price cut: $30K (7/31)
$869,000
21 Morse Shore Road, Harpswell, ME 04079
3beds
1,554sqft
Single Family Residence
Built in 1962
0.61 Acres Lot
$846,600 Zestimate®
$559/sqft
$33/mo HOA
What's special
Endless breathtaking ocean viewsTwo spacious decksCozy wood stoveBeautifully landscapedWelcoming fire pitLovely dining areaStar-filled evenings
- 92 days
- 587
- 21
Zillow last checked:
Listing updated:
Listed by:
Roxanne York Real Estate
Source: Maine Listings,MLS#: 1670238
Facts & features
Interior
Bedrooms & bathrooms
- Bedrooms: 3
- Bathrooms: 2
- Full bathrooms: 2
Primary bedroom
- Features: Closet
- Level: First
Bedroom 2
- Features: Closet
- Level: Second
Bedroom 3
- Features: Closet
- Level: Second
Dining room
- Features: Built-in Features, Dining Area, Informal
- Level: First
Kitchen
- Features: Kitchen Island
- Level: First
Living room
- Features: Informal
- Level: First
Sunroom
- Features: Cathedral Ceiling(s), Heat Stove, Four-Season
- Level: First
Heating
- Forced Air, Heat Pump, Wood Stove
Cooling
- Heat Pump
Appliances
- Included: Dishwasher, Dryer, Microwave, Electric Range, Refrigerator, Washer
Features
- 1st Floor Bedroom, Shower, Storage
- Flooring: Tile, Wood
- Windows: Double Pane Windows
- Basement: Bulkhead,Interior Entry,Full,Sump Pump,Unfinished
- Has fireplace: No
Interior area
- Total structure area: 1,554
- Total interior livable area: 1,554 sqft
- Finished area above ground: 1,554
- Finished area below ground: 0
Video & virtual tour
Property
Parking
- Total spaces: 2
- Parking features: Paved, 1 - 4 Spaces, On Site, Garage Door Opener, Detached, Storage
- Garage spaces: 2
Features
- Patio & porch: Deck
- Has view: Yes
- View description: Fields, Scenic
- Body of water: Harpswell Sound
- Frontage length: Waterfrontage: 30,Waterfrontage Shared: 30
Lot
- Size: 0.61 Acres
- Features: Neighborhood, Level, Open Lot, Right of Way, Landscaped
Details
- Parcel number: HARPM010L120
- Zoning: Interior
- Other equipment: Generator, Internet Access Available
Construction
Type & style
- Home type: SingleFamily
- Architectural style: Cape Cod,Cottage,New Englander
- Property subtype: Single Family Residence
Materials
- Wood Frame, Vinyl Siding, Wood Siding
- Foundation: Block
- Roof: Composition,Shingle
Condition
- Year built: 1962
Utilities & green energy
- Electric: Circuit Breakers
- Sewer: Private Sewer, Septic Tank
- Water: Private, Well
Green energy
- Energy efficient items: Ceiling Fans, Dehumidifier
Community & HOA
Community
- Subdivision: Morse Shore Road
HOA
- Has HOA: Yes
- HOA fee: $400 annually
Location
- Region: Harpswell
Financial & listing details
- Price per square foot: $559/sqft
- Tax assessed value: $379,500
- Annual tax amount: $3,524
- Date on market: 7/4/2026
- Exclusions: Island table not included, not a fixture
- Road surface type: Gravel, Dirt
Estimated market value
$846,600
$804,000 - $889,000
$2,929/mo
Price history
| Date | Event | Price |
|---|---|---|
| 9/12/2026 | Pending sale | $869,000$559/sqft |
Source:  Maine Listings #1670238 Report a problem Maine Listings #1670238 Report a problem | ||
| 7/31/2026 | Price change | $869,000-3.3%$559/sqft |
Source: Maine Listings #1670238 Report a problem | ||
| 7/4/2026 | Listed for sale | $899,000+2.7%$579/sqft |
Source: Maine Listings #1670238 Report a problem | ||
| 12/23/2024 | Sold | $875,500+3.1%$563/sqft |
Source: Maine Listings #1609740 Report a problem | ||
| 11/26/2024 | Pending sale | $849,000$546/sqft |
Source: Maine Listings #1609740 Report a problem | ||
| 11/19/2024 | Listed for sale | $849,000+239.6%$546/sqft |
Source: Maine Listings #1609740 Report a problem | ||
| 12/9/2011 | Sold | $250,000$161/sqft |
Source: Maine Listings #1024655 Report a problem | ||
Public tax history
| Year | Property taxes | Tax assessment |
|---|---|---|
| 2024 | $2,414 +4.3% | $379,500 |
| 2023 | $2,315 +3.4% | $379,500 |
| 2022 | $2,239 +13.8% | $379,500 +30% |
| 2020 | $1,967 +0.6% | $291,900 |
| 2019 | $1,956 +3.4% | $291,900 |
| 2018 | $1,892 +0.3% | $291,900 |
| 2017 | $1,886 +1% | $291,900 |
| 2016 | $1,868 +2.8% | $291,900 +0.2% |
| 2015 | $1,818 +10.7% | $291,300 +2.6% |
| 2013 | $1,642 | $284,000 |
Find assessor info on the county website
Monthly payment
Est. payment
Payment breakdown
Explore the cost of this home by adjusting the details. Changes won't be saved.Climate risks
Neighborhood: 04079
Similar homes
- $960,0004 bd3 ba2.3k sqft28 Headland Road, Harpswell, ME 04079Active

 MLS ID #1677599, Roxanne York Real Estate. Maine Listings
 - $895,0003 bd2 ba1.8k sqft5 Seymour Road, Harpswell, ME 04066Active
 MLS ID #1666644, Rob Williams Real Estate Brokers. Maine Listings
 - $899,0003 bd3 ba2.1k sqft1984 Harpswell Island Road, Harpswell, ME 04003Active
 MLS ID #1680155, Engel & Volkers Casco Bay. Maine Listings
 - $849,0005 bd1 ba1.8k sqft9 Lower Road, Harpswell, ME 04066Active
 MLS ID #1669029, Keller Williams Realty. Maine Listings
 - $880,0002 bd3 ba1.5k sqft13 West Shore Road, Harpswell, ME 04003ActiveMLS ID #1665452, Legacy Properties Sotheby's International Realty. Maine Listings
- $825,0004 bd2 ba2.2k sqft73 High Street, Yarmouth, ME 04096ActiveMLS ID #1681016, Town & Shore Real Estate. Maine Listings
- $950,0002 bd2 ba1.4k sqft410 Gilman Road, Yarmouth, ME 04096ActiveMLS ID #1679273, Legacy Properties Sotheby's International Realty. Maine Listings
- $850,0003 bd3 ba2.1k sqft3 Pheasant Hill Road, Cape Elizabeth, ME 04107ActiveMLS ID #1682659, Maine Real Estate Co. Maine Listings
- $785,0003 bd2 ba1.8k sqft284 W Main Street, Yarmouth, ME 04096ActiveMLS ID #1679837, Town & Shore Real Estate. Maine Listings
- $840,0003 bd2 ba2.2k sqft39 Plummer Road, Westport Island, ME 04578ActiveMLS ID #1675383, Vitalius Real Estate Group, LLC. Maine Listings
- $729,0003 bd3 ba1.5k sqft40 Powell Road, Cumberland, ME 04110ActiveMLS ID #1679910, U&R Real Estate. Maine Listings
- $599,0002 bd2 ba945 sqft45 Little Island Road #45, Harpswell, ME 04066ActiveMLS ID #1656006, Legacy Properties Sotheby's International Realty. Maine Listings
- $799,0003 bd3 ba2k sqft32 Beechwood Drive, Topsham, ME 04086ActiveMLS ID #1666347, Gallant Real Estate. Maine Listings
- $949,9954 bd3 ba2.3k sqft4 Pleasant Hill Road, Falmouth, ME 04105ActiveMLS ID #1674017, Rockstar Real Estate. Maine Listings
- $699,0002 bd2 ba1.3k sqft606 Main Road, Phippsburg, ME 04562ActiveMLS ID #1673398, Sharon Drake Real Estate, Inc.. Maine Listings
- $995,0003 bd2 ba1k sqft82 Rogers Neck, Phippsburg, ME 04562ActiveMLS ID #1664884, Fontaine Family-The Real Estate Leader. Maine Listings
- $614,9003 bd2 ba1.6k sqft18 Ellen Circle, Yarmouth, ME 04096ActiveMLS ID #1675808, Keller Williams Realty. Maine Listings
- $874,0002 bd2 ba1.2k sqft32 Nickerson Road, Southport, ME 04576ActiveMLS ID #1677894, Legacy Properties Sotheby's International Realty. Maine Listings
- $849,0003 bd2 ba1.3k sqft45 Centennial Street, Portland, ME 04108ActiveMLS ID #1671276, Portside Real Estate Group. Maine Listings
- $655,0003 bd2 ba1.7k sqft20 High Street, Bath, ME 04530ActiveMLS ID #1677949, Blue Lobster Real Estate. Maine Listings
