This dramatic custom home with panoramic Overlook and Berkshire mountain views is located at the end of a long private drive. Enter through lighted stone pillars and past the pond to this light-filled, eco-friendly retreat. There are dramatic mountain views from almost every room. You'll be impressed by the double height, beamed great room with wide picture windows overlooking the mountains on all sides. The stone fireplace will warm you on cold nights, and you can dine on the deck all summer long. The open living and dining area flow into the gourmet eat in kitchen with stainless appliances, breakfast nook, seating area, pantry, half bath and home office. There are incredibly high ceilings and dramatic tall doorways throughout this home. The primary bedroom has French doors to a balcony, ensuite bath with jetted tub and custom walk in closet. Two additional bedrooms on this floor share a bath, and all have access to the vaulted screen porch with mountain and pond views. There's a ground floor ensuite bedroom and bathroom which is also be a legal apartment. It has its own entrance that opens to one of several lovely bluestone patios on the property. There is also a massive media room with room for a pool table. The media room is adjacent to a full bath and laundry and could be easily made into another ground floor suite. This floor also opens directly to the spacious attached two car garage and Tesla charging station and 4 Tesla Powerwalls. With a total of four bedrooms and four and a half baths, there's room for everyone! This home is built with the environment in mind, utilizing super insulated concrete forms, energy efficient windows, radiant heat, central AC and AC splits, two solar arrays on the metal roof that power the Tesla Powerwalls, and 5 nest thermostats. There is even a whisper-quiet Aerus Electrolux central vacuum system. The grounds offer a combination of those stunning views on all sides, woods, meadows and marshes with rock outcroppings and stone walls. There are plenty of locations to put in a pool as well. Recent tree trimming ensures views for years to come. Enjoy complete privacy and quiet here in the ultimate Hudson Valley destination, surrounded by mountains and away from it all, yet minutes to both Saugerties and Woodstock villages.
Pending continue to show
Price cut: $51K (6/22)
$1,749,000
21 Ori'S View Drive, Saugerties, NY 12477
4beds
3,870sqft
Single Family Residence
Built in 2006
6.57 Acres Lot
$-- Zestimate®
$452/sqft
$-- HOA
What's special
Home officeLighted stone pillarsIncredibly high ceilingsLight-filled eco-friendly retreatRadiant heatEnergy efficient windowsStone fireplace
- 91 days |
- 384 |
- 21 |
Zillow last checked:
Listing updated:
Listed by:
Halter Associates Realty 845-679-2010,
Lisa Halter 917-658-0535
Source: HVCRMLS,MLS#: 20261927
Facts & features
Interior
Bedrooms & bathrooms
- Bedrooms: 4
- Bathrooms: 6
- Full bathrooms: 5
- 1/2 bathrooms: 1
Primary bedroom
- Level: First
Bedroom
- Level: First
Bedroom
- Level: First
Bedroom
- Level: Lower
Primary bathroom
- Level: First
Bathroom
- Level: First
Bathroom
- Level: Lower
Bathroom
- Level: Lower
Other
- Level: Main
Dining room
- Level: Main
Kitchen
- Level: Main
Laundry
- Level: Lower
Living room
- Level: Main
Media room
- Level: Lower
Office
- Level: Main
Other
- Description: Foyer
- Level: First
Utility room
- Level: Lower
Heating
- Baseboard, Heat Pump, Propane, Radiant, Solar, Zoned, See Remarks
Cooling
- Ceiling Fan(s), Central Air, Ductless, Heat Pump
Appliances
- Included: Water Purifier Owned, Water Heater, Washer, Stainless Steel Appliance(s), Refrigerator, Exhaust Fan, Dryer, Dishwasher, Built-In Range
- Laundry: In Unit
Features
- Beamed Ceilings, Cathedral Ceiling(s), Ceiling Fan(s), Central Vacuum, Chandelier, Eat-in Kitchen, Entrance Foyer, High Ceilings, High Speed Internet, In-Law Floorplan, Kitchen Island, Natural Woodwork, Open Floorplan, Pantry, Primary Downstairs, Recessed Lighting, Recreation Room, Smart Thermostat, Soaking Tub, Stone Counters, Storage, Vaulted Ceiling(s), Walk-In Closet(s), Whirlpool Tub, Wired for Data, Other
- Flooring: Carpet, Ceramic Tile, Wood
- Doors: French Doors
- Windows: Insulated Windows, Skylight(s)
- Has basement: No
- Number of fireplaces: 1
- Fireplace features: Insert, Living Room, Propane
Interior area
- Total structure area: 3,870
- Total interior livable area: 3,870 sqft
- Finished area above ground: 3,870
- Finished area below ground: 0
Video & virtual tour
Property
Parking
- Total spaces: 2
- Parking features: Circular Driveway, Inside Entrance, Garage Door Opener, Electric Vehicle Charging Station(s)
- Attached garage spaces: 2
- Has uncovered spaces: Yes
Features
- Levels: Tri-Level
- Stories: 3
- Patio & porch: Deck, Front Porch, Patio, Porch, Screened
- Exterior features: Balcony, Private Yard, Rain Gutters
- Has view: Yes
- View description: Mountain(s), Rural, Valley, Water
- Has water view: Yes
- Water view: Water
Lot
- Size: 6.57 Acres
- Features: Pond on Lot, Back Yard, Cleared, Front Yard, Gentle Sloping, Irregular Lot, Landscaped, Level, Many Trees, Meadow, Private, Rock Outcropping, Secluded, Sloped, Views, Wooded
Details
- Additional structures: None
- Parcel number: 16.411.114
- Zoning: 02
- Zoning description: Residential
- Other equipment: Air Purifier, Fuel Tank(s)
Construction
Type & style
- Home type: SingleFamily
- Architectural style: Contemporary
- Property subtype: Single Family Residence
Materials
- Concrete, HardiPlank Type, ICFs (Insulated Concrete Forms), Stone Veneer
- Foundation: See Remarks
- Roof: Metal
Condition
- Updated/Remodeled
- New construction: No
- Year built: 2006
Utilities & green energy
- Electric: 200+ Amp Service, Energy Storage Device
- Sewer: Septic Tank
- Water: Well
- Utilities for property: Cable Connected, Electricity Connected, Water Connected, Propane
Green energy
- Energy efficient items: Construction, Doors, HVAC, Insulation, Roof, Windows
Community & HOA
Community
- Security: Carbon Monoxide Detector(s), Security System, Smoke Detector(s)
HOA
- Has HOA: No
Location
- Region: Saugerties
Financial & listing details
- Price per square foot: $452/sqft
- Tax assessed value: $1,314,500
- Annual tax amount: $27,213
- Date on market: 4/29/2026
- Electric utility on property: Yes
- Road surface type: Gravel
Estimated market value
Not available
Estimated sales range
Not available
$4,383/mo
Price history
| Date | Event | Price |
|---|---|---|
| 7/15/2026 | Contingent | $1,749,000$452/sqft |
Source:  HVCRMLS #20261927 Report a problem HVCRMLS #20261927 Report a problem | ||
| 6/22/2026 | Price change | $1,749,000-2.8%$452/sqft |
Source: HVCRMLS #20261927 Report a problem | ||
| 4/29/2026 | Listed for sale | $1,800,000+6.2%$465/sqft |
Source: HVCRMLS #20261927 Report a problem | ||
| 12/13/2021 | Listing removed | -- |
Source:  OneKey® MLS as distributed by MLS GRID #H6150147 Report a problem OneKey® MLS as distributed by MLS GRID #H6150147 Report a problem | ||
| 11/10/2021 | Price change | $1,695,000-0.3%$438/sqft |
Source: OneKey® MLS as distributed by MLS GRID #H6150147 Report a problem | ||
| 10/20/2021 | Listed for sale | $1,700,000+144.6%$439/sqft |
Source: HVCRMLS #20213905 Report a problem | ||
| 2/18/2011 | Sold | $695,000$180/sqft |
Source: HVCRMLS #20105671 Report a problem | ||
Public tax history
| Year | Property taxes | Tax assessment |
|---|---|---|
| 2018 | $22,588 | $752,000 +6% |
| 2017 | $22,588 | $709,500 +2% |
| 2016 | -- | $695,500 +2.1% |
| 2015 | -- | $681,500 |
| 2014 | -- | $681,500 |
Find assessor info on the county website
Monthly payment
Climate risks
Neighborhood: 12477
Nearby schools
GreatSchools rating
- 4/10Morse SchoolGrades: K-6Distance: 2.9 mi
- 4/10Saugerties Junior High SchoolGrades: 7-8Distance: 5.8 mi
- 7/10Saugerties Senior High SchoolGrades: 9-12Distance: 5.8 mi
Schools provided by the listing agent
- Elementary: Grant Morse K-6
Source: HVCRMLS. This data may not be complete. We recommend contacting the local school district to confirm school assignments for this home.
- $752,0004 bd5 ba2.4k sqft21 Oris View Dr, Saugerties, NY 12477Off Market
- $1,465,5004 bd5 ba2.4k sqft21 Oris View Dr, Saugerties, NY 12477Off Market
- $960,3004 bd2 ba2.4k sqft5 Oris View Dr, Saugerties, NY 12477Off Market
- $410,0004 bd4 ba3k sqft5 Oris View Dr, Saugerties, NY 12477Off Market
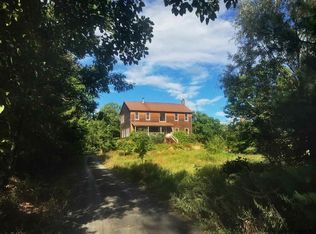
- $854,7003 bd2 ba2.3k sqft14 Oris View Dr, Saugerties, NY 12477Off Market
- $481,0002 bd1 ba1k sqft605 W Saugerties Wdstck Rd, Saugerties, NY 12477Off Market
- $585,0003 bd3 ba1.6k sqft652 W Saugerties Wdstck Rd, Saugerties, NY 12477Off Market
- $1,113,4004 bd3 ba3.5k sqft619 W Saugerties Wdstck Rd, Saugerties, NY 12477Off Market
A local agent can set up tours, give advice and negotiate with sellers.
Similar homes
- $1,929,0004 bd4 ba4.7k sqft9 Estate Road, Saugerties, NY 12477Active
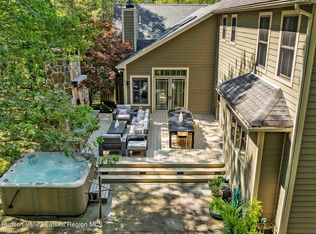
 MLS ID #20254616, Laurie Ylvisaker, Listing by: Coldwell Banker Village Green. HVCRMLS
 - $1,200,0004 bd3 ba4.4k sqft1355 New York 212, Saugerties, NY 12477Active
 MLS ID #20263667, Mary Spinac, Listing by: The Kinderhook Group, Inc.. HVCRMLS
 - $1,249,0004 bd4 ba2.4k sqft828 West Saugerties Woodstock Road, Saugerties, NY 12477Active
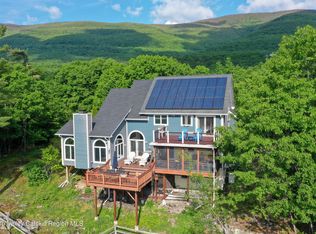 MLS ID #20262779, Lisa Halter, Listing by: Halter Associates Realty. HVCRMLS
 - $1,495,0004 bd4 ba3.7k sqft1045 Church Road, Saugerties, NY 12477Active
 MLS ID #20260678, Marcia Weiss, Listing by: Halter Associates Realty. HVCRMLS
 - $1,995,0003 bd4 ba3.6k sqft20 Ferry Street, Saugerties, NY 12477ActiveMLS ID #20262380, Yvonne Winnie, Listing by: Grist Mill Real Estate. HVCRMLS
- $1,200,0004 bd3 ba4.4k sqft1830 Route 32, Saugerties, NY 12477ActiveMLS ID #20263310, Sheena Lepez, Listing by: Compass Greater New York, LLC. HVCRMLS
- $1,950,0003 bd2 ba2.3k sqft24 Tanis Hollow Road, Woodstock, NY 12498ActiveMLS ID #20263420, Randy Spiesman, Listing by: Weichert, REALTORS The Spiesma. HVCRMLS
- $1,285,0006 bd3 ba4.3k sqft209-211 Fishcreek Road, Saugerties, NY 12477ActiveMLS ID #20260804, Catherine Quintard, Listing by: Compass Greater NY, LLC. HVCRMLS
- $1,745,0004 bd3 ba4k sqft202 Buckwheat Bridge Road, Germantown, NY 12526ActiveMLS ID #20251745, Cynthia Fennell, Listing by: Patricia A. Hinkein Realty. HVCRMLS
- $1,925,0004 bd4 ba4.1k sqft147 Bristol Hill Road, Glenford, NY 12433ActiveMLS ID #20263396, Laurie Ylvisaker, Listing by: Coldwell Banker Village Green. HVCRMLS
- $1,499,0004 bd3 ba2.3k sqft315 Old Route 212, Saugerties, NY 12477ActiveMLS ID #20262408, Richard Vizzini, Listing by: Corcoran Country Living. HVCRMLS
- $1,400,0004 bd4 ba2.6k sqft19 Blues Quarry Road, Woodstock, NY 12498ActiveMLS ID #20263048, Baris Demirel, Listing by: Serhant LLC. HVCRMLS
- $1,445,0003 bd3 ba2.3k sqft250 Josh Road N, Elka Park, NY 12427ActiveMLS ID #20263292, Hayes Clement, Listing by: Compass Greater New York, LLC. HVCRMLS
- $1,375,0003 bd2 ba1.9k sqft60 Boggs Hill Road, Woodstock, NY 12498ActiveMLS ID #20263646, Amy Lonas, Listing by: Coldwell Banker Village Green. HVCRMLS
- $1,699,0006 bd2 ba3.6k sqft5020 Route 9G, Tivoli, NY 12583ActiveMLS ID #20262394, Hayes Clement, Listing by: Compass Greater New York, LLC. HVCRMLS
- $1,595,0004 bd3 ba3.2k sqft317 County Route 6, Germantown, NY 12526ActiveMLS ID #20261594, Victoria Stent, Listing by: Coldwell Banker Village Green. HVCRMLS
- $1,495,0003 bd3 ba2.7k sqft41 Wittenberg Road, Woodstock, NY 12409ActiveMLS ID #20263228, Michelle Bergkamp, Listing by: William Pitt Sotheby's Interna. HVCRMLS
- $1,799,0004 bd4 ba2k sqft48 County Route 14, Hudson, NY 12534ActiveMLS ID #20252792, Paul Barrett, Listing by: Houlihan Lawrence Inc.. HVCRMLS
- $1,850,0003 bd4 ba3k sqft1788 County Road 19, Red Hook, NY 12571ActiveMLS ID #20264025, Rachel Hyman-Rouse, Listing by: Rouse + Co Real Estate, LLC. HVCRMLS
- $2,149,0004 bd5 ba4.4k sqft7352 Ny-23a, Hunter, NY 12442ActiveMLS ID #20263817, Dennis Wheeler, Listing by: Berkshire Hathaway HomeService. HVCRMLS
