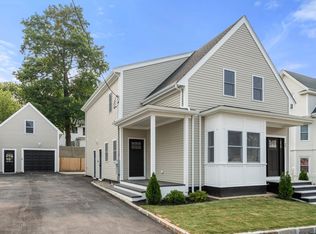
Your search ends here! Well-maintained two-family offering a townhouse-style open-concept layout in unit one, boasting 5 bedrooms and 3 full bathrooms, an updated kitchen with soft-close cabinets, quartz countertops, stainless steel appliances, and high-end finishes. Updated bathroom with a stand-up shower, spacious bedrooms with plenty of closet space, and hardwood floors throughout. The main suite offers a full bath, cathedral ceilings, and a walk-in closet. The second floor offers two spacious bedrooms, a large eat-in kitchen with a gas stove, and a living room. Other features include gas heating, a fenced-in yard, a double driveway, an outdoor kitchen perfect for entertaining, and an exterior bonus room currently used as a gym. This home is conveniently located near schools, shopping, restaurants, public transportation, and other public amenities.
Pending
$800,000
21 Pine Ave, Brockton, MA 02301
7beds
1,623sqft
:
Get pre-qualified$5,225/mo
Multi Family
Built in 1900
-- sqft lot
$729,700 Zestimate®
$493/sqft
$-- HOA
What's special
Double drivewayCathedral ceilingsHigh-end finishesQuartz countertopsHardwood floors throughoutStainless steel appliancesWalk-in closet
- 20 days |
- 18 |
- 1 |
Zillow last checked:
Listing updated:
Listed by:
Jackie Leite 508-513-7534,
110 Realty Group 508-944-6553,
Suehay Almonte 508-818-3964
Source: MLS PIN,MLS#: 73508567
Facts & features
Interior
Bedrooms & bathrooms
- Bedrooms: 7
- Bathrooms: 4
- Full bathrooms: 4
Heating
- Natural Gas
Appliances
- Included: Range, Oven, Dishwasher, Refrigerator
Features
- Stone/Granite/Solid Counters, Upgraded Cabinets, Open Floorplan, Remodeled, Living Room, Kitchen
- Flooring: Tile, Hardwood, Wood
- Doors: Insulated Doors
- Windows: Insulated Windows
- Basement: Full,Finished,Walk-Out Access,Interior Entry
- Has fireplace: No
Interior area
- Total structure area: 1,623
- Total interior livable area: 1,623 sqft
- Finished area above ground: 1,623
- Finished area below ground: 0
Property
Parking
- Total spaces: 10
- Parking features: Paved Drive, Off Street, Paved
- Uncovered spaces: 10
Features
- Patio & porch: Deck, Covered
- Exterior features: Rain Gutters, Garden
- Fencing: Fenced
Lot
- Size: 6,434 Square Feet
- Features: Level
Details
- Parcel number: M:126 R:022 S:,965932
- Zoning: R1C
Construction
Type & style
- Home type: MultiFamily
- Property subtype: Multi Family
Materials
- Frame
- Foundation: Stone
- Roof: Shingle
Condition
- Year built: 1900
Utilities & green energy
- Sewer: Public Sewer
- Water: Public
- Utilities for property: for Gas Range
Community & HOA
Community
- Features: Public Transportation, Shopping, Park, Laundromat, House of Worship, Public School
Location
- Region: Brockton
Financial & listing details
- Price per square foot: $493/sqft
- Tax assessed value: $601,000
- Annual tax amount: $7,278
- Date on market: 7/4/2026
- Listing terms: Contract
- Exclusions: Refrigerator In Unit 1 And Washer/Dryer.
- Total actual rent: 0
Estimated market value
$729,700
$686,000 - $773,000
$2,855/mo
Price history
| Date | Event | Price |
|---|---|---|
| 7/13/2026 | Pending sale | $800,000$493/sqft |
Source: MLS PIN #73508567 Report a problem | ||
| 4/28/2026 | Listed for sale | $800,000+110.6%$493/sqft |
Source: MLS PIN #73508567 Report a problem | ||
| 10/27/2017 | Sold | $379,900$234/sqft |
Source: Public Record Report a problem | ||
| 9/9/2017 | Listed for sale | $379,900$234/sqft |
Source: eXp Realty #72215974 Report a problem | ||
| 9/9/2017 | Pending sale | $379,900$234/sqft |
Source: eXp Realty #72215974 Report a problem | ||
| 8/18/2017 | Listed for sale | $379,900+192.2%$234/sqft |
Source: eXp Realty #72215974 Report a problem | ||
| 6/27/2008 | Sold | $130,000-20.7%$80/sqft |
Source: Public Record Report a problem | ||
| 2/27/2008 | Listed for sale | $163,900-33.5%$101/sqft |
Source: MLS Property Information Network #70689687 Report a problem | ||
| 9/27/2007 | Sold | $246,487+310.8%$152/sqft |
Source: Public Record Report a problem | ||
| 11/25/1994 | Sold | $60,000+122.2%$37/sqft |
Source: Public Record Report a problem | ||
| 5/9/1994 | Sold | $27,000-61.4%$17/sqft |
Source: Public Record Report a problem | ||
| 5/6/1993 | Sold | $70,000$43/sqft |
Source: Public Record Report a problem | ||
Public tax history
| Year | Property taxes | Tax assessment |
|---|---|---|
| 2025 | $7,278 +1.9% | $601,000 +1.1% |
| 2024 | $7,142 +2.8% | $594,200 +11% |
| 2023 | $6,946 +3.6% | $535,100 +11.5% |
| 2022 | $6,704 +10.5% | $479,900 +14.7% |
| 2021 | $6,065 +7% | $418,300 +11.8% |
| 2020 | $5,668 +2.9% | $374,100 +5.6% |
| 2019 | $5,506 +26.7% | $354,300 +31% |
| 2018 | $4,344 +14% | $270,500 +14.3% |
| 2017 | $3,809 +7% | $236,600 +15.4% |
| 2016 | $3,559 +16.2% | $205,000 +21.4% |
| 2015 | $3,064 +9% | $168,800 +8.8% |
| 2014 | $2,812 +1% | $155,100 -6% |
| 2013 | $2,785 +3.2% | $165,000 -1.3% |
| 2012 | $2,699 +3.8% | $167,200 -1.6% |
| 2011 | $2,599 +12% | $170,000 +0.9% |
| 2010 | $2,320 -15.1% | $168,500 -31.5% |
| 2009 | $2,732 -10.3% | $246,100 -22.4% |
| 2008 | $3,045 -5.4% | $317,200 -7.5% |
| 2007 | $3,220 +4.2% | $342,900 +5.8% |
| 2006 | $3,091 +10.7% | $324,000 +23.2% |
| 2005 | $2,792 -1.4% | $262,900 +6.8% |
| 2004 | $2,833 +24.9% | $246,100 +37.1% |
| 2003 | $2,269 +14.2% | $179,500 +25.7% |
| 2002 | $1,986 +3.9% | $142,800 +35% |
| 2000 | $1,911 | $105,800 |
Find assessor info on the county website
Monthly payment
Est. payment
Payment breakdown
Explore the cost of this home by adjusting the details. Changes won't be saved.Climate risks
Neighborhood: 02301
Nearby schools
GreatSchools rating
- 3/10Huntington K-5 Elementary SchoolGrades: PK-5Distance: 0.2 mi
- 4/10South Middle SchoolGrades: 6-8Distance: 0.6 mi
- 2/10Brockton High SchoolGrades: 9-12Distance: 1.6 mi
Schools provided by the listing agent
- Elementary: Huntington Elementary School
- Middle: South Middle School
- High: Brockton High School
Source: MLS PIN. This data may not be complete. We recommend contacting the local school district to confirm school assignments for this home.
- $698,2005 bd3 ba1.6k sqft21 Pine Ave, Brockton, MA 02302Off Market
- $491,5003 bd2 ba1.3k sqft17 Pine Ave, Brockton, MA 02302Off Market
- $538,1006 bd2 ba1.8k sqft29 Pine Ave, Brockton, MA 02302Off Market
- $421,6003 bd2 ba1k sqft11 Emerald St, Brockton, MA 02302Off Market

- $852,00010 bd3 ba3.9k sqft9 Emerald St, Brockton, MA 02302Off Market
- $464,4003 bd1 ba988 sqft22 James St, Brockton, MA 02301Off Market
- $690,0006 bd2 ba1.4k sqft24 Pine Ave, Brockton, MA 02302Sold
- $608,6005 bd2 ba2k sqft13 Pine Ave, Brockton, MA 02301Off Market
A local agent can set up tours, give advice and negotiate with sellers.
A local lender can help you make sure your offer is ready when you are.
Similar homes
- $775,0006 bd2 ba2.3k sqft112 Ford St, Brockton, MA 02301For Sale
 MLS ID #73534116, Emiel Barbosa, Vicente Realty, LLC. MLS PIN
 - $749,0004 bd3 ba2k sqft24 N Byron Ave, Brockton, MA 02301For Sale
 MLS ID #73553336, Robin Damon, Coldwell Banker Realty - Duxbury. MLS PIN
 - $774,9004 bd3 ba2.3k sqft161 Moraine St, Brockton, MA 02301For Sale
 MLS ID #73539675, Jessica Petronelli, Lamacchia Realty, Inc.. MLS PIN
 - $634,9995 bd2 ba1.9k sqft229 W Chestnut St, Brockton, MA 02301For Sale
 MLS ID #73544322, Isabel Fernandes Realty Team, RE/MAX Synergy. MLS PIN
 - $679,9994 bd2 ba1.8k sqft4 Roch Cir, Brockton, MA 02301For SaleMLS ID #73545663, James F. McLaughlin, James F. McLaughlin. MLS PIN
- $799,0006 bd2 ba2.1k sqft48 Wall St, Bridgewater, MA 02324For SaleMLS ID #73464130, Blake Starratt, RE/MAX Legacy. MLS PIN
- $735,0006 bd3 ba2.2k sqft75 Hammond St, Bridgewater, MA 02324For SaleMLS ID #73548308, Armando Roman, Signature Realty. MLS PIN
- $749,9004 bd2 ba2.1k sqft15 Walnut St, West Bridgewater, MA 02379For SaleMLS ID #73552024, William Kelly, Kelly Real Estate Services, LLC. MLS PIN
- $574,9006 bd3 ba2.3k sqft26 W Elm Ter, Brockton, MA 02301For SaleMLS ID #73533328, Luis Martins Realty Team, RE/MAX Synergy. MLS PIN
- $870,0005 bd2 ba2k sqft192 E Spring St, Avon, MA 02322For SaleMLS ID #73484729, Jaelle Trimble, eRealty Advisors, Inc.. MLS PIN
- $779,0004 bd2 ba1.8k sqft39 Birchcroft Rd, Canton, MA 02021For SaleMLS ID #73553163, Christine Turano, William Raveis R.E. & Home Services. MLS PIN
- $825,0004 bd2 ba1.9k sqft61-63 Elliot St, Norwood, MA 02062For SaleMLS ID #73551139, Michele Taranto, Realty ONE Group Suburban Lifestyle. MLS PIN
- $774,0004 bd3 ba1.9k sqft245 Winter St, Mansfield, MA 02048For SaleMLS ID #73550402, Patricia Candela, Centre Realty Group. MLS PIN
- $539,0004 bd2 ba1.3k sqft52 Jacob St, Brockton, MA 02302For SaleMLS ID #73545302, David Flynn, Blue Eagle Real Estate, LLC. MLS PIN
- $799,9005 bd3 ba2.2k sqft272 Canton St, Randolph, MA 02368For SaleMLS ID #73546585, Esposito Group, eXp Realty LLC. MLS PIN
- $724,9994 bd2 ba1.6k sqft195 Pond St, Weymouth, MA 02190For SaleMLS ID #73553116, Robert W. Ross, Realty Executives Boston West. MLS PIN
- $560,0004 bd2 ba1.4k sqft64 Dunbar St, Brockton, MA 02302For SaleMLS ID #73529500, Coastal Castles Group, Compass. MLS PIN
- $799,0004 bd2 ba1.7k sqft5-5 Lorenzo St #A, Dorchester, MA 02122For SaleMLS ID #73537086, Nathan Seavey, Leading Edge Real Estate. MLS PIN
- $699,9004 bd1 ba1.5k sqft12 Randall St, North Easton, MA 02356For SaleMLS ID #73543988, Gretchen Cupples, Premier Properties. MLS PIN
- $649,9004 bd2 ba2.2k sqft15 Russell Rd, Whitman, MA 02382For SaleMLS ID #73545946, Carol Hewett, Coldwell Banker Realty - Norwell - Hanover Regional Office. MLS PIN
