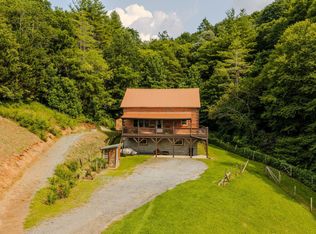
Updated Mountain Cottage with Blue Ridge Parkway Views! Move-In Ready! Enjoy the beauty and tranquility of mountain living in the quiet community of Thunder Ridge in Laurel Springs. This charming two-story cottage offers a wonderful opportunity for a full-time residence, mountain getaway, or investment property, with both short-term and long-term rentals allowed. Located less than a mile from the Blue Ridge Parkway, the home offers mountain views, including views of the Parkway itself, along with inviting outdoor spaces to relax and enjoy the scenery. Thunder Ridge features paved roads, reasonable restrictions, and an affordable POA fee. Thoughtful updates make this home ready to enjoy, including new siding and decking and new HVAC in 2022, plus a new roof and gutters in 2024. Covered porches and open decks provide plenty of outdoor living space for morning coffee, evening relaxation, and taking in the mountain views. Inside, hardwood flooring adds warmth to the main living areas, while abundant natural light creates a welcoming atmosphere. The main level offers everything needed for convenient one-level living, including a primary bedroom with a walk-in closet and en-suite bath featuring a vanity and shower. A convenient laundry room and half bath are also located nearby.The standout feature is the beautifully remodeled kitchen, completed in 2025, with brand-new custom-built cabinetry, quartz countertops, and stainless steel appliances. The eat-in dining area flows into the living room, where a propane fireplace creates a cozy setting for cool mountain evenings. Upstairs, two additional bedrooms share a full guest bath, and one bedroom features its own private deck—an ideal spot to enjoy the mountain views. An unfinished full basement provides additional storage and potential for future use.The location is hard to beat, with the Blue Ridge Parkway and Freeborne's Restaurant less than a mile away, Doughton Park and The Bluffs Restaurant approximately 10 minutes away, and Sparta about 15 minutes away. Jefferson and West Jefferson are approximately 20 minutes away, offering convenient access to shopping, dining, and local attractions.Whether you're looking for a peaceful mountain retreat, a comfortable full-time home, or a property with rental potential, this updated cottage offers the mountain lifestyle you've been looking for. Move-in ready and ready to enjoy—schedule your showing today!
For sale
$435,000
21 Pit Row, Laurel Springs, NC 28644
3beds
1,592sqft
Single Family Residence
Built in 2001
0.73 Acres Lot
$-- Zestimate®
$273/sqft
$17/mo HOA
What's special
Mountain viewsBlue ridge parkway viewsCovered porches
- 25 days
- 603
- 40
Likely to sell faster than
Zillow last checked:
Listing updated:
Listed by:
Chris Barr (336)977-2060,
Realty One Group Results
Source: High Country AOR,MLS#: 264693 Originating MLS: High Country Association of Realtors Inc.
Facts & features
Interior
Bedrooms & bathrooms
- Bedrooms: 3
- Bathrooms: 3
- Full bathrooms: 2
- 1/2 bathrooms: 1
Heating
- Electric, Fireplace(s), Heat Pump
Cooling
- Central Air, Heat Pump, 1 Unit
Appliances
- Included: Built-In Oven, Dryer, Dishwasher, Electric Water Heater, Gas Cooktop, Refrigerator, Washer
- Laundry: Washer Hookup, Dryer Hookup, Main Level
Features
- Window Treatments
- Windows: Window Treatments
- Basement: Full,Unfinished,Walk-Out Access
- Number of fireplaces: 1
- Fireplace features: One, Gas, Propane
Interior area
- Total structure area: 2,608
- Total interior livable area: 1,592 sqft
- Finished area above ground: 1,592
- Finished area below ground: 0
Property
Parking
- Parking features: Driveway, Paved, Private, Shared Driveway
- Has uncovered spaces: Yes
Features
- Levels: Two
- Stories: 2
- Patio & porch: Covered, Multiple, Open
- Exterior features: Paved Driveway
- Has view: Yes
- View description: Long Range, Mountain(s), Pasture
Lot
- Size: 0.73 Acres
Details
- Parcel number: 3937902433
- Zoning description: None,Residential
Construction
Type & style
- Home type: SingleFamily
- Architectural style: Cottage,Traditional
- Property subtype: Single Family Residence
Materials
- Masonry, Vinyl Siding, Wood Frame
- Foundation: Basement
- Roof: Metal
Condition
- Year built: 2001
Utilities & green energy
- Sewer: Septic Permit 3 Bedroom, Septic Tank
- Water: Private, Well
- Utilities for property: High Speed Internet Available, Septic Available
Community & HOA
Community
- Features: Long Term Rental Allowed, Short Term Rental Allowed
- Subdivision: Thunder Ridge
HOA
- Has HOA: Yes
- HOA fee: $200 annually
Location
- Region: Laurel Springs
Financial & listing details
- Price per square foot: $273/sqft
- Tax assessed value: $150,200
- Annual tax amount: $931
- Date on market: 10/9/2026
- Listing terms: Cash,Conventional,New Loan
- Road surface type: Paved
Estimated market value
Not available
Estimated sales range
Not available
Not available
Price history
| Date | Event | Price |
|---|---|---|
| 10/10/2026 | Listed for sale | $435,000+190%$273/sqft |
Source:  High Country AOR #264693 Report a problem | ||
| 11/16/2020 | Sold | $150,000-20%$94/sqft |
Source: Public Record Report a problem | ||
| 8/19/2016 | Sold | $187,500-5.8%$118/sqft |
Source: High Country AOR #39203235 Report a problem | ||
| 7/21/2005 | Sold | $199,000$125/sqft |
Source: Public Record Report a problem | ||
Public tax history
| Year | Property taxes | Tax assessment |
|---|---|---|
| 2025 | $1,100 | $150,200 |
| 2024 | $1,100 | $150,200 |
| 2023 | $1,100 | $150,200 |
| 2022 | $1,100 +2% | $150,200 |
| 2021 | $1,078 | $150,200 |
| 2020 | -- | $150,200 -18.9% |
| 2019 | -- | $185,100 |
| 2018 | $998 | $185,100 |
| 2017 | $998 | $185,100 |
| 2016 | $998 | $185,100 |
| 2015 | $998 | $185,100 -6.8% |
| 2014 | $998 | $198,500 |
| 2013 | -- | $198,500 |
| 2012 | -- | $198,500 |
| 2011 | -- | $198,500 |
Find assessor info on the county website
Monthly payment
Est. payment
Payment breakdown
Explore the cost of this home by adjusting the details. Changes won't be saved.Climate risks
Neighborhood: 28644
Nearby schools
Schools provided by the listing agent
- Elementary: PineyCreek
- High: Alleghany
Source: High Country AOR. This data may not be complete. We recommend contacting the local school district to confirm school assignments for this home.
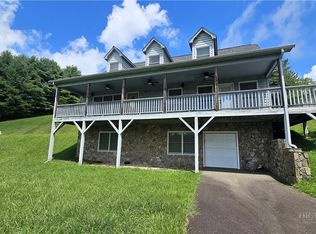
Similar homes
- $422,0002 bd2 ba1.3k sqft280 Smoky Hollow Road, Laurel Springs, NC 28644For Sale
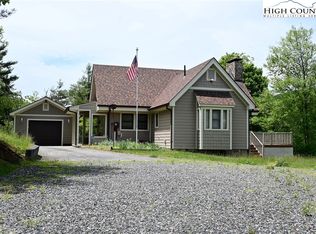 MLS ID #255822, Angela Tate. High Country AOR
- $495,0003 bd2 ba1.6k sqft1315 Irwin Grocery Road, Laurel Springs, NC 28644For Sale
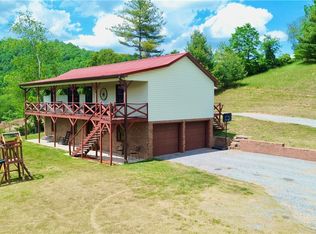 MLS ID #262013, Andrea B Reeves. High Country AOR
- $459,0003 bd2 ba1.5k sqft116 Huntsman Court, Laurel Springs, NC 28644For Sale
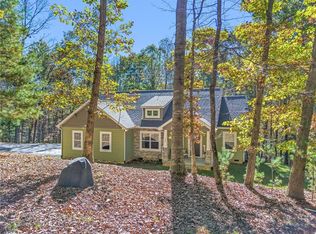 MLS ID #264954, Kim Hurley. High Country AOR
- $499,0002 bd2 ba2.3k sqft628 Roberts Rd, Laurel Springs, NC 28644For Sale
 MLS ID #10184145, Deborah Fedrick. Doorify MLS
- $410,0003 bd2 ba1.9k sqft5253 Absher Rd, Hays, NC 28635For Sale
 MLS ID #1231307, B.F. Milam. Triad MLS
- $369,9004 bd4 ba2.1k sqft1815 Longbottom Rd, Mc Grady, NC 28649For Sale
 MLS ID #4427701, Chris Weaver, Whitetail Properties Real Estate LLC. Canopy MLS as distributed by MLS GRID
