Custom Mountain Home near Blue Ridge Parkway. Come experience mountain living in this custom designed and quality constructed home. Located in Ashe County, NC, one of the High Country’s most desirable areas. Enjoy hiking, biking, floating the New River, or cruising the Blue Ridge Parkway, all while being just minutes from the charm of West Jefferson.
Designed for nearly all main level living, this home boasts an open floor plan perfect for entertaining. Step inside to soaring ceilings with reclaimed wood and metal accents, anchored by a stunning floor-to-ceiling stone fireplace. The spacious kitchen, complete with ample workspace and a farmhouse sink, is a dream for any home chef.
The main level primary suite features a custom reclaimed wood accent wall, oversized bathroom with dual vanities, walk-in closet, and a massive tile shower. Upstairs you will find two additional bedrooms and second bathroom with a tub.
Storage is abundant with a two-car garage, perfect for parking, shelving, or a workshop. Above the garage could be used for storage or converted into a bonus room with exterior entry. As you enter the home from the garage, you will find the mud room with space for a “drop zone” and a large washer and dryer. There’s also a large area ideal for a pantry or additional storage.
Around the outside of the home, you will find a FLAT yard with unlimited possibilities. Plant gardens, build a shed, or create your dream outdoor living space.
If you’re seeking an energy efficient home in the mountains, it’s hard to beat this one. Radiant floor heating provides a consistent and comfortable living space. The exterior walls are 8” thick with blown insulation which provides additional energy efficiency. **Install of mini-split ductless air conditioning an option. Inquire for more details.
Great location for a weekend getaway! Travel time from Winston-Salem is 1 hour, 30 minutes. Arrive from Charlotte in just under 2 hours and from Raleigh in just under 3 hours.
Check out the virtual tour, request a full property features list, and schedule your private tour today!
For sale
Price cut: $2.9K (8/6)
$547,000
486 Hunter Lysik Way, Laurel Springs, NC 28644
3beds
2,019sqft
Single Family Residence
Built in 2024
1.1 Acres Lot
$-- Zestimate®
$271/sqft
$-- HOA
What's special
- 316 days
- 336
- 24
Zillow last checked:
Listing updated:
Listed by:
Theresa DeMarco Gatewood 828-773-0840,
Gatewood Group Real Estate,
Jon Gatewood 828-773-9852,
Gatewood Group Real Estate
Source: High Country AOR,MLS#: 259104 Originating MLS: High Country Association of Realtors Inc.
Originating MLS: High Country Association of Realtors Inc.Facts & features
Interior
Bedrooms & bathrooms
- Bedrooms: 3
- Bathrooms: 3
- Full bathrooms: 2
- 1/2 bathrooms: 1
Heating
- Baseboard, Hot Water, Propane, Radiant Floor, Radiant
Cooling
- Ductless, Other, See Remarks, Zoned
Appliances
- Included: Built-In Oven, Convection Oven, Dishwasher, Electric Cooktop, Gas Water Heater, Microwave, Tankless Water Heater
- Laundry: Washer Hookup, Dryer Hookup, Main Level
Features
- Attic, Cathedral Ceiling(s), Pull Down Attic Stairs, Skylights
- Windows: Skylight(s)
- Basement: Crawl Space
- Attic: Floored,Pull Down Stairs
- Number of fireplaces: 1
- Fireplace features: One, Stone, Wood Burning, Insert, Wood BurningStove
Interior area
- Total structure area: 2,019
- Total interior livable area: 2,019 sqft
- Finished area above ground: 2,019
- Finished area below ground: 0
Property
Parking
- Total spaces: 2
- Parking features: Attached, Driveway, Garage, Two Car Garage, Gravel, Private
- Attached garage spaces: 2
- Has uncovered spaces: Yes
Features
- Levels: Two
- Stories: 2
- Patio & porch: Multiple, Open
- Exterior features: Gravel Driveway
- Has view: Yes
- View description: Mountain(s), Seasonal View, Trees/Woods
Lot
- Size: 1.1 Acres
Details
- Parcel number: 143927826989
Construction
Type & style
- Home type: SingleFamily
- Architectural style: Craftsman,Mountain
- Property subtype: Single Family Residence
Materials
- Fiber Cement, Wood Frame
- Roof: Architectural,Shingle
Condition
- Year built: 2024
Utilities & green energy
- Electric: 220 Volts
- Sewer: Private Sewer, Septic Permit 3 Bedroom, Septic Tank
- Water: Private, Well
- Utilities for property: Cable Available, High Speed Internet Available, Septic Available
Green energy
- Energy efficient items: Insulation
Community & HOA
Community
- Features: Long Term Rental Allowed, Short Term Rental Allowed
- Subdivision: None
HOA
- Has HOA: No
Location
- Region: Laurel Springs
Financial & listing details
- Price per square foot: $271/sqft
- Tax assessed value: $408,800
- Annual tax amount: $2,182
- Date on market: 11/19/2025
- Listing terms: Cash,Conventional,FHA,New Loan,USDA Loan,VA Loan
- Road surface type: Gravel
Estimated market value
Not available
Estimated sales range
Not available
Not available
Price history
| Date | Event | Price |
|---|---|---|
| 8/6/2026 | Price change | $547,000-0.5%$271/sqft |
Source:  Canopy MLS as distributed by MLS GRID #4325096 Report a problem Canopy MLS as distributed by MLS GRID #4325096 Report a problem | ||
| 7/8/2026 | Price change | $549,900-0.9%$272/sqft |
Source:  High Country AOR #259104 Report a problem High Country AOR #259104 Report a problem | ||
| 6/24/2026 | Price change | $554,900-0.9%$275/sqft |
Source: High Country AOR #259104 Report a problem | ||
| 6/10/2026 | Price change | $559,900-0.9%$277/sqft |
Source: High Country AOR #259104 Report a problem | ||
| 5/27/2026 | Price change | $564,900-0.9%$280/sqft |
Source: High Country AOR #259104 Report a problem | ||
| 5/12/2026 | Price change | $569,900-0.9%$282/sqft |
Source: High Country AOR #259104 Report a problem | ||
| 4/2/2026 | Price change | $574,900-0.9%$285/sqft |
Source: High Country AOR #259104 Report a problem | ||
| 11/19/2025 | Listed for sale | $579,900-0.9%$287/sqft |
Source: High Country AOR #259104 Report a problem | ||
| 11/1/2025 | Listing removed | $585,000$290/sqft |
Source: High Country AOR #252521 Report a problem | ||
| 5/24/2025 | Listed for sale | $585,000-2%$290/sqft |
Source: High Country AOR #252521 Report a problem | ||
| 11/2/2024 | Listed for sale | $597,000$296/sqft |
Source: High Country AOR #252521 Report a problem | ||
Public tax history
| Year | Property taxes | Tax assessment |
|---|---|---|
| 2026 | $2,183 | $408,800 |
| 2025 | $2,183 +136.5% | $408,800 +127.6% |
| 2024 | $923 | $179,600 |
| 2023 | $923 +1708.7% | $179,600 +1940.9% |
| 2022 | $51 | $8,800 |
| 2021 | $51 | $8,800 |
Find assessor info on the county website
Monthly payment
Est. payment
Payment breakdown
Explore the cost of this home by adjusting the details. Changes won't be saved.Climate risks
Neighborhood: 28644
Nearby schools
Schools provided by the listing agent
- Elementary: Mountain View
- Middle: Ashe County
- High: Ashe County
Source: High Country AOR. This data may not be complete. We recommend contacting the local school district to confirm school assignments for this home.
- $--29.09 acresTbd Laurel Fork Rd, Laurel Springs, NC 28644Off Market
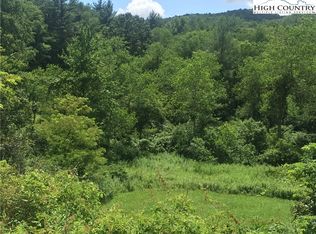
- $165,000-- bd-- ba1.2k sqft729 Laurel Fork Rd, Laurel Springs, NC 28644Off Market
- $107,700-- bd-- ba-- sqft729 Laurel Fork Rd, Laurel Springs, NC 28644Off Market
- $4,500-- bd-- ba-- sqft127 S Fork Rd, Laurel Springs, NC 28644Off Market
Similar homes
- $649,0003 bd3 ba2.3k sqft611 Rose Road, Laurel Springs, NC 28644For Sale
 MLS ID #263948, Mark Hawks. High Country AOR
 - $499,0002 bd2 ba2.3k sqft628 Roberts Rd, Laurel Springs, NC 28644For Sale
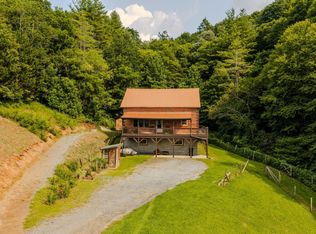
 MLS ID #10184145, Deborah Fedrick. Doorify MLS
 - $579,0003 bd3 ba1.7k sqft124 Polly Hollar Lane, Laurel Springs, NC 28626For Sale
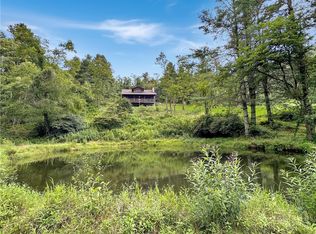 MLS ID #263977, SHIRLEY RICHARDSON. High Country AOR
 - $599,9003 bd4 ba2.7k sqft177 Amberidge Dr, Jefferson, NC 28640For Sale
 MLS ID #264502, Michelle Halsey Dix. High Country AOR
