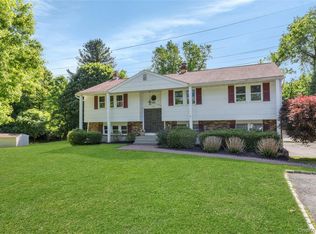
Beautiful, pristine home on a peaceful street near the New Rochelle/Scarsdale border, featuring spacious rooms, extensive updates, and a spectacular setting. The fabulous floor plan features a sun-drenched living room with gorgeous bay windows, flowing seamlessly to the dining room, highlighted by a contemporary chandelier and sliding glass doors overlooking the expansive deck and gracious, level backyard. The updated eat-in kitchen showcases extensive solid-wood white cabinetry and a suite of recently upgraded stainless-steel appliances. All of the bedrooms are generously sized, and the primary bedroom features a deep walk-in closet and an ensuite bathroom. The versatile lower level enjoys its own private entrance and features a home office and inviting den. Plus, the spacious basement offers an additional 679 sq ft of bonus space, including a playroom, laundry area, ample storage and utilities. Meaningful improvements include new furnace, hot water heater, refrigerator, oven, washer & dryer, dishwasher and microwave. This haven boasts central air conditioning throughout, as well as Mitsubishi split units in the bedrooms for indiividualized climate control. All this, in a desirable neighborhood near Davis Elementary School, houses of worship, shops, restaurants and transportation. A commuter's dream, the bus stop is conveniently located approximately 200 yards away at Grand Boulevard and Primrose, providing a quick ride to Scarsdale Village and the Metro-North Train for an easy commute to NYC. The low taxes seal the deal.
For sale
$999,000
21 Primrose Avenue, Scarsdale, NY 10583
3beds
1,768sqft
Single Family Residence, Residential
Built in 1957
10,454 Square Feet Lot
$-- Zestimate®
$565/sqft
$-- HOA
What's special
- 9 days
- 3,410
- 179
Likely to sell faster than
Zillow last checked:
Listing updated:
Listed by:
Houlihan Lawrence Inc. 914-636-6700,
Jocelyn H. Burton 917-693-3557
Source: OneKey® MLS as distributed by MLS GRID,MLS#: 1034132
Facts & features
Interior
Bedrooms & bathrooms
- Bedrooms: 3
- Bathrooms: 3
- Full bathrooms: 2
- 1/2 bathrooms: 1
Other
- Description: Entrance Foyer, Living Room, Dining Room with sliding door to Patio, Eat-in Kitchen
- Level: First
Other
- Description: Full Bathroom, Bedroom, Bedroom, Primary Bedroom with walk-in closet and ensuite Bathroom
- Level: Second
Other
- Description: Powder Room, Den with private entrance/door to backyard, Office, Garage
- Level: Lower
Other
- Description: Playroom, Laundry, Storage, Utilities
- Level: Basement
Heating
- Forced Air, Natural Gas
Cooling
- Central Air
Appliances
- Included: Stainless Steel Appliance(s)
- Laundry: In Basement
Features
- Chandelier, Eat-in Kitchen, Entrance Foyer, Primary Bathroom, Storage, Walk-In Closet(s)
- Flooring: Hardwood
- Windows: Bay Window(s), Double Pane Windows
- Basement: Partially Finished
- Attic: Pull Stairs
- Has fireplace: No
Interior area
- Total structure area: 2,429
- Total interior livable area: 1,768 sqft
Property
Parking
- Total spaces: 1
- Parking features: Attached, Driveway
- Garage spaces: 1
- Has uncovered spaces: Yes
Features
- Levels: Multi/Split
- Patio & porch: Deck
Lot
- Size: 10,454 Square Feet
- Features: Back Yard, Near Public Transit, Near School, Near Shops, Sprinklers In Front, Sprinklers In Rear
Details
- Parcel number: 1000008033790000071
- Special conditions: None
Construction
Type & style
- Home type: SingleFamily
- Property subtype: Single Family Residence, Residential
Materials
- Block, Brick, Frame, Vinyl Siding
Condition
- Updated/Remodeled
- Year built: 1957
Utilities & green energy
- Sewer: Public Sewer
- Water: Public
- Utilities for property: Trash Collection Public
Community & HOA
HOA
- Has HOA: No
Location
- Region: Scarsdale
Financial & listing details
- Price per square foot: $565/sqft
- Tax assessed value: $673,575
- Annual tax amount: $18,587
- Date on market: 9/2/2026
- Cumulative days on market: 8 days
- Listing agreement: Exclusive Right To Sell
- Inclusions: Chandelier and Appliances
Estimated market value
Not available
Estimated sales range
Not available
Not available
Price history
| Date | Event | Price |
|---|---|---|
| 9/2/2026 | Listed for sale | $999,000+72.2%$565/sqft |
Source:  OneKey® MLS as distributed by MLS GRID #1034132 Report a problem OneKey® MLS as distributed by MLS GRID #1034132 Report a problem | ||
| 6/24/2019 | Sold | $580,000-1.5%$328/sqft |
Source: OneKey® MLS as distributed by MLS GRID #H4910266 Report a problem | ||
| 4/18/2019 | Pending sale | $589,000$333/sqft |
Source: Douglas Elliman #W4910266 Report a problem | ||
| 3/28/2019 | Listed for sale | $589,000$333/sqft |
Source: Douglas Elliman Real Estate #4910266 Report a problem | ||
Public tax history
| Year | Property taxes | Tax assessment |
|---|---|---|
| 2025 | -- | $13,000 |
| 2024 | -- | $13,000 |
| 2023 | -- | $13,000 |
| 2022 | -- | $13,000 |
| 2021 | -- | $13,000 |
| 2020 | -- | $13,000 |
| 2019 | -- | $13,000 |
| 2018 | -- | $13,000 |
| 2017 | -- | $13,000 |
| 2016 | -- | $13,000 |
| 2015 | $10,345 | $13,000 |
| 2014 | $10,345 | $13,000 |
| 2013 | $10,345 | $13,000 |
| 2012 | -- | $13,000 |
| 2011 | -- | $13,000 |
| 2010 | -- | $13,000 |
| 2009 | -- | $13,000 |
| 2008 | -- | $13,000 |
| 2007 | -- | $13,000 |
| 2004 | -- | $13,000 |
| 2003 | -- | $13,000 |
| 2002 | -- | $13,000 |
| 2001 | -- | $13,000 |
| 2000 | -- | $13,000 |
| 1999 | -- | $13,000 |
Find assessor info on the county website
Monthly payment
Climate risks
Neighborhood: 10583
Nearby schools
Schools provided by the listing agent
- Elementary: George M Davis Elementary School
- Middle: Albert Leonard Middle School
- High: New Rochelle High School
Source: OneKey® MLS as distributed by MLS GRID. This data may not be complete. We recommend contacting the local school district to confirm school assignments for this home.


Similar homes
- $995,0003 bd2 ba1.6k sqft26 Reynolds Place, Scarsdale, NY 10583For Sale

 MLS ID #1034459, Kelly Castiglione, Listing by: Coldwell Banker Realty. OneKey® MLS as distributed by MLS GRID
 - $1,425,0003 bd3 ba2.2k sqft1 Sage Terrace, Scarsdale, NY 10583For Sale
 MLS ID #1048112, Cindy Schwall, Listing by: Houlihan Lawrence Inc.. OneKey® MLS as distributed by MLS GRID
 - $999,0003 bd3 ba2.1k sqft568 Saw Mill River Road, Millwood, NY 10546For Sale
 MLS ID #997307, Stacey L. Sporn, Listing by: William Raveis Real Estate. OneKey® MLS as distributed by MLS GRID
 - $998,0004 bd3 ba2.3k sqft69 Crawford Terrace, New Rochelle, NY 10804For Sale
 MLS ID #1017496, Charles J. Cinquemani, Listing by: Keller Williams Realty Group. OneKey® MLS as distributed by MLS GRID
 - $999,0003 bd3 ba2.5k sqft18 Bonaventure Avenue, Ardsley, NY 10502For SaleMLS ID #1043723, Shpresa Camaj, Listing by: Real Broker NY LLC. OneKey® MLS as distributed by MLS GRID
- $1,036,0003 bd3 ba2.1k sqft64 Greenridge Avenue, White Plains, NY 10605For SaleMLS ID #1037846, Natalia Wixom, Listing by: Compass Greater NY, LLC. OneKey® MLS as distributed by MLS GRID
- $949,0003 bd3 ba2k sqft73 Bramblebrook Road, Ardsley, NY 10502For SaleMLS ID #994038, Timothy Miller, Listing by: J. Morreale, LTD. OneKey® MLS as distributed by MLS GRID
- $1,075,0003 bd2 ba1.6k sqft48 Bellain Avenue, Harrison, NY 10528For SaleMLS ID #1017904, Abel Brea, Listing by: YourHomeSold Guaranteed Realty. OneKey® MLS as distributed by MLS GRID
- $867,0004 bd2 ba1.8k sqft9 Verne Place, Hartsdale, NY 10530For SaleMLS ID #972660, Kristen Cuddy, Listing by: William Raveis-New York LLC. OneKey® MLS as distributed by MLS GRID
- $949,0003 bd2 ba1.8k sqft26 Powderhorn Road, Ardsley, NY 10502For SaleMLS ID #1019056, Marina Suh, Listing by: Keller Williams Realty Group. OneKey® MLS as distributed by MLS GRID
- $825,0004 bd2 ba1.5k sqft20 Bird Place, White Plains, NY 10605For SaleMLS ID #1031286, Diane J. Dolinsky-Pickar, Listing by: Houlihan Lawrence Inc.. OneKey® MLS as distributed by MLS GRID
- $849,9993 bd3 ba2.1k sqft2 Burkewood Road, Hartsdale, NY 10530For SaleMLS ID #1000689, Luba Sydor, Listing by: Houlihan Lawrence Inc.. OneKey® MLS as distributed by MLS GRID
- $935,0003 bd2 ba1.8k sqft5 Lakeview Avenue, Sleepy Hollow, NY 10591For SaleMLS ID #1019682, Mark Boyland, Listing by: Keller Williams Realty Partner. OneKey® MLS as distributed by MLS GRID
- $1,000,9994 bd3 ba2.2k sqft1072 Hunter Avenue, Pelham, NY 10803For SaleMLS ID #1022723, Gerard Confalone, Listing by: Coldwell Banker Realty. OneKey® MLS as distributed by MLS GRID
- $949,0004 bd3 ba2.3k sqft37 Orlando Avenue, Ardsley, NY 10502For SaleMLS ID #994531, Rosalva Schneider-Elliott, Listing by: Julia B Fee Sothebys Int. Rlty. OneKey® MLS as distributed by MLS GRID
- $879,0003 bd3 ba2.3k sqft1 Beaufort Street, White Plains, NY 10607For SaleMLS ID #976522, Jason Hudson, Listing by: Keller Williams Realty Partner. OneKey® MLS as distributed by MLS GRID
- $1,275,0004 bd3 ba2.6k sqft44 Hillside Lane, New Rochelle, NY 10804For SaleMLS ID #1041525, Christine Ricci, Listing by: Keller Williams NY Realty. OneKey® MLS as distributed by MLS GRID
- $849,0004 bd3 ba2.4k sqft100 Pembrook Drive, Yonkers, NY 10710For SaleMLS ID #1009514, Alicia M. Albano, Listing by: Houlihan Lawrence Inc.. OneKey® MLS as distributed by MLS GRID
- $745,0003 bd2 ba1.2k sqft101 Cresthill Road, Yonkers, NY 10710For SaleMLS ID #1029304, John Quartararo, Listing by: DeSimone Real Estate. OneKey® MLS as distributed by MLS GRID
