Coming Soon… Welcome to 21 Redwood Ave; this beautiful two-year young custom style home has been meticulously kept and ready to welcome its next owner(s); so, if you have been searching for a home that offers the feel of new construction without the wait, here is your opportunity! This Greenville Model offers a spacious floor plan including a gourmet kitchen with stainless steel appliances, eat-in kitchen, walk-in pantry, subway tile backsplash, quartz countertops, a multi-functional island offering storage and space for a causal meal, homework or enjoying your morning beverage. There is luxury vinyl plank flooring throughout the first floor, first floor laundry, and many more modern updates throughout this home. The second floor offers a large primary bedroom with an en-suite and double sinks, walk-in closet, and three additional generously sized bedrooms and a full hall bath providing ample space for family and guests. The partial basement is equipped with an egress and currently designed for entertainment, with a built-in bar; however, create your own design; this space can be easily converted into a media room, game room or home gym. Enjoy the backyard designed as a personal sanctuary, featuring, a lush landscaping that reflects a serene view for quiet mornings, an unwinding atmosphere after a long day to sink you into tranquility or lots of fun in the sun for summer gatherings or can be seasonally dressed for any event or gathering. This home curates a design that blends serenity, style, and purposeful living for anyone who values comfort. Additional highlights include an extended driveway, with ample parking and an above ground pool. Schedule your private showing today and discover everything this exceptional home has to offer. This home is located within minutes of major highways, parks, healthcare facilities, restaurants, and shopping centers.
For sale
$495,000
21 Redwood Ave, Wilmington, DE 19804
4beds
2,525sqft
Single Family Residence
Built in 2024
5,227 Square Feet Lot
$-- Zestimate®
$196/sqft
$-- HOA
What's special
Above ground poolStainless steel appliancesSpacious floor planWalk-in closetQuartz countertopsEat-in kitchenGourmet kitchen
- 3 days |
- 1,368 |
- 128 |
Likely to sell faster than
Zillow last checked:
Listing updated:
Listed by:
Cheryl Stigars 302-530-2179,
EXP Realty, LLC 8885434829
Source: Bright MLS,MLS#: DENC2108930
Facts & features
Interior
Bedrooms & bathrooms
- Bedrooms: 4
- Bathrooms: 3
- Full bathrooms: 2
- 1/2 bathrooms: 1
- Main level bathrooms: 1
Basement
- Area: 600
Heating
- Forced Air, Electric, Natural Gas
Cooling
- Central Air, Electric
Appliances
- Included: Microwave, Dishwasher, Energy Efficient Appliances, Refrigerator, Stainless Steel Appliance(s), Cooktop, Water Heater, Gas Water Heater
- Laundry: Main Level, Washer/Dryer Hookups Only
Features
- Attic, Breakfast Area, Combination Dining/Living, Combination Kitchen/Dining, Dining Area, Floor Plan - Traditional, Eat-in Kitchen, Recessed Lighting, Walk-In Closet(s)
- Flooring: Carpet, Luxury Vinyl
- Basement: Full,Partially Finished,Windows,Sump Pump,Shelving,Concrete
- Has fireplace: No
Interior area
- Total structure area: 2,525
- Total interior livable area: 2,525 sqft
- Finished area above ground: 1,925
- Finished area below ground: 600
Property
Parking
- Total spaces: 5
- Parking features: Garage Faces Front, Asphalt, Attached, Driveway
- Attached garage spaces: 1
- Uncovered spaces: 4
Accessibility
- Accessibility features: None
Features
- Levels: Two
- Stories: 2
- Has private pool: Yes
- Pool features: Above Ground, Fenced, Private
- Fencing: Privacy
Lot
- Size: 5,227 Square Feet
Details
- Additional structures: Above Grade, Below Grade
- Parcel number: 08051.10155
- Zoning: NC5
- Special conditions: Standard
Construction
Type & style
- Home type: SingleFamily
- Architectural style: Colonial
- Property subtype: Single Family Residence
Materials
- Mixed
- Foundation: Concrete Perimeter
- Roof: Architectural Shingle
Condition
- Excellent
- New construction: No
- Year built: 2024
Details
- Builder model: Greenville
- Builder name: Delpa Builders
Utilities & green energy
- Sewer: Public Sewer
- Water: Public
- Utilities for property: Cable Connected, Natural Gas Available, Electricity Available, Sewer Available, Water Available
Community & HOA
Community
- Subdivision: Westfield
HOA
- Has HOA: No
Location
- Region: Wilmington
Financial & listing details
- Price per square foot: $196/sqft
- Tax assessed value: $62,300
- Date on market: 8/14/2026
- Listing agreement: Exclusive Right To Sell
- Listing terms: Cash,Conventional,FHA,VA Loan
- Inclusions: Ge Refrigerator In Basement, Dishwasher, Ceiling Fans (4), Garage Door Opener W / Remote, Pool (including Equipment), And Small Shed.
- Exclusions: Refrigerator In Kitchen, Washer / Dryer (negotiable), Security System And Accessories, Large Shed, Tools In Garage And All Seller's Personal Items.
- Ownership: Fee Simple
Estimated market value
Not available
Estimated sales range
Not available
Not available
Price history
| Date | Event | Price |
|---|---|---|
| 8/14/2026 | Listed for sale | $495,000+5.3%$196/sqft |
Source:  Bright MLS #DENC2108930 Report a problem Bright MLS #DENC2108930 Report a problem | ||
| 12/23/2024 | Sold | $469,900$186/sqft |
Source: Bright MLS #DENC2064360 Report a problem | ||
| 12/16/2024 | Pending sale | $469,900$186/sqft |
Source: Bright MLS #DENC2064360 Report a problem | ||
| 11/4/2024 | Contingent | $469,900$186/sqft |
Source: Bright MLS #DENC2064360 Report a problem | ||
| 10/1/2024 | Price change | $469,900-1.1%$186/sqft |
Source: Bright MLS #DENC2064360 Report a problem | ||
| 7/9/2024 | Listed for sale | $475,000$188/sqft |
Source: Bright MLS #DENC2064360 Report a problem | ||
Public tax history
| Year | Property taxes | Tax assessment |
|---|---|---|
| 2025 | -- | $62,300 |
| 2024 | -- | -- |
Find assessor info on the county website
Monthly payment
Est. payment
Payment breakdown
Explore the cost of this home by adjusting the details. Changes won't be saved.Climate risks
Neighborhood: 19804
Nearby schools
GreatSchools rating
- 5/10Forest Oak Elementary SchoolGrades: K-5Distance: 2.3 mi
- 3/10Stanton Middle SchoolGrades: 6-8Distance: 0.5 mi
- 3/10Dickinson (John) High SchoolGrades: 6-12Distance: 1.9 mi
Schools provided by the listing agent
- District: Red Clay Consolidated
Source: Bright MLS. This data may not be complete. We recommend contacting the local school district to confirm school assignments for this home.
- $375,0003 bd2 ba1.9k sqft101 Redwood Ave, Wilmington, DE 19804Sold

- $298,0004 bd2 ba1.5k sqft19 Redwood Ave, Wilmington, DE 19804Off Market

- $233,7002 bd2 ba950 sqft103 Redwood Ave, Wilmington, DE 19804Off Market
- $172,5001 bd1 ba475 sqft12 Redwood Ave, Wilmington, DE 19804Off Market
- $294,4004 bd2 ba1.4k sqft100 Redwood Ave, Wilmington, DE 19804Off Market
- $238,7003 bd1 ba1.1k sqft10 Redwood Ave, Wilmington, DE 19804Off Market
- $289,6003 bd1 ba1.4k sqft100 Rock Ave, Wilmington, DE 19804Off Market
- $277,7003 bd1 ba1.1k sqft17 Redwood Ave, Wilmington, DE 19804Off Market
A local agent can set up tours, give advice and negotiate with sellers.
Similar homes
- $580,0004 bd3 ba2.9k sqftNone Available, Talleyville, DE 19803For Sale

 MLS ID #DENC2109308, Manny Ortiz, Patterson-Schwartz - Greenville. Bright MLS
 - $310,0003 bd3 ba2k sqft1811 Oak St, Wilmington, DE 19805For Sale
 MLS ID #DENC2109170, Brian Foraker, Foraker Realty Co.. Bright MLS
 - $500,0005 bd4 ba2.1k sqft103 Meriden Dr, Newark, DE 19711For Sale
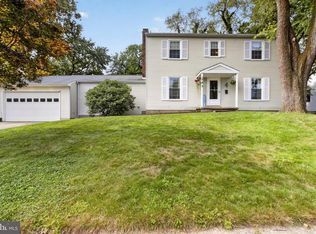 MLS ID #DENC2108266, Lindsey Cooke, Real Broker LLC. Bright MLS
 - $499,9004 bd3 ba2.2k sqft612 Duncan Rd, Wilmington, DE 19809For Sale
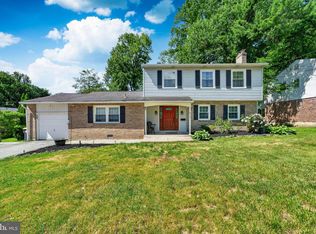 MLS ID #DENC2104442, Michael Wilson, BHHS Fox & Roach-Greenville. Bright MLS
 - $475,0003 bd2 ba3k sqft13 Central Ave, New Castle, DE 19720For SaleMLS ID #DENC2106290, Brian Foraker, Foraker Realty Co.. Bright MLS
- $575,0005 bd4 ba2.8k sqft1511 Stony Run Dr, Wilmington, DE 19803For SaleMLS ID #DENC2109010, Greg Perry, BHHS Fox & Roach-West Chester. Bright MLS
- $499,9003 bd4 ba2.3k sqft215 Felix Dr, Newark, DE 19713For SaleMLS ID #DENC2105962, Maddie Justison, Crown Homes Real Estate. Bright MLS
- $499,9004 bd3 ba2.5k sqft8 Harvest Trl, Newark, DE 19702For SaleMLS ID #DENC2107814, Mark Stape, Compass. Bright MLS
- $525,0003 bd3 ba2.3k sqft1500 Victoria Dr, Downingtown, PA 19335For SaleMLS ID #PACT2133084, Colby Martin, Keller Williams Real Estate -Exton. Bright MLS
- $465,0004 bd2 ba2.1k sqft2 Gina Dr, Middletown, DE 19709For SaleMLS ID #DENC2107924, Bob Hamour, Realty Mark Associates-Newark. Bright MLS
- $719,9004 bd4 ba2.6k sqft710 Ambleside Dr, Wilmington, DE 19808For SaleMLS ID #DENC2103696, Jason Duncan, Foraker Realty Co.. Bright MLS
- $415,0004 bd3 ba2.7k sqft20 Meadow Rd, Pennsville, NJ 08070For SaleMLS ID #NJSA2019694, Lenny Ginchereau, Keller Williams Realty - Moorestown. Bright MLS
- $499,9994 bd3 ba2.5k sqft18 Chip Shot Ct, North East, MD 21901For SaleMLS ID #MDCC2022596, Kristin Lewis, Integrity Real Estate. Bright MLS
- $475,0003 bd2 ba1.7k sqft752 W Brookhaven Rd, Wallingford, PA 19086For SaleMLS ID #PADE2121498, Donna May Bond, Long & Foster Real Estate, Inc.. Bright MLS
- $339,9003 bd1 ba1.5k sqft5 Dorsey Ln, Bear, DE 19701For SaleMLS ID #DENC2107956, Lisa Alexandre, Century 21 Gold Key Realty. Bright MLS
- $444,0003 bd2 ba2.1k sqft154 Sugarberry Dr, New Castle, DE 19720For SaleMLS ID #DENC2107100, Vincent Cyr, Real Broker LLC. Bright MLS
- $635,0004 bd3 ba2.4k sqft335 Patriot Dr, Logan Township, NJ 08085For SaleMLS ID #NJGL2077172, Michael Hagan, Greenside Realty LLC. Bright MLS
- $550,0004 bd3 ba2.7k sqft133 Carlotta Dr, Bear, DE 19701For SaleMLS ID #DENC2107290, Danielle Benson, Century 21 Gold Key Realty. Bright MLS
- $305,0004 bd2 ba1.8k sqft1502 Willis Pl, Wilmington, DE 19805For SaleMLS ID #DENC2108786, Jemimah Chuks, EXP Realty, LLC. Bright MLS
- $425,0004 bd3 ba2.4k sqft19 Howard St, Carneys Point, NJ 08069For SaleMLS ID #NJSA2019704, Shenna Hines, Redfin. Bright MLS
