Welcome to 21 Saint Johns Drive, where comfort, convenience, and space come together in the heart of Hampton! This well-maintained 4-bedroom, 2.5-bath home offers an inviting floor plan designed for both everyday living and entertaining. The entire home has been freshly painted, adding a bright and refreshed feel throughout. Enjoy spacious living and dining areas, a well-appointed kitchen with modern appliances, and a private primary suite complete with its own en-suite bath.
With generous storage throughout and a private backyard perfect for relaxing, entertaining, or creating your own outdoor oasis, this home is ready for its next chapter. Conveniently located near shopping, dining, parks, schools, and major commuter routes, you’ll also enjoy easy access to local military installations, including approximately 10 miles to Joint Base Langley-Eustis (Langley Air Force Base) and about 6 miles to Fort Eustis. Nearby attractions include Buckroe Beach (about 7 miles), Hampton Coliseum and Peninsula Town Center (approximately 5 miles), and historic Downtown Hampton and the Virginia Air & Space Science Center (around 6 miles), offering plenty of options for recreation, entertainment, and dining.
Whether you’re searching for your first home, room to grow, or a place to create lasting memories, 21 Saint Johns Drive is ready to welcome you home. Schedule your private showing today!
Pending
$355,000
21 Saint Johns Dr, Hampton, VA 23666
4beds
1,882sqft
Single Family Residence
Built in 2004
8,180 Square Feet Lot
$356,900 Zestimate®
$189/sqft
$-- HOA
What's special
- 12 days
- 11
- 0
Likely to sell faster than
Zillow last checked:
Listing updated:
Listed by:
Charleen Herriott membership@therealbrokerage.com,
Real Broker LLC 855-450-0442
Source: CVRMLS,MLS#: 2618656 Originating MLS: Central Virginia Regional MLS
Originating MLS: Central Virginia Regional MLSFacts & features
Interior
Bedrooms & bathrooms
- Bedrooms: 4
- Bathrooms: 3
- Full bathrooms: 2
- 1/2 bathrooms: 1
Primary bedroom
- Level: Second
- Dimensions: 13.0 x 15.0
Bedroom 2
- Level: Second
- Dimensions: 10.0 x 14.0
Bedroom 3
- Level: Second
- Dimensions: 11.0 x 12.0
Bedroom 4
- Level: Second
- Dimensions: 10.0 x 11.0
Dining room
- Level: First
- Dimensions: 9.0 x 10.0
Other
- Description: Tub & Shower
- Level: Second
Half bath
- Level: First
Kitchen
- Level: First
- Dimensions: 19.0 x 14.0
Living room
- Level: First
- Dimensions: 13.0 x 15.0
Heating
- Electric
Cooling
- Central Air
Appliances
- Included: Electric Water Heater
- Laundry: Washer Hookup, Dryer Hookup
Features
- Tray Ceiling(s), Ceiling Fan(s), Dining Area, Separate/Formal Dining Room, Double Vanity, Eat-in Kitchen, Fireplace, Garden Tub/Roman Tub, Kitchen Island, Laminate Counters, Bath in Primary Bedroom, Walk-In Closet(s), Window Treatments
- Flooring: Ceramic Tile, Vinyl
- Windows: Window Treatments
- Has basement: No
- Attic: Access Only
- Has fireplace: Yes
- Fireplace features: Gas
Interior area
- Total interior livable area: 1,882 sqft
- Finished area above ground: 1,882
- Finished area below ground: 0
Video & virtual tour
Property
Parking
- Total spaces: 2
- Parking features: Garage Door Opener
- Garage spaces: 2
Features
- Levels: Two
- Stories: 2
- Patio & porch: Front Porch
- Pool features: None
- Fencing: None
Lot
- Size: 8,180 Square Feet
Details
- Parcel number: 3004800
- Zoning description: R9
Construction
Type & style
- Home type: SingleFamily
- Architectural style: Two Story
- Property subtype: Single Family Residence
Materials
- Aluminum Siding, Brick, Drywall, Wood Siding
- Roof: Asphalt
Condition
- Resale
- New construction: No
- Year built: 2004
Utilities & green energy
- Sewer: Public Sewer
- Water: Public
Community & HOA
Community
- Subdivision: Pavilion Estates
Location
- Region: Hampton
Financial & listing details
- Price per square foot: $189/sqft
- Tax assessed value: $330,000
- Annual tax amount: $3,762
- Date on market: 10/8/2026
- Ownership: Individuals
- Ownership type: Sole Proprietor
Estimated market value
$356,900
$339,000 - $375,000
$2,628/mo
Price history
| Date | Event | Price |
|---|---|---|
| 7/22/2026 | Pending sale | $355,000$189/sqft |
Source:  CVRMLS #2618656 Report a problem CVRMLS #2618656 Report a problem | ||
| 7/17/2026 | Listed for sale | $355,000+31.3%$189/sqft |
Source: CVRMLS #2618656 Report a problem | ||
| 9/13/2024 | Listing removed | $1,995$1/sqft |
Source: Zillow Rentals Report a problem | ||
| 8/23/2024 | Listed for rent | $1,995+24.7%$1/sqft |
Source: Zillow Rentals Report a problem | ||
| 12/20/2019 | Listing removed | $1,600$1/sqft |
Source: Renters Warehouse Southeast Virginia Report a problem | ||
| 12/14/2019 | Listed for rent | $1,600+3.2%$1/sqft |
Source: Renters Warehouse Southeast Virginia Report a problem | ||
| 7/11/2015 | Listing removed | $1,550$1/sqft |
Source: RE/MAX Peninsula-Commercial Division #1528385 Report a problem | ||
| 5/9/2015 | Listed for rent | $1,550$1/sqft |
Source: Carrollton Properties, Inc. Report a problem | ||
| 8/14/2014 | Listing removed | $1,550$1/sqft |
Source: Carrollton Properties, Inc. Report a problem | ||
| 7/17/2014 | Listed for rent | $1,550$1/sqft |
Source: Carrollton Properties, Inc. Report a problem | ||
| 5/4/2013 | Listing removed | $1,550$1/sqft |
Source: Carrollton Properties, Inc. #1316127 Report a problem | ||
| 3/27/2013 | Listed for rent | $1,550-13.6%$1/sqft |
Source: Carrollton Properties, Inc. Report a problem | ||
| 5/17/2012 | Listing removed | $1,795$1/sqft |
Source: Carrollton Properties, Inc. Report a problem | ||
| 4/17/2012 | Listed for rent | $1,795$1/sqft |
Source: Carrollton Properties, Inc. Report a problem | ||
| 2/11/2008 | Sold | $270,300+10.6%$144/sqft |
Source: Public Record Report a problem | ||
| 2/17/2006 | Sold | $244,500+28.8%$130/sqft |
Source: Public Record Report a problem | ||
| 9/16/2004 | Sold | $189,850$101/sqft |
Source: Public Record Report a problem | ||
Public tax history
| Year | Property taxes | Tax assessment |
|---|---|---|
| 2025 | $3,526 -0.4% | $300,000 +0.4% |
| 2024 | $3,541 +2.9% | $298,700 +5.7% |
| 2023 | $3,441 +21.4% | $282,600 +28.5% |
| 2022 | $2,834 +2.4% | $220,000 +0.4% |
| 2021 | $2,767 | $219,200 +2.1% |
| 2020 | $2,767 | $214,600 |
| 2019 | $2,767 +4.9% | $214,600 +4.6% |
| 2018 | $2,637 | $205,100 |
| 2017 | $2,637 | -- |
| 2016 | $2,637 | -- |
| 2015 | $2,637 | -- |
| 2014 | $2,637 | $205,100 |
| 2013 | -- | -- |
| 2012 | -- | -- |
| 2011 | -- | -- |
| 2010 | -- | -- |
| 2009 | -- | -- |
| 2008 | -- | -- |
| 2007 | -- | -- |
| 2006 | -- | -- |
| 2005 | -- | -- |
| 2004 | -- | -- |
Find assessor info on the county website
Monthly payment
Est. payment
Payment breakdown
Explore the cost of this home by adjusting the details. Changes won't be saved.Climate risks
Neighborhood: Aberdeen
Nearby schools
Schools provided by the listing agent
- Elementary: Aberdeen
- Middle: Cesar Tarrant
- High: Bethel
Source: CVRMLS. This data may not be complete. We recommend contacting the local school district to confirm school assignments for this home.
Similar homes
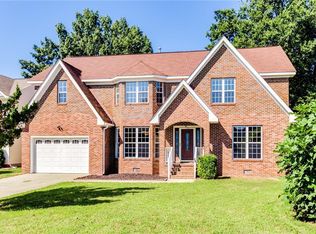
- $400,0004 bd3 ba1.6k sqft28 Gallaer Ct, Hampton, VA 23666For Sale
 MLS ID #10656748, Rebecka Crutcher. REIN Inc.
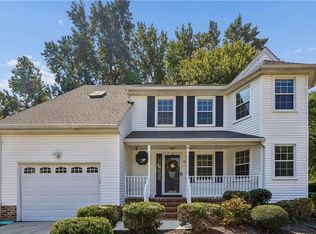
 - $450,0004 bd3 ba2.3k sqft15 Ruth Cir, Hampton, VA 23666For Sale
 MLS ID #10653436, Bonita Hunter. REIN Inc.
 - $400,0003 bd2 ba1.8k sqft3 Thomas Athey Ct, Hampton, VA 23666For Sale
 MLS ID #10655255, Jordan Covell. REIN Inc.
 - $345,0004 bd3 ba1.6k sqft170 Robinhood Ln, Newport News, VA 23602For Sale
 MLS ID #10657224, Jesse Hutcheson. REIN Inc.
