Welcome to 21 Scarborough Park, an impeccably maintained Colonial in Penfield’s highly regarded Piccadilly Park neighborhood! If you’re focused on Penfield schools, neighbors appreciate that Scribner Road Elementary & Bay Trail Middle School are both w/in 1 mile walking distance. If you want more room to roam, you’ll find the Greenwood Park cut-through is conveniently less than half a mile away. Set on a beautifully landscaped 0.60-acre lot, this Fedyk Builders home offers nearly 2,800 sqft of living space PLUS a huge finished basement!
Storybook exterior! Colorful perennial gardens line a meandering paver walkway that leads to the grand & inviting front covered entry. Inside, a dramatic 2-story foyer opens to gleaming hardwood floors. Highlights of the bright eat-in kitchen incl granite counters, large island w/ bar seating, abundant cabinetry, tiled backsplash, gas cooktop & two ovens. Sliding glass doors lead to a sprawling deck overlooking the private backyard. The kitchen flows into an expansive great room w/ custom built-ins, soaring ceilings, STUNNING wall of windows & cozy gas fireplace creating a warm & inviting gathering space. Formal living & dining rooms offer more room for hosting friends & family. A 1st floor office w/ adjacent full bath can also serve as a 5th bedroom. A convenient laundry room & wide mud hall complete the 1st floor.
Upstairs you’ll find 4 generously sized bedrooms w/ plenty of closet space. The spacious primary suite feat. a large walk-in closet & an en-suite bath w/ a double sink granite vanity, jetted tub & step-in shower. The 2nd full BA has a double sink granite vanity & tub/shower. Walk-in attic access above garage provides convenient storage.
The fin basement offers flexible space for storage, recreation, hobbies or entertaining w/ walk-up access to attached 3-car garage. Outside, enjoy a freshly stained wood deck w/ built-in benches overlooking a level, mature tree-lined yard. Addt'l updates incl: new furnace & central air ('20), hot water tank ('25) & roof ('10). Greenlight fiber-optic internet available. This is your opportunity to be in one of Penfield's most desirable neighborhoods! Offers due Wed, 9/30 @10a
Pending
$574,900
21 Scarborough Park, Rochester, NY 14625
5beds
2,790sqft
Single Family Residence
Built in 1993
0.6 Acres Lot
$-- Zestimate®
$206/sqft
$-- HOA
What's special
Storybook exteriorCozy gas fireplaceStunning wall of windowsMeandering paver walkwaySoaring ceilingsDouble sink granite vanityLevel mature tree-lined yard
- 43 days
- 305
- 8
Zillow last checked:
Listing updated:
Listed by:
Keller Williams Realty Greater Rochester 585-362-8900,
Susan E. Glenz 585-340-4940
Source: NYSAMLSs,MLS#: R1715976 Originating MLS: Rochester
Facts & features
Interior
Bedrooms & bathrooms
- Bedrooms: 5
- Bathrooms: 3
- Full bathrooms: 3
- Main level bathrooms: 1
- Main level bedrooms: 1
Heating
- Gas, Forced Air
Cooling
- Central Air
Appliances
- Included: Built-In Range, Built-In Oven, Dryer, Dishwasher, Freezer, Gas Cooktop, Disposal, Gas Water Heater, Microwave, Refrigerator, Washer, Humidifier
- Laundry: Main Level
Features
- Ceiling Fan(s), Cathedral Ceiling(s), Separate/Formal Dining Room, Entrance Foyer, Eat-in Kitchen, Separate/Formal Living Room, Granite Counters, Great Room, Home Office, Jetted Tub, Kitchen Island, Sliding Glass Door(s), Storage, Solid Surface Counters, Bedroom on Main Level, Convertible Bedroom, Bath in Primary Bedroom, Programmable Thermostat
- Flooring: Carpet, Ceramic Tile, Hardwood, Varies, Vinyl
- Doors: Sliding Doors
- Windows: Thermal Windows
- Basement: Exterior Entry,Full,Finished,Walk-Up Access,Sump Pump
- Number of fireplaces: 1
Interior area
- Total structure area: 2,790
- Total interior livable area: 2,790 sqft
Video & virtual tour
Property
Parking
- Total spaces: 3
- Parking features: Attached, Garage, Driveway, Garage Door Opener
- Attached garage spaces: 3
Features
- Levels: Two
- Stories: 2
- Patio & porch: Covered, Deck, Porch
- Exterior features: Blacktop Driveway, Deck, Private Yard, See Remarks
Lot
- Size: 0.6 Acres
- Features: Pie Shaped Lot, Residential Lot, Wooded
Details
- Parcel number: 2642001081600002067000
- Special conditions: Standard
Construction
Type & style
- Home type: SingleFamily
- Architectural style: Colonial
- Property subtype: Single Family Residence
Materials
- Blown-In Insulation, Vinyl Siding, Copper Plumbing
- Foundation: Block
- Roof: Asphalt,Shingle
Condition
- Resale
- Year built: 1993
Utilities & green energy
- Electric: Circuit Breakers
- Sewer: Connected
- Water: Connected, Public
- Utilities for property: Cable Available, Electricity Connected, High Speed Internet Available, Sewer Connected, Water Connected
Community & HOA
Community
- Features: Trails/Paths
- Security: Security System Owned
- Subdivision: Piccadilly Park Sec 01
Location
- Region: Rochester
Financial & listing details
- Price per square foot: $206/sqft
- Tax assessed value: $381,100
- Annual tax amount: $12,212
- Date on market: 9/24/2026
- Cumulative days on market: 42 days
- Listing terms: Cash,Conventional,FHA,VA Loan
Estimated market value
Not available
Estimated sales range
Not available
$3,855/mo
Price history
| Date | Event | Price |
|---|---|---|
| 10/1/2026 | Pending sale | $574,900$206/sqft |
Source:  NYSAMLSs #R1715976 Report a problem | ||
| 9/24/2026 | Listed for sale | $574,900+107.2%$206/sqft |
Source: NYSAMLSs #R1715976 Report a problem | ||
| 9/3/1996 | Sold | $277,500$99/sqft |
Source: Public Record Report a problem | ||
Public tax history
| Year | Property taxes | Tax assessment |
|---|---|---|
| 2025 | -- | $381,100 |
| 2024 | -- | $381,100 |
| 2023 | -- | $381,100 |
| 2022 | -- | $381,100 +25% |
| 2021 | -- | $305,000 |
| 2020 | -- | $305,000 |
| 2018 | -- | $305,000 |
| 2017 | $7,158 | $305,000 |
| 2016 | -- | $305,000 |
| 2015 | -- | $305,000 |
| 2014 | -- | $305,000 |
| 2013 | -- | $305,000 |
| 2012 | -- | $305,000 |
| 2011 | -- | $305,000 |
| 2010 | -- | $305,000 |
| 2009 | -- | $305,000 +7.2% |
| 2007 | -- | $284,500 |
| 2006 | -- | $284,500 |
| 2005 | -- | $284,500 +7.9% |
| 2004 | -- | $263,700 |
| 2003 | -- | $263,700 |
| 2002 | -- | $263,700 |
| 2001 | -- | $263,700 -1.3% |
| 2000 | -- | $267,300 |
Find assessor info on the county website
Monthly payment
Climate risks
Neighborhood: 14625
Nearby schools
Schools provided by the listing agent
- Elementary: Scribner Road Elementary
- Middle: Bay Trail Middle
- High: Penfield Senior High
- District: Penfield
Source: NYSAMLSs. This data may not be complete. We recommend contacting the local school district to confirm school assignments for this home.
Similar homes
- $599,9003 bd3 ba2.1k sqft7 Armetale Luster, Webster, NY 14580For Sale
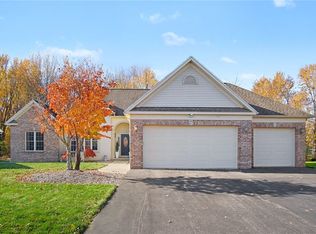
 MLS ID #R1726542, Troy D. Williams, Listing by: Howard Hanna. NYSAMLSs
- $619,9003 bd3 ba2.3k sqft525 Robindale Dr, Webster, NY 14580For Sale
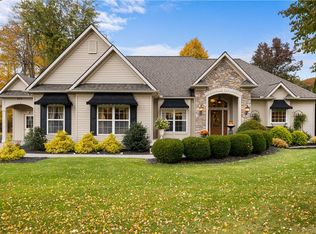 MLS ID #R1726926, Kenneth W. Harris, Listing by: Century 21 Steve Davoli RE. NYSAMLSs
- $364,9004 bd3 ba2.2k sqft2 Tree Top Dr, Rochester, NY 14625For Sale
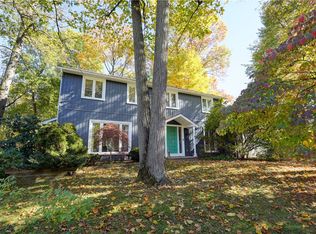 MLS ID #R1704396, Jenna S. Wagner, Listing by: Howard Hanna. NYSAMLSs
- $550,0005 bd3 ba2.7k sqft1744 Jackson Rd, Penfield, NY 14526For Sale
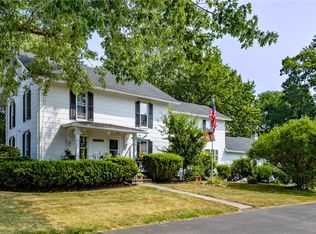 MLS ID #R1711434, Laurie Dietrich, Listing by: Hunt Real Estate ERA/Columbus. NYSAMLSs
- $539,9004 bd3 ba2.3k sqft1250 Conifer Cove Ln, Webster, NY 14580For SaleMLS ID #R1719877, Jeffrey J. Pastorella, Listing by: Howard Hanna. NYSAMLSs
- $424,9005 bd3 ba2.5k sqft50 Hillcrest Dr, Penfield, NY 14526For SaleMLS ID #R1724721, Nicholas J Wenderlich, Listing by: Keller Williams Realty Greater Rochester. NYSAMLSs
- $585,0006 bd6 ba3.3k sqft30 Marc Mar Trl, Rochester, NY 14606For SaleMLS ID #R1721072, Joe A Cassara, Listing by: Cassara Realty Group. NYSAMLSs
- $399,9003 bd2 ba1.4k sqft59 Stoneham Dr, Rochester, NY 14625For SaleMLS ID #R1725204, Candace M. Messner, Listing by: Tru Agent Real Estate. NYSAMLSs
- $699,9004 bd4 ba3.3k sqft35 Wren Field Ln, Pittsford, NY 14534For SaleMLS ID #R1727549, Richard J. Testa, Listing by: Howard Hanna. NYSAMLSs
- $599,9005 bd4 ba2.4k sqft36 Pebble Creek Ln, Pittsford, NY 14534For SaleMLS ID #R1714546, John Bruno, Listing by: Tru Agent Real Estate. NYSAMLSs
- $379,9004 bd3 ba2.2k sqft2 Thomas Maria Cir, Webster, NY 14580For SaleMLS ID #R1723502, Kimberly A. Jenkins-Belvedere, Listing by: Keller Williams Realty Greater Rochester. NYSAMLSs
- $724,9003 bd3 ba3k sqft1 Brigden Ln, Pittsford, NY 14534For SaleMLS ID #R1693931, Andrea H. Cohen, Listing by: Hunt Real Estate ERA/Columbus. NYSAMLSs
- $584,9004 bd3 ba3.2k sqft47 New London Rd, Pittsford, NY 14534For SaleMLS ID #R1711166, Kelsey Delmotte, Listing by: Tru Agent Real Estate. NYSAMLSs
- $463,9004 bd3 ba2.2k sqft262 Hillary Ln, Penfield, NY 14526For SaleMLS ID #R1718092, Robert J. Graham V, Listing by: Tru Agent Real Estate. NYSAMLSs
- $599,9006 bd3 ba3.1k sqft36 Orange Tree Cir, Rochester, NY 14624For SaleMLS ID #R1705017, Christopher J. Thomas, Listing by: New 2 U Homes LLC. NYSAMLSs
- $574,9004 bd3 ba3.5k sqft263 Longleaf Ln, Macedon, NY 14502For SaleMLS ID #R1720255, Sharon M. Quataert, Listing by: Century 21 APEX. NYSAMLSs
- $299,9003 bd2 ba1.7k sqft46 Pennicott Cir, Penfield, NY 14526For SaleMLS ID #R1726605, Jonathan Balestiere, Listing by: Hunt Real Estate ERA/Columbus. NYSAMLSs
- $374,9003 bd2 ba1.9k sqft27 Lafayette Pkwy, Rochester, NY 14625For SaleMLS ID #R1723114, Paul J. Manuse, Listing by: RE/MAX Plus. NYSAMLSs
- $589,9005 bd3 ba3.1k sqft210 Buck Hill Rd, Rochester, NY 14626For SaleMLS ID #R1684612, Richard J. Testa, Listing by: Howard Hanna. NYSAMLSs
- $524,9004 bd2 ba2.2k sqft956 Willits Rd, Ontario, NY 14519For SaleMLS ID #R1724531, Kristen Smegelsky, Listing by: Tru Agent Real Estate. NYSAMLSs
