This inviting end-unit townhouse, part of the 12-unit Barclay Manor in North Tiverton, offers the perfect combination of comfort, privacy, and modern living. Featuring 2 spacious bedrooms and 1.5 baths, the home includes an updated kitchen that flows seamlessly into an open-concept dining and living area, complete with recently refinished hardwood floors. Upstairs, two generous bedrooms with ample closet space share a full bath. Additional highlights include a one-car integral garage with storage space and convenient in-unit laundry facilities. Tucked away in a quiet, secluded section, this townhouse provides a serene retreat while offering easy access to all the essentials of contemporary living.
Pending
$379,000
21 Sterling Dr APT 12, Tiverton, RI 02878
2beds
1,104sqft
Townhouse
Built in 1987
-- sqft lot
$367,000 Zestimate®
$343/sqft
$300/mo HOA
What's special
Convenient in-unit laundry facilitiesEnd-unit townhouseRecently refinished hardwood floorsUpdated kitchenQuiet secluded section
- 130 days
- 44
- 1
Zillow last checked:
Listing updated:
Listed by:
Kenneth Ascoli 401-323-5509,
Century 21 Topsail Realty
Source: StateWide MLS RI,MLS#: 1413700
Facts & features
Interior
Bedrooms & bathrooms
- Bedrooms: 2
- Bathrooms: 2
- Full bathrooms: 1
- 1/2 bathrooms: 1
Bedroom 1
- Features: Ceiling Height 7 to 9 ft
- Level: Second
Bedroom 2
- Features: Ceiling Height 7 to 9 ft
- Level: Second
Bathroom
- Features: Ceiling Height 7 to 9 ft
- Level: First
Bathroom
- Features: Ceiling Height 7 to 9 ft
- Level: Second
Dining area
- Features: Ceiling Height 7 to 9 ft
- Level: First
Kitchen
- Features: Ceiling Height 7 to 9 ft
- Level: First
Laundry
- Features: Ceiling Height 7 to 9 ft
- Level: Lower
Living room
- Features: Ceiling Height 7 to 9 ft
- Level: First
Heating
- Oil, Baseboard, Forced Water
Cooling
- None
Appliances
- Included: Dishwasher, Dryer, Microwave, Refrigerator, Washer, Tankless Water Heater
- Laundry: In Unit
Features
- Wall (Dry Wall), Stairs, Plumbing (Mixed), Insulation (Floors), Insulation (Walls), Ceiling Fan(s)
- Flooring: Ceramic Tile, Hardwood, Carpet
- Basement: Full,Interior and Exterior,Unfinished,Laundry,Storage Space
- Has fireplace: No
- Fireplace features: None
Interior area
- Total structure area: 1,104
- Total interior livable area: 1,104 sqft
- Finished area above ground: 1,104
- Finished area below ground: 0
Video & virtual tour
Property
Parking
- Total spaces: 3
- Parking features: Garage Door Opener, Integral, Assigned
- Attached garage spaces: 1
Features
- Stories: 2
- Entry location: Private Entry
Lot
- Features: Corner Lot, Wooded
Details
- Parcel number: TIVEM111B161L012
- Zoning: R30
- Other equipment: Cable TV
Construction
Type & style
- Home type: Townhouse
- Property subtype: Townhouse
Materials
- Dry Wall, Clapboard
- Foundation: Concrete Perimeter
Condition
- New construction: No
- Year built: 1987
Utilities & green energy
- Electric: 60 Amps
- Utilities for property: Sewer Connected, Water Connected
Community & HOA
Community
- Features: Golf, Highway Access, Marina, Public School, Restaurants, Schools, Near Shopping, Business Center, On-Site Maintenance, Restaurant
- Subdivision: Fish Rd.
HOA
- Has HOA: No
- HOA fee: $300 monthly
Location
- Region: Tiverton
Financial & listing details
- Price per square foot: $343/sqft
- Tax assessed value: $291,100
- Annual tax amount: $3,116
- Date on market: 6/1/2026
Estimated market value
$367,000
$349,000 - $385,000
$2,653/mo
Price history
| Date | Event | Price |
|---|---|---|
| 8/28/2026 | Pending sale | $379,000$343/sqft |
Source:  StateWide MLS RI #1413700 Report a problem StateWide MLS RI #1413700 Report a problem | ||
| 8/4/2026 | Contingent | $379,000$343/sqft |
Source: StateWide MLS RI #1413700 Report a problem | ||
| 7/7/2026 | Price change | $379,000-2.6%$343/sqft |
Source: StateWide MLS RI #1413700 Report a problem | ||
| 6/1/2026 | Listed for sale | $389,000+25.5%$352/sqft |
Source: StateWide MLS RI #1413700 Report a problem | ||
| 8/25/2022 | Sold | $310,000+3.7%$281/sqft |
Source: StateWide MLS RI #1316909 Report a problem | ||
| 8/11/2022 | Pending sale | $299,000$271/sqft |
Source: StateWide MLS RI #1316909 Report a problem | ||
| 8/9/2022 | Listed for sale | $299,000+130.9%$271/sqft |
Source: StateWide MLS RI #1316909 Report a problem | ||
| 11/22/2011 | Sold | $129,500$117/sqft |
Source: Public Record Report a problem | ||
Public tax history
| Year | Property taxes | Tax assessment |
|---|---|---|
| 2025 | $3,217 | $291,100 |
| 2024 | $3,217 +20.2% | $291,100 +59.2% |
| 2023 | $2,676 | $182,900 |
| 2022 | $2,676 +2.5% | $182,900 |
| 2021 | $2,610 -0.4% | $182,900 +13% |
| 2020 | $2,620 +2.5% | $161,800 |
| 2019 | $2,555 -3.7% | $161,800 |
| 2018 | $2,652 +3.1% | $161,800 +19.9% |
| 2017 | $2,572 -0.5% | $135,000 |
| 2016 | $2,584 | $135,000 |
| 2015 | $2,584 +5.8% | $135,000 +6.6% |
| 2014 | $2,443 +1.6% | $126,600 |
| 2012 | $2,404 | $126,600 |
Find assessor info on the county website
Monthly payment
Est. payment
Payment breakdown
Explore the cost of this home by adjusting the details. Changes won't be saved.Climate risks
Neighborhood: 02878

Similar homes
- $384,5002 bd1 ba963 sqft47 Restful Valley Rd, Tiverton, RI 02878For Sale
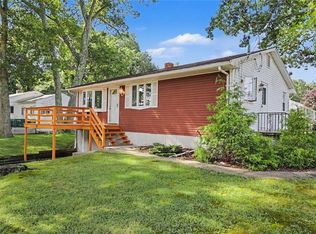
 MLS ID #1422572, Dory Skemp, Residential Properties Ltd.. StateWide MLS RI
 - $364,9002 bd2 ba1k sqftBateman Court, Cranston, RI 02920For Sale
 MLS ID #1425390, Benjamin Antonelli, Real Broker, LLC. StateWide MLS RI
 - $429,9002 bd2 ba1.4k sqftEagle Nest, Warwick, RI 02818For Sale
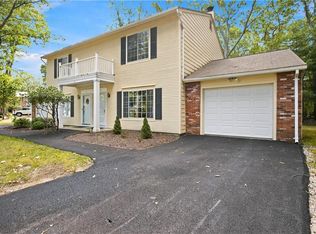 MLS ID #1424618, Cindy Erickson, Corcoran Chart House Realty. StateWide MLS RI
 - $399,0002 bd2 ba1.3k sqftCountry View Condominiums, Cranston, RI 02920For Sale
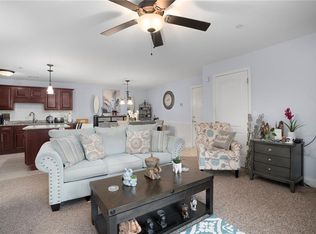 MLS ID #1425175, Lavonne Lopes, Keller Williams Coastal. StateWide MLS RI
 - $399,0002 bd1 ba850 sqft48 & 48.5 Constitution Condominium, Bristol, RI 02809For SaleMLS ID #1416798, Anthony Buono, RE/MAX River's Edge - Bristol. StateWide MLS RI
- $368,5002 bd1 ba960 sqft28 Elmer Ave, Warwick, RI 02886For SaleMLS ID #1424961, Adam Cardinal, REMAX Revolution. StateWide MLS RI
- $359,9002 bd2 ba1k sqftBowen Court, Riverside, RI 02915For SaleMLS ID #1421297, Flora Rocha, Keller Williams South Watuppa. StateWide MLS RI
- $399,9002 bd3 ba1.3k sqftThe Fairways, North Kingstown, RI 02852For SaleMLS ID #1424971, Cheryl ELEY, RI Real Estate Services. StateWide MLS RI
- $449,9002 bd2 ba1.6k sqftCollege View Court, Warwick, RI 02886For SaleMLS ID #1421959, Kristin Coletti, Bruce Allen, REALTORS. StateWide MLS RI
- $315,0002 bd2 ba1.1k sqftQuaker Valley Condominiums, West Warwick, RI 02893For SaleMLS ID #1425577, Emma Parker, SERHANT.. StateWide MLS RI
- $369,0002 bd2 ba1.1k sqftWyndham Ave Condos, Providence, RI 02908For SaleMLS ID #1422001, Missie Rose, RE/MAX River's Edge. StateWide MLS RI
- $389,9002 bd2 ba1k sqftOctagon House, Providence, RI 02909For SaleMLS ID #1422396, Daniel Hornby, Elm Real Estate & Design. StateWide MLS RI
- $423,9003 bd1 ba1.2k sqft178 California St, Fall River, MA 02723For SaleMLS ID #1422526, Anthony Vecchiarelli, Real Broker, LLC. StateWide MLS RI
- $314,9002 bd2 ba1.3k sqftNorth Bend Condominiums, Pawtucket, RI 02860For SaleMLS ID #1423594, Team Garcia, Keller Williams Leading Edge. StateWide MLS RI
- $399,9003 bd1 ba1.6k sqft70 Overland Ave, Cranston, RI 02910For SaleMLS ID #1425469, The DiSpirito Team, Engel & Volkers Oceanside. StateWide MLS RI
- $399,9002 bd1 ba672 sqft87 Potowomut Rd, Warwick, RI 02818For SaleMLS ID #1424874, Joyce Teixeira, Dream Living Realty LLC. StateWide MLS RI
- $299,9002 bd3 ba990 sqftVillage Green At Apponaug, Warwick, RI 02886For SaleMLS ID #1424714, Shawn Michalek, Pilot Real Estate. StateWide MLS RI
- $359,9002 bd1 ba1k sqft321 Church Ave, Warwick, RI 02889For SaleMLS ID #1424996, Steve Cook, Compass. StateWide MLS RI
- $405,9002 bd1 ba1.2k sqft35 Bellman Ave, Warwick, RI 02889For SaleMLS ID #1424839, Lisa Jester, RI Real Estate Services. StateWide MLS RI
- $439,0002 bd3 ba1.5k sqftRed Brook Landing, West Warwick, RI 02893For SaleMLS ID #1424914, Robert Scaralia, RE/MAX ONE. StateWide MLS RI
