Welcome to 21 Villa Drive in the Village of Westfield, where refined comfort meets effortless everyday living. Tucked away on a quiet dead-end street just moments from local amenities, this beautifully updated 3-bedroom, 2-bath ranch offers a rare blend of privacy, thoughtful design, and modern convenience.
From the moment you step inside, you’re greeted by warm hardwood floors, natural light, and a fresh, inviting aesthetic enhanced by numerous updates throughout. The functional, well-designed layout creates a seamless flow between the kitchen, dining, and living spaces—ideal for both everyday living and entertaining.
The expansive rear deck, finished with premium Azek decking, extends your living space outdoors and overlooks a truly exceptional park-like backyard. Surrounded by mature trees and lush landscaping, this setting offers a sense of privacy and tranquility that feels both elevated and rare. Whether hosting gatherings or enjoying a quiet evening, the outdoor space delivers.
The spacious primary suite provides a comfortable retreat, complete with a walk-in closet and private ensuite bath. A second full bathroom features a luxury shower system, bringing a spa-inspired element into the home.
Additional highlights include an attached garage for convenience, along with a large shed offering excellent storage without compromising the beauty of the property.
This move-in-ready home combines modern updates, timeless design, and an exceptional setting—offering not just a place to live, but a lifestyle to enjoy in one of Westfield’s most desirable locations.
Pending
$375,000
21 Villa Dr, Westfield, NY 14787
3beds
1,804sqft
Single Family Residence
Built in 1990
0.91 Acres Lot
$384,500 Zestimate®
$208/sqft
$-- HOA
What's special
- 15 days |
- 14 |
- 0 |
Zillow last checked:
Listing updated:
Listed by:
Howard Hanna Holt - Mayville 716-753-7880,
Rachel Willow 678-938-2552
Source: NYSAMLSs,MLS#: R1661877 Originating MLS: Chautauqua-Cattaraugus
Originating MLS: Chautauqua-CattaraugusFacts & features
Interior
Bedrooms & bathrooms
- Bedrooms: 3
- Bathrooms: 2
- Full bathrooms: 2
- Main level bathrooms: 2
- Main level bedrooms: 3
Heating
- Electric, Forced Air
Cooling
- Central Air
Appliances
- Included: Dryer, Dishwasher, Electric Cooktop, Exhaust Fan, Electric Oven, Electric Range, Electric Water Heater, Disposal, Microwave, Refrigerator, Range Hood, Washer
- Laundry: In Basement
Features
- Eat-in Kitchen, Kitchen Island, Pull Down Attic Stairs, Window Treatments, Bedroom on Main Level, Main Level Primary, Primary Suite
- Flooring: Hardwood, Varies
- Windows: Drapes
- Basement: Partially Finished,Sump Pump
- Attic: Pull Down Stairs
- Has fireplace: No
Interior area
- Total structure area: 1,804
- Total interior livable area: 1,804 sqft
Property
Parking
- Total spaces: 2
- Parking features: Attached, Garage
- Attached garage spaces: 2
Features
- Levels: One
- Stories: 1
- Patio & porch: Deck
- Exterior features: Concrete Driveway, Deck
- Fencing: Pet Fence
Lot
- Size: 0.91 Acres
- Dimensions: 150 x 264
- Features: Cul-De-Sac, Rectangular, Rectangular Lot
Details
- Additional structures: Shed(s), Storage
- Parcel number: 0672011930140001019000
- Special conditions: Standard
Construction
Type & style
- Home type: SingleFamily
- Architectural style: Ranch
- Property subtype: Single Family Residence
Materials
- Vinyl Siding
- Foundation: Block
Condition
- Resale
- Year built: 1990
Utilities & green energy
- Sewer: Connected
- Water: Connected, Public
- Utilities for property: Sewer Connected, Water Connected
Community & HOA
Community
- Security: Radon Mitigation System
Location
- Region: Westfield
Financial & listing details
- Price per square foot: $208/sqft
- Tax assessed value: $137,700
- Annual tax amount: $7,379
- Date on market: 7/27/2026
- Listing terms: Cash,Conventional,Rehab Financing,USDA Loan,VA Loan
Estimated market value
$384,500
$365,000 - $404,000
$2,139/mo
Price history
| Date | Event | Price |
|---|---|---|
| 8/22/2022 | Sold | $325,000+10.2%$180/sqft |
Source:  NYSAMLSs #R1418698 Report a problem NYSAMLSs #R1418698 Report a problem | ||
| 7/14/2022 | Pending sale | $295,000$164/sqft |
Source: NYSAMLSs #R1418698 Report a problem | ||
| 7/7/2022 | Listed for sale | $295,000+15.7%$164/sqft |
Source: NYSAMLSs #R1418698 Report a problem | ||
| 4/12/2021 | Sold | $255,000+45.7%$141/sqft |
Source: NYSAMLSs #R1325323 Report a problem | ||
| 7/19/2013 | Sold | $175,000$97/sqft |
Source: Public Record Report a problem | ||
Public tax history
| Year | Property taxes | Tax assessment |
|---|---|---|
| 2025 | -- | $137,700 |
| 2024 | -- | $137,700 |
| 2023 | -- | $137,700 +29.3% |
| 2022 | -- | $106,500 |
| 2021 | -- | $106,500 |
| 2020 | -- | $106,500 |
| 2019 | -- | $106,500 |
| 2018 | -- | $106,500 |
| 2017 | $2,592 | $106,500 |
| 2016 | -- | $106,500 |
| 2015 | -- | $106,500 |
| 2014 | -- | $106,500 |
| 2013 | -- | $106,500 |
| 2012 | -- | $106,500 |
| 2011 | -- | $106,500 |
| 2010 | -- | $106,500 |
| 2009 | -- | $106,500 |
| 2008 | -- | $106,500 |
| 2007 | -- | $106,500 |
| 2006 | -- | $106,500 |
| 2005 | -- | $106,500 |
| 2004 | -- | $106,500 |
| 2003 | -- | $106,500 +34.4% |
| 2002 | -- | $79,260 |
Find assessor info on the county website
Monthly payment
Climate risks
Neighborhood: 14787
Nearby schools
GreatSchools rating
- 5/10Westfield Elementary SchoolGrades: PK-5Distance: 0.6 mi
- 7/10Westfield High SchoolGrades: 6-12Distance: 0.6 mi
- 8/10Westfield Middle SchoolGrades: 6-12Distance: 0.6 mi
Schools provided by the listing agent
- District: Westfield Academy and Central
Source: NYSAMLSs. This data may not be complete. We recommend contacting the local school district to confirm school assignments for this home.
- $237,1003 bd1 ba1.4k sqft23 Villa Dr, Westfield, NY 14787Off Market
- $414,9001 acre17 Villa Dr, Westfield, NY 14787Off Market

- $318,3003 bd3 ba2.4k sqft15 Villa Dr, Westfield, NY 14787Off Market
- $328,0004 bd1 ba2k sqft25 Villa Dr, Westfield, NY 14787Off Market
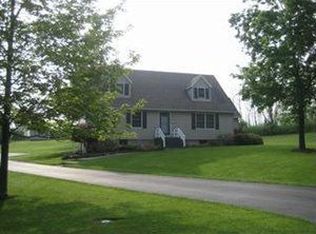
- $380,4003 bd2 ba2.7k sqft20 Villa Dr, Westfield, NY 14787Off Market
- $234,9003 bd1 ba1.5k sqft11 Villa Dr, Westfield, NY 14787Off Market
- $286,2003 bd3 ba1.6k sqft14 Villa Dr, Westfield, NY 14787Off Market
- $342,4004 bd3 ba1.8k sqft22 Villa Dr, Westfield, NY 14787Off Market
A local agent can set up tours, give advice and negotiate with sellers.
Similar homes
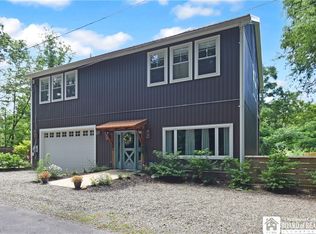
- $385,0003 bd2 ba1.7k sqft10 N Water St, Westfield, NY 14787For Sale
 MLS ID #R1682701, Brandi Russo, Listing by: Howard Hanna Holt - Mayville. NYSAMLSs
 - $550,0003 bd3 ba1.8k sqft49 Oak St, Westfield, NY 14787For Sale
 MLS ID #R1697752, Brandi Russo, Listing by: Howard Hanna Holt - Mayville. NYSAMLSs
 - $274,9004 bd2 ba966 sqft6799 Woleben Rd, Portland, NY 14769For Sale
 MLS ID #R1701702, Rick Scienza, Listing by: Niebel Realty. NYSAMLSs
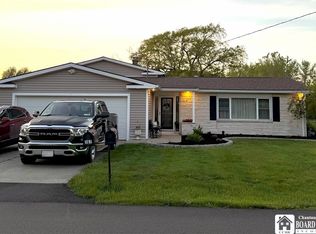
 - $365,0003 bd2 ba1.9k sqft167 Gardner St, Fredonia, NY 14063For Sale
 MLS ID #R1683769, Paiden Wittmeyer, Listing by: Howard Hanna Holt - Fredonia. NYSAMLSs
 - $349,5004 bd3 ba2.2k sqft3969 Route 394, Mayville, NY 14757For SaleMLS ID #R1704038, Karen Goodell, Listing by: ERA Team VP Real Estate. NYSAMLSs
- $419,9003 bd2 ba1.8k sqft3941 S Nesmith Ave, Bemus Point, NY 14712For SaleMLS ID #R1704393, Mary Kohl, Listing by: ERA Team VP Real Estate. NYSAMLSs
- $499,9003 bd2 ba1.6k sqft5074 S Ripley Rd, Ripley, NY 14775For SaleMLS ID #192496, Mary Lou Wittman, Listing by: RE/MAX Real Estate Group North East. GEMLS
- $339,9004 bd3 ba2k sqft9231 Spoden Rd, Fredonia, NY 14063For SaleMLS ID #R1694411, Lora Reed, Listing by: Howard Hanna Holt - Mayville. NYSAMLSs
- $348,9993 bd3 ba2.5k sqft5389 Route 380, Sinclairville, NY 14782For SaleMLS ID #R1695048, Mark Jaquith, Listing by: Howard Hanna Holt - Mayville. NYSAMLSs
- $425,0002 bd2 ba1.1k sqft8118 Bear Lake Rd, Fredonia, NY 14063For SaleMLS ID #R1704131, Heather Shea-Canaley, Listing by: ERA Team VP Real Estate. NYSAMLSs
- $399,9003 bd2 ba1.3k sqft6733 Bowers Rd, Cassadaga, NY 14718For SaleMLS ID #B1696347, Thomas J Mazzone, Listing by: MLS Nation Realty LLC. NYSAMLSs
- $425,0002 bd2 ba2.4k sqft8940 Walker Rd, Portland, NY 14769For SaleMLS ID #R1686812, Richard & Julia McMahon, Listing by: Real Estate Advantage. NYSAMLSs
- $369,9003 bd1 ba1k sqft10149 NE Sherman Rd, Ripley, NY 14775For SaleMLS ID #R1690848, Richard Benedetto, Listing by: Real Estate Advantage. NYSAMLSs
- $499,0004 bd4 ba2.1k sqft5809 Magnolia Rd, Mayville, NY 14757For SaleMLS ID #R1704759, Tiffany Borst, Listing by: PropertyMatch USA, LLC. NYSAMLSs
- $399,9003 bd3 ba1.7k sqft10482 Bay Shore Dr, Dunkirk, NY 14048For SaleMLS ID #R1696891, Anne LaPaglia, Listing by: Howard Hanna Holt - Fredonia. NYSAMLSs
- $399,5003 bd3 ba2k sqft5480 Scandia Dr, Bemus Point, NY 14712For SaleMLS ID #R1636765, Mark Sleggs, Listing by: Century 21 Turner Brokers. NYSAMLSs
- $275,0003 bd1 ba1.4k sqft6044 Mill Rd, Mayville, NY 14757For SaleMLS ID #R1701154, Nicholas Holt, Listing by: Howard Hanna Holt - Mayville. NYSAMLSs
- $369,0002 bd2 ba1.7k sqft3111 Chautauqua Ave N, Ashville, NY 14710For SaleMLS ID #R1686954, Julie Barry, Listing by: Century 21 Turner Brokers. NYSAMLSs
- $349,0004 bd2 ba2.3k sqft37 Liberty St, Fredonia, NY 14063For SaleMLS ID #R1690442, Renee Pchelka, Listing by: Howard Hanna Holt - Fredonia. NYSAMLSs
- $498,9005 bd2 ba2.5k sqft6179 Breeze Ln, Dewittville, NY 14728For SaleMLS ID #R1703733, Brandi Russo, Listing by: Howard Hanna Holt - Mayville. NYSAMLSs
