Welcome to 21 Weeks Lane - where thoughtful updates, modern comfort, and an impressive detached garage come together. This beautifully renovated home has been designed with space, functionality, and efficiency in mind. The main level features a spacious kitchen complete with a tile backsplash, S/S appliances, and a bright dining area. The living room offers a custom-built entertainment wall with an electric fireplace, creating the perfect space to relax or entertain. Two generously sized bedrooms and a stylish 4pc bathroom complete this level. The lower level offers a spacious rec room with a wood stove, a third bedroom, a 3pc bathroom with laundry, and a convenient storage room. Year-round comfort and efficiency are top of mind with not one, but four new heat pumps providing heating and cooling throughout the home. Outside, you'll appreciate the beautifully landscaped grounds featuring mature greenery, concrete walkways, and a paved driveway. The 28' x 24' detached garage boasts soaring 9-foot ceilings and is equipped with its own heat pump, making it an ideal space for hobbies, projects, or year-round enjoyment. Offering the perfect blend of style, comfort, and functionality, 21 Weeks Lane is ready to welcome its next owners. Contact your Realtor today to schedule a viewing.
Under contract
C$380,000
21 Weeks Ln, Howie Centre, NS B1L 1C2
3beds
1,782sqft
Single Family Residence
Built in 1961
0.53 Acres Lot
$-- Zestimate®
C$213/sqft
C$-- HOA
What's special
Thoughtful updatesModern comfortImpressive detached garageBeautifully renovated homeSpacious kitchenTile backsplashBright dining area
- 10 days |
- 191 |
- 10 |
Zillow last checked:
Listing updated:
Listed by:
Jesse Denton,
Viewpoint Realty Services Inc. (Sydney) Brokerage
Source: NSAR,MLS®#: 202617596 Originating MLS®#: Nova Scotia Association of REALTORS®
Originating MLS®#: Nova Scotia Association of REALTORS®Facts & features
Interior
Bedrooms & bathrooms
- Bedrooms: 3
- Bathrooms: 2
- Full bathrooms: 2
- Main level bathrooms: 1
- Main level bedrooms: 2
Bedroom
- Level: Main
Bedroom 1
- Level: Main
- Area: 80.19
- Dimensions: 8.1 x 9.9
Bedroom 2
- Level: Basement
- Area: 85.05
- Dimensions: 10.5 x 8.1
Bathroom
- Level: Main
Bathroom 1
- Level: Basement
- Area: 99.84
- Dimensions: 10.4 x 9.6
Dining room
- Level: Main
- Area: 88.8
- Dimensions: 8 x 11.1
Kitchen
- Level: Main
- Area: 119.88
- Dimensions: 10.8 x 11.1
Living room
- Level: Main
Heating
- Baseboard, Heat Pump -Ductless
Appliances
- Included: Range, Dishwasher, Range Hood, Refrigerator
Features
- High Speed Internet, Master Downstairs
- Flooring: Concrete, Laminate, Tile, Vinyl
- Basement: Full,Finished
- Has fireplace: Yes
- Fireplace features: Wood Burning Stove, Electric
Interior area
- Total structure area: 1,782
- Total interior livable area: 1,782 sqft
- Finished area above ground: 941
Video & virtual tour
Property
Parking
- Total spaces: 2
- Parking features: Detached, Double, Heated Garage, Wired, Parking Spaces(s), Paved
- Garage spaces: 2
- Details: Parking Details(Paved, Multiple, Garage), Garage Details(28x24 Detached)
Features
- Patio & porch: Deck
Lot
- Size: 0.53 Acres
- Features: Cleared, Landscaped, Level, 0.5 to 0.99 Acres, Near Public Transit
Details
- Parcel number: 15626088
- Zoning: RU
- Other equipment: Air Exchanger, No Rental Equipment
Construction
Type & style
- Home type: SingleFamily
- Architectural style: Bungalow
- Property subtype: Single Family Residence
Materials
- Vinyl Siding
- Roof: Asphalt
Condition
- New construction: No
- Year built: 1961
Utilities & green energy
- Sewer: Septic Tank
- Water: Drilled Well
- Utilities for property: Cable Connected, Electricity Connected, Phone Connected, Electric
Community & HOA
Community
- Features: Golf, Park, Playground, Recreation Center, School Bus Service, Shopping, Ski Hill, Marina, Place of Worship, Beach
Location
- Region: Howie Centre
Financial & listing details
- Price per square foot: C$213/sqft
- Price range: C$380K - C$380K
- Date on market: 7/15/2026
- Inclusions: Appliances
- Ownership: Freehold
- Electric utility on property: Yes
Jesse Denton
Jesse Denton
(902) 578-6127
By pressing Contact Agent, you agree that the real estate professional identified above may call/text you about your search, which may involve use of automated means and pre-recorded/artificial voices. You don't need to consent as a condition of buying any property, goods, or services. Message/data rates may apply. You also agree to our Terms of Use. Zillow does not endorse any real estate professionals. We may share information about your recent and future site activity with your agent to help them understand what you're looking for in a home.
Price history
| Date | Event | Price |
|---|---|---|
| 7/18/2026 | Contingent | C$380,000C$213/sqft |
Source:  NSAR #202617596 Report a problem NSAR #202617596 Report a problem | ||
| 7/15/2026 | Listed for sale | C$380,000C$213/sqft |
Source: NSAR #202617596 Report a problem | ||
Public tax history
Tax history is unavailable.
Climate risks
Neighborhood: B1L
Nearby schools
GreatSchools rating
No schools nearby
We couldn't find any schools near this home.
- C$68,0003 bd1 ba938 sqft15 Curry St, Howie Center, NS B1L1G8Off Market
- C$139,9002 bd1 ba858 sqft27 Curry St, Cape Breton, NS B1L1G8For Sale

- C$--2 bd1 ba900 sqft28 1st St, Cape Breton, NS B1L1C9Off Market
- C$325,0003 bd1 ba1.5k sqft79 Floral Heights Dr, Cape Breton, NS B1L1G9For Sale
- C$183,5003 bd1 ba1.1k sqft85 Posure St, Sydney, NS B1L1H1Off Market
- C$390,0003 bd1 ba2.2k sqft76 Tometary Dr, Howie Centre, NS B1L1G3For Sale
- C$74,5002 bd1 ba840 sqft72 2nd St, Howie Center, NS B1L1C9Off Market
- C$618,5005 bd3 ba2.9k sqft47 Katrina Dr, Coxheath, NS B1L0A8Off Market
Similar homes
- C$415,0003 bd2 ba1.1k sqft1619 Gabarus Hwy, Prime Brook, NS B1L 1E8For Sale
 MLS ID #202618509, Debbie Campbell, Royal LePage Anchor Realty Brokerage. NSAR
 - C$399,9003 bd3 ba1.7k sqft18 Gordon Whitney Dr, Prime Brook, NS B1L 1E6For Sale
 MLS ID #202614144, Susan Dicks, Viewpoint Realty Services Inc. (Sydney) Brokerage. NSAR
 - C$399,9994 bd2 ba1.5k sqft967 Westmount Rd, Westmount, NS B1R 1C5For Sale
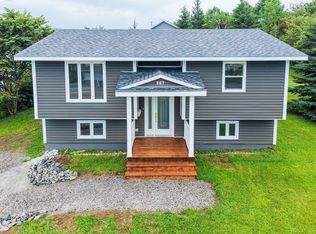 MLS ID #202618142, Joe McDonald, Coldwell Banker Boardwalk Realty Brokerage. NSAR
 - C$485,0003 bd2 ba1.5k sqft27 Greenridge Dr, Cape Breton, NS B1L 1H1For Sale
 MLS ID #202616187, Linda Clarke, FLAT RATE REALTY CANADA LTD - 15099 Brokerage. NSAR
 - C$399,9006 bd2 ba2k sqft358 Newlands Ave, Cape Breton, NS B1S 1Z4For SaleMLS ID #202616352, Valarie Sampson, RE/MAX Park Place Inc. Brokerage. NSAR
- C$499,9993 bd2 ba1.6k sqft48 Waterville Dr, Cape Breton, NS B1L 1G5For SaleMLS ID #202613724, Dave Ivey, Royal Lepage Anchor Realty(North Sydney) Brokerage. NSAR
- C$549,0002 bd2 ba2.6k sqft2420 Coxheath Rd, Blacketts Lake, NS B1L 1A5For SaleMLS ID #202618187, Beth Groom, Cape Breton Realty Brokerage. NSAR
- C$394,0004 bd3 ba1.8k sqft235 Union St, Sydney, NS B1P 4Y3For SaleMLS ID #202617736, Heather Grant, Coldwell Banker Boardwalk Realty Brokerage. NSAR
- C$299,0003 bd2 ba1.6k sqft61 Braemar Dr, Cape Breton, NS B1R 1W1For SaleMLS ID #202613849, Cheryl Vickers, EXP Realty of Canada Inc. Brokerage. NSAR
- C$369,0005 bd-- ba998 sqft587 Kings Rd, Sydney, NS B1S 1B8For SaleMLS ID #202617414, Tony Rizzetto, Viewpoint Realty Services Inc. (Sydney) Brokerage. NSAR
- C$389,9003 bd3 ba2.2k sqft237 Park St, Sydney, NS B1P 4X1For SaleMLS ID #202616367, Betty Carmichael, Coldwell Banker Boardwalk Realty Brokerage. NSAR
- C$389,0003 bd4 ba1.4k sqft50 School St, Cape Breton, NS B1Y 1P5For SaleMLS ID #202617857, Sheila O'Neil-McKinnon, VALMAC REALTY LTD. - 16139 Brokerage. NSAR
- C$419,9003 bd2 ba2k sqft7304 Hornes Rd, Albert Bridge, NS B1K 3B7For SaleMLS ID #202616818, Brian Aucoin, Viewpoint Realty Services Inc. (Sydney) Brokerage. NSAR
- C$449,9004 bd2 ba2.1k sqft85 Ranni Cres, Cape Breton, NS B1S 3E1For SaleMLS ID #202616249, Don Ranni, Royal LePage Atlantic Brokerage. NSAR
- C$339,0003 bd2 ba2.2k sqft49 Point Aconi Rd, Cape Breton, NS B1Y 2M7For SaleMLS ID #202615438, Eric Young, 3% Realty Nova Scotia Brokerage. NSAR
- C$354,9004 bd2 ba2k sqft232 Cusack Dr, Sydney, NS B1P 3W7For SaleMLS ID #202615469, Peter Macgregor, Coldwell Banker Boardwalk Realty Brokerage. NSAR
- C$569,9003 bd3 ba1.9k sqft127 Aspen Grv, Cape Breton, NS B1L 1C4For SaleMLS ID #202601037, Peter Macgregor, Coldwell Banker Boardwalk Realty Brokerage. NSAR
- C$349,9003 bd2 ba1.5k sqft87 Harold St, Cape Breton, NS B1P 3M2For SaleMLS ID #202607892, Katie LeBlanc, Royal Lepage Anchor Realty(North Sydney) Brokerage. NSAR
- C$339,9004 bd1 ba2.2k sqft18 Park St, Sydney, NS B1P 4W4For SaleMLS ID #202616303, Kim Nagy, Coldwell Banker Boardwalk Realty Brokerage. NSAR
- C$365,0003 bd2 ba1.2k sqft73 Regent St, North Sydney, NS B2A 2G3New ConstructionMLS ID #202609495, Jeremy Campbell, Viewpoint Realty Services Inc. (Sydney) Brokerage. NSAR
