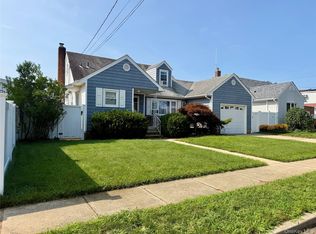
Beautiful lakefront property on private side of Peterkin Lake water feature and gazebo just steps from your gate in the backyard oasis with three car or two car workshop garage. This is a rare opportunity with only a few houses on the lake inside this possible multigenerational cape you’ll find Eat in kitchen large living/dining room with hardwood floors throughout protected by carpets 2 full baths. Two bedrooms on the first floor with large full walk out basement downstairs. Upstairs, you can get creative with many options. Come see for yourself enter from Broadway to Railroad Ave., Wellington is a one-way street for more privacy for you to enjoy.
Pending
$699,000
21 Wellington Place, Amityville, NY 11701
4beds
1,986sqft
Single Family Residence, Residential
Built in 1931
8,000 Square Feet Lot
$-- Zestimate®
$352/sqft
$-- HOA
What's special
- 55 days |
- 89 |
- 2 |
Zillow last checked:
Listing updated:
Listed by:
Ed Ryan Real Estate Group 631-647-4100,
Michelle VonBraunsberg 516-607-7640
Source: OneKey® MLS as distributed by MLS GRID,MLS#: 973953
Facts & features
Interior
Bedrooms & bathrooms
- Bedrooms: 4
- Bathrooms: 2
- Full bathrooms: 2
Bedroom 3
- Level: First
Dining room
- Level: First
Heating
- Natural Gas
Cooling
- None
Appliances
- Included: Dishwasher, Dryer, Oven, Range, Refrigerator, Washer
Features
- First Floor Bedroom, First Floor Full Bath, Beamed Ceilings
- Basement: Finished,Full
- Attic: None
Interior area
- Total structure area: 1,986
- Total interior livable area: 1,986 sqft
Property
Parking
- Total spaces: 3
- Parking features: Detached
- Garage spaces: 3
Features
- On waterfront: Yes
- Waterfront features: Lake Front
Lot
- Size: 8,000 Square Feet
Details
- Parcel number: 0101004000300025000
- Special conditions: None
Construction
Type & style
- Home type: SingleFamily
- Architectural style: Cape Cod
- Property subtype: Single Family Residence, Residential
Materials
- Frame
Condition
- Year built: 1931
Utilities & green energy
- Sewer: Public Sewer
- Water: Public
- Utilities for property: Electricity Available
Community & HOA
HOA
- Has HOA: No
Location
- Region: Amityville
Financial & listing details
- Price per square foot: $352/sqft
- Tax assessed value: $3,070
- Annual tax amount: $14,712
- Date on market: 3/24/2026
- Cumulative days on market: 113 days
- Listing agreement: Exclusive Right To Sell
- Electric utility on property: Yes
Estimated market value
Not available
Estimated sales range
Not available
Not available
Price history
| Date | Event | Price |
|---|---|---|
| 6/20/2026 | Pending sale | $699,000$352/sqft |
Source:  OneKey® MLS as distributed by MLS GRID #973953 Report a problem OneKey® MLS as distributed by MLS GRID #973953 Report a problem | ||
| 5/20/2026 | Listing removed | $699,000$352/sqft |
Source: OneKey® MLS as distributed by MLS GRID #973953 Report a problem | ||
| 3/24/2026 | Listed for sale | $699,000$352/sqft |
Source: OneKey® MLS as distributed by MLS GRID #973953 Report a problem | ||
Public tax history
| Year | Property taxes | Tax assessment |
|---|---|---|
| 2025 | -- | $3,070 |
| 2024 | -- | $3,070 |
| 2023 | -- | $3,070 |
| 2022 | -- | $3,070 |
| 2021 | -- | $3,070 |
| 2020 | -- | $3,070 |
| 2019 | -- | $3,070 |
| 2018 | -- | $3,070 |
| 2017 | $9,072 | $3,070 |
| 2016 | -- | $3,070 |
| 2015 | -- | $3,070 |
| 2014 | -- | $3,070 |
| 2013 | -- | $3,070 |
| 2012 | -- | $3,070 |
| 2011 | -- | $3,070 |
| 2010 | -- | $3,070 |
| 2009 | -- | $3,070 |
| 2008 | -- | $3,070 |
| 2007 | $5,012 -3.3% | $3,070 |
| 2005 | $5,181 +7.8% | $3,070 |
| 2004 | $4,805 +8.8% | $3,070 |
| 2003 | $4,415 +3% | $3,070 |
| 2002 | $4,285 | $3,070 -8.1% |
| 2001 | -- | $3,340 |
| 2000 | $4,476 | $3,340 |
Find assessor info on the county website
Monthly payment
Climate risks
Neighborhood: 11701
Nearby schools
GreatSchools rating
- 3/10Park Avenue SchoolGrades: 2-5Distance: 0.3 mi
- 4/10Edmund W Miles Middle SchoolGrades: 6-8Distance: 0.8 mi
- 3/10Amityville Memorial High SchoolGrades: 9-12Distance: 0.6 mi
Schools provided by the listing agent
- Elementary: Park Avenue School - Suffolk
- Middle: Edmund W Miles Middle School
- High: Amityville Memorial High School
Source: OneKey® MLS as distributed by MLS GRID. This data may not be complete. We recommend contacting the local school district to confirm school assignments for this home.
- $507,500-- bd-- ba-- sqft17 Wellington Pl, Amityville, NY 11701Off Market
- $641,4006 bd3 ba2.2k sqft25 Wellington Pl, Amityville, NY 11701Off Market
- $497,400-- bd-- ba-- sqft15 Wellington Pl, Amityville, NY 11701Off Market
- $530,0003 bd2 ba1.1k sqft27 Wellington Pl, Amityville, NY 11701Pending

- $220-- bd-- ba-- sqft27 Wellington Pl, Amityville, NY 11701Off Market
- $553,3003 bd2 ba1.8k sqft12 Wellington Pl, Amityville, NY 11701Off Market
- $606,400-- bd-- ba-- sqft70 Oak St, Amityville, NY 11701Off Market
- $--1 bd1 ba800 sqft70 Oak St FLOOR 2, Amityville, NY 11701Off Market
A local agent can set up tours, give advice and negotiate with sellers.
Similar homes
- $700,0004 bd2 ba1.2k sqft62 Bernard Street, Massapequa, NY 11758For Sale
 MLS ID #1037693, Deborah Munro, Listing by: BERKSHIRE HATHAWAY. OneKey® MLS as distributed by MLS GRID
 - $699,9994 bd3 ba2.1k sqft381 N Monroe Avenue, Lindenhurst, NY 11757For Sale
 MLS ID #1032316, Jason A. Kontakis, Listing by: Century 21 AA Realty. OneKey® MLS as distributed by MLS GRID
 - $709,9994 bd2 ba1.9k sqft5 Ireland Place, Copiague, NY 11726For Sale
 MLS ID #981084, Akan Akpan, Listing by: Skylight Real Estate Consultan. OneKey® MLS as distributed by MLS GRID
 - $699,9005 bd2 ba1.6k sqft414 Westview Avenue, Deer Park, NY 11729For Sale
 MLS ID #1037869, Margarita Burgos, Listing by: Millennium Homes. OneKey® MLS as distributed by MLS GRID
 - $699,9503 bd2 ba1.3k sqft27 Colonial Road, Copiague, NY 11726For SaleMLS ID #994108, Christina Podias, Listing by: Long Island Dream Homes Realty. OneKey® MLS as distributed by MLS GRID
- $699,9904 bd1 ba1.3k sqft114 Boston Avenue, Massapequa, NY 11758For SaleMLS ID #1015225, Lori Slattery, Listing by: Coldwell Banker American Homes. OneKey® MLS as distributed by MLS GRID
- $649,0003 bd3 ba1.7k sqft21 Independence Avenue, Babylon, NY 11702For SaleMLS ID #1037366, Perry Pappas, Listing by: Signature Premier Properties. OneKey® MLS as distributed by MLS GRID
- $675,0003 bd2 ba1.1k sqft189 N Railroad Avenue, Babylon, NY 11702For SaleMLS ID #1032792, Susan Ruppert, Listing by: Douglas Elliman Real Estate. OneKey® MLS as distributed by MLS GRID
- $699,9995 bd2 ba1.6k sqft348 W 24th Street, Deer Park, NY 11729For SaleMLS ID #1020106, Douglas Sepe, Listing by: Century 21 Cor Ace Realty Inc. OneKey® MLS as distributed by MLS GRID
- $699,9995 bd3 ba2.8k sqft523 Hellwig Lane, West Islip, NY 11795For SaleMLS ID #1023911, James M. Elliott, Listing by: Signature Premier Properties. OneKey® MLS as distributed by MLS GRID
- $800,0005 bd3 ba2.3k sqft233 S 15th Street, Lindenhurst, NY 11757For SaleMLS ID #1027252, Van T. Nguyen CIPS SFR SRES, Listing by: Keller Williams Realty Greater. OneKey® MLS as distributed by MLS GRID
- $679,0003 bd2 ba1.3k sqft172 N Walnut Street, Massapequa, NY 11758For SaleMLS ID #1029180, Zinaida I. Volynsky, Listing by: BH&G R E Realty Connect. OneKey® MLS as distributed by MLS GRID
- $649,0003 bd2 ba1.2k sqft11 New York Avenue, Massapequa, NY 11758For SaleMLS ID #1029672, Christopher Drzewicki, Listing by: RPB Realty. OneKey® MLS as distributed by MLS GRID
- $639,9993 bd1 ba1.3k sqft32 Griddle Lane, Levittown, NY 11756For SaleMLS ID #1037093, Larry F. Smath, Listing by: Grace Rose Realty LLC. OneKey® MLS as distributed by MLS GRID
- $670,0004 bd2 ba1.7k sqft8 Lion Lane, North Babylon, NY 11703For SaleMLS ID #979562, Lisa Scott, Listing by: Charles Rutenberg Realty Inc. OneKey® MLS as distributed by MLS GRID
- $659,0004 bd2 ba1.6k sqft41 Stone Avenue, North Babylon, NY 11703For SaleMLS ID #942628, Yasmin D. Rodriguez SFR, Listing by: Orion Realty Group Florida LLC. OneKey® MLS as distributed by MLS GRID
- $719,0004 bd1 ba1.1k sqft245 Sprucewood Drive, Levittown, NY 11756For SaleMLS ID #1017963, Peter S. Hirschhorn, Listing by: Coldwell Banker American Homes. OneKey® MLS as distributed by MLS GRID
- $699,9996 bd2 ba2.1k sqft33 Washington Avenue, Deer Park, NY 11729For SaleMLS ID #1014105, Tatiana A. Herrera, Listing by: Jamie Realty Group. OneKey® MLS as distributed by MLS GRID
- $659,0004 bd1 ba1.2k sqft18 Heather Lane, Levittown, NY 11756For SaleMLS ID #1035768, Ann M. Cregan, Listing by: Donovan Brothers Realty Inc. OneKey® MLS as distributed by MLS GRID
- $799,0005 bd2 ba1.9k sqft2851 Wilson Avenue, Bellmore, NY 11710For SaleMLS ID #1023676, Jason A. Kontakis, Listing by: Century 21 AA Realty. OneKey® MLS as distributed by MLS GRID
