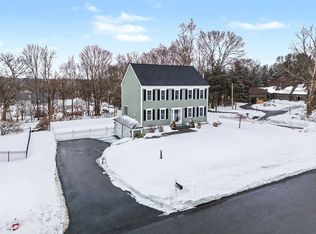
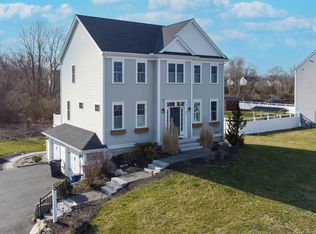
Welcome to 21 Windward Way, located in the desirable Touisset Woods neighborhood of Swansea. Built in 2017, this well cared for Colonial offers a comfortable floor plan, inviting living spaces, and the kind of backyard that makes it easy to enjoy your home both inside and out.A granite walkway welcomes you to the front door and into a warm and inviting living room, where a gas fireplace creates a cozy focal point. The living room flows naturally into the dining room and kitchen, making the first floor ideal for everyday living as well as entertaining. The kitchen features stainless steel appliances and plenty of space to stay connected. A comfortable family room provides another place to relax, while the first floor laundry and half bath add everyday convenience. Upstairs, the spacious primary bedroom offers a private retreat with two walk-in closets and a beautiful primary bath. Additional bedrooms provide plenty of room for family, guests, or a home office.The lower level adds even more flexibility to the home. The two-car garage provides direct entry into a convenient mudroom, along with a small den that can be used for a home office, hobby space, or quiet getaway. From the lower level, step outside through the walkout to the fenced backyard.Outdoors, the patio and deck create inviting spaces for morning coffee, summer gatherings, or simply relaxing at the end of the day. The fenced yard provides privacy and room to enjoy the outdoors. Located in Touisset Woods, 21 Windward Way combines the appeal of a newer home with comfortable spaces designed for the way you live today. Home also has solar.
Under contract
$775,000
21 Windward Way, Swansea, MA 02777
3beds
1,872sqft
Single Family Residence
Built in 2017
0.28 Acres Lot
$778,200 Zestimate®
$414/sqft
$-- HOA
What's special
Gas fireplaceComfortable family roomGranite walkwayFirst floor laundrySpacious primary bedroomBeautiful primary bath
- 18 days
- 405
- 28
Likely to sell faster than
Zillow last checked:
Listing updated:
Listed by:
Nicole Plante 508-265-3795,
Even Keel Realty, Inc. 508-636-0099
Source: MLS PIN,MLS#: 73577629
Facts & features
Interior
Bedrooms & bathrooms
- Bedrooms: 3
- Bathrooms: 3
- Full bathrooms: 2
- 1/2 bathrooms: 1
Primary bedroom
- Features: Bathroom - Full, Walk-In Closet(s), Closet/Cabinets - Custom Built, Flooring - Wall to Wall Carpet
- Level: Second
- Area: 238
- Dimensions: 14 x 17
Bedroom 2
- Features: Closet, Flooring - Wall to Wall Carpet
- Level: Second
- Area: 195
- Dimensions: 15 x 13
Bedroom 3
- Features: Closet
- Level: Second
- Area: 132
- Dimensions: 12 x 11
Primary bathroom
- Features: Yes
Bathroom 1
- Features: Bathroom - Half
- Level: First
- Area: 72
- Dimensions: 9 x 8
Dining room
- Features: Flooring - Hardwood, Balcony - Exterior, Exterior Access, Open Floorplan, Slider
- Level: Main,First
- Area: 144
- Dimensions: 12 x 12
Family room
- Features: Flooring - Hardwood
- Level: First
- Area: 168
- Dimensions: 14 x 12
Kitchen
- Features: Flooring - Hardwood, Countertops - Stone/Granite/Solid, Countertops - Upgraded, Kitchen Island, Open Floorplan
- Level: Main,First
- Area: 168
- Dimensions: 14 x 12
Living room
- Features: Flooring - Hardwood, Exterior Access, Open Floorplan
- Level: Main,First
- Area: 204
- Dimensions: 17 x 12
Heating
- Forced Air, Natural Gas
Cooling
- Central Air, Heat Pump
Appliances
- Included: Gas Water Heater, Range, Dishwasher, Microwave, Refrigerator
- Laundry: First Floor
Features
- Closet/Cabinets - Custom Built, Den, Mud Room
- Flooring: Tile, Carpet, Hardwood, Laminate
- Windows: Insulated Windows
- Basement: Full,Partially Finished,Walk-Out Access,Garage Access,Concrete
- Number of fireplaces: 1
- Fireplace features: Living Room
Interior area
- Total structure area: 1,872
- Total interior livable area: 1,872 sqft
- Finished area above ground: 1,872
- Finished area below ground: 366
Video & virtual tour
Property
Parking
- Total spaces: 6
- Parking features: Attached, Under, Storage, Paved Drive, Off Street, Driveway, Paved
- Attached garage spaces: 2
- Uncovered spaces: 4
Accessibility
- Accessibility features: No
Features
- Patio & porch: Porch, Deck, Patio
- Exterior features: Porch, Deck, Patio, Rain Gutters, Sprinkler System, Fenced Yard
- Fencing: Fenced
- Waterfront features: River, Unknown To Beach, Beach Ownership(Public)
Lot
- Size: 0.28 Acres
- Features: Cleared, Gentle Sloping, Sloped, Other
Details
- Parcel number: M:001.0 B:0003 L:00020,5050997
- Zoning: R1
Construction
Type & style
- Home type: SingleFamily
- Architectural style: Colonial
- Property subtype: Single Family Residence
Materials
- Frame
- Foundation: Concrete Perimeter
- Roof: Shingle
Condition
- Year built: 2017
Utilities & green energy
- Electric: 200+ Amp Service
- Sewer: Private Sewer
- Water: Public
- Utilities for property: for Gas Range
Community & HOA
Community
- Features: Other
- Subdivision: Touisset Woods
HOA
- Has HOA: No
Location
- Region: Swansea
Financial & listing details
- Price per square foot: $414/sqft
- Tax assessed value: $611,000
- Annual tax amount: $7,283
- Date on market: 9/19/2026
- Road surface type: Paved
Estimated market value
$778,200
$739,000 - $817,000
$4,366/mo
Price history
| Date | Event | Price |
|---|---|---|
| 9/25/2026 | Contingent | $775,000$414/sqft |
Source: MLS PIN #73577629 Report a problem | ||
| 9/16/2026 | Listed for sale | $775,000+70.3%$414/sqft |
Source: MLS PIN #73577629 Report a problem | ||
| 5/22/2018 | Sold | $455,000$243/sqft |
Source: Public Record Report a problem | ||
Public tax history
| Year | Property taxes | Tax assessment |
|---|---|---|
| 2025 | $7,283 -0.1% | $611,000 +0.5% |
| 2024 | $7,290 +3.9% | $608,000 +13.8% |
| 2023 | $7,017 +6.5% | $534,400 +16.7% |
| 2022 | $6,588 -2.7% | $457,800 +5.6% |
| 2021 | $6,774 +17.4% | $433,400 +17.1% |
| 2020 | $5,768 -0.4% | $370,200 -0.9% |
| 2019 | $5,791 | $373,400 |
Find assessor info on the county website
Monthly payment
Est. payment
Payment breakdown
Explore the cost of this home by adjusting the details. Changes won't be saved.Climate risks
Neighborhood: 02777
Similar homes
- $710,0004 bd3 ba2.5k sqft555 Sharps Lot Rd, Swansea, MA 02777For Sale
 MLS ID #73579198, Paula Levasseur, Home Bound Realty. MLS PIN
 - $609,9003 bd3 ba2.4k sqft37 Slade St, Swansea, MA 02777For Sale
 MLS ID #73576222, Emanuel Galante, Keller Williams South Watuppa. MLS PIN
 - $599,8882 bd2 ba1.1k sqft52 Calef Ave, Swansea, MA 02777For Sale
 MLS ID #73572907, Jennifer A. Preston, Frank Smith Real Estate, Inc.. MLS PIN
 - $750,0003 bd3 ba2.2k sqft512 Fresh Meadow Ln, Dighton, MA 02715For Sale
 MLS ID #73566446, Mikel Defrancesco, William Raveis R.E. & Home Services. MLS PIN
