Welcome to 512 Fresh Meadow Lane - Effortless single-level living in this custom-built 3 Bedroom, 2.5 bath ranch, thoughtfully designed for comfort, style, and modern efficiency. Nestled on a private 1.34-acre lot, this inviting home offers a custom layout that flows seamlessly from room to room, creating a bright and welcoming atmosphere ideal for everyday living and entertaining. The heart of the home is the chef’s kitchen, featuring custom cabinetry, pendant lighting, granite counters, double ovens, stainless-steel appliances, and gas cooking. Open floorplan features a dining area with tray ceiling, great room with fireplace and French doors to the private backyard oasis with patio, irrigation system and invisible pet fence. Primary suite boasts vaulted ceilings, recessed lighting, en-suite bath with walk in shower with seat, soaking tub, double copper sink vanity, and walk in closet. 2 Additional large bedrooms with jack & jill full bath. Other features include a two-car attached garage, Dual high efficiency gas furnaces with A/C, Gas Hot water, whole house vacuum, water softening system and a large unfinished basement perfect for storage or future expansion. Fully owned solar panels to reduce or eliminate your electric bills.. With its private setting, functional design, and energy-efficient features, this home delivers the perfect blend of comfort and value. Want to walk through this home in 3D and High Definition? Visit https://tinyurl.com/512FreshMeadowDighton or better yet, Schedule your private showing today.
For sale
$750,000
512 Fresh Meadow Ln, Dighton, MA 02715
3beds
2,284sqft
Single Family Residence
Built in 2014
1.34 Acres Lot
$746,800 Zestimate®
$328/sqft
$-- HOA
What's special
Single-level livingIrrigation systemTwo-car attached garageGreat room with fireplaceInvisible pet fenceBright and welcoming atmospherePrivate setting
- 9 days
- 674
- 38
Likely to sell faster than
Zillow last checked:
Listing updated:
Listed by:
Mikel Defrancesco 617-755-8272,
William Raveis R.E. & Home Services 781-828-4550
Source: MLS PIN,MLS#: 73566446
Facts & features
Interior
Bedrooms & bathrooms
- Bedrooms: 3
- Bathrooms: 3
- Full bathrooms: 2
- 1/2 bathrooms: 1
- Main level bedrooms: 3
Primary bedroom
- Features: Bathroom - Full, Bathroom - Double Vanity/Sink, Vaulted Ceiling(s), Walk-In Closet(s), Flooring - Hardwood, Recessed Lighting
- Level: Main,First
- Area: 252
- Dimensions: 18 x 14
Bedroom 2
- Features: Bathroom - Full, Flooring - Hardwood, Recessed Lighting
- Level: Main,First
- Area: 168
- Dimensions: 14 x 12
Bedroom 3
- Features: Bathroom - Full, Flooring - Hardwood
- Level: Main,First
- Area: 143
- Dimensions: 13 x 11
Primary bathroom
- Features: Yes
Bathroom 1
- Features: Bathroom - Full
- Level: First
Bathroom 2
- Features: Bathroom - Full
- Level: First
Bathroom 3
- Features: Bathroom - Half
- Level: First
Dining room
- Features: Flooring - Hardwood, Open Floorplan, Tray Ceiling(s)
- Level: First
Kitchen
- Features: Flooring - Hardwood, Countertops - Stone/Granite/Solid, Open Floorplan, Recessed Lighting, Stainless Steel Appliances, Lighting - Pendant
- Level: First
Living room
- Features: Flooring - Hardwood, Open Floorplan, Recessed Lighting, Slider
- Level: First
Heating
- Forced Air, Propane
Cooling
- Central Air, Dual
Appliances
- Included: Water Heater, Range, Oven, Dishwasher, Refrigerator, Freezer, Washer, Water Treatment
Features
- Central Vacuum
- Flooring: Wood, Tile
- Windows: Insulated Windows
- Basement: Full
- Number of fireplaces: 1
- Fireplace features: Living Room
Interior area
- Total structure area: 2,284
- Total interior livable area: 2,284 sqft
- Finished area above ground: 2,284
Property
Parking
- Total spaces: 8
- Parking features: Attached, Paved Drive, Off Street
- Attached garage spaces: 2
- Uncovered spaces: 6
Features
- Patio & porch: Patio
- Exterior features: Patio, Rain Gutters, Storage, Sprinkler System, Invisible Fence
- Fencing: Invisible
Lot
- Size: 1.34 Acres
Details
- Parcel number: M:002 B:00004 L:00100,4305773
- Zoning: R1
Construction
Type & style
- Home type: SingleFamily
- Architectural style: Ranch
- Property subtype: Single Family Residence
Materials
- Frame
- Foundation: Concrete Perimeter
- Roof: Shingle
Condition
- Year built: 2014
Utilities & green energy
- Electric: Circuit Breakers, 200+ Amp Service
- Sewer: Private Sewer
- Water: Private
- Utilities for property: for Gas Range
Community & HOA
Community
- Features: Shopping, Park, Golf, Medical Facility, Highway Access, House of Worship, Public School, University
- Security: Security System
HOA
- Has HOA: No
Location
- Region: Dighton
Financial & listing details
- Price per square foot: $328/sqft
- Tax assessed value: $761,900
- Annual tax amount: $9,569
- Date on market: 8/20/2026
Estimated market value
$746,800
$709,000 - $784,000
$3,901/mo
Price history
| Date | Event | Price |
|---|---|---|
| 8/20/2026 | Listed for sale | $750,000+17.4%$328/sqft |
Source: MLS PIN #73566446 Report a problem | ||
| 9/30/2021 | Sold | $639,000-0.9%$280/sqft |
Source:  StateWide MLS RI #1291445 Report a problem StateWide MLS RI #1291445 Report a problem | ||
| 8/26/2021 | Pending sale | $644,900$282/sqft |
Source: StateWide MLS RI #1291445 Report a problem | ||
| 8/25/2021 | Contingent | $644,900$282/sqft |
Source: MLS PIN #72883366 Report a problem | ||
| 8/18/2021 | Listed for sale | $644,900+974.8%$282/sqft |
Source: MLS PIN #72883366 Report a problem | ||
| 9/13/2013 | Sold | $60,000$26/sqft |
Source: Public Record Report a problem | ||
Public tax history
| Year | Property taxes | Tax assessment |
|---|---|---|
| 2025 | $9,569 +2.5% | $761,900 +11.6% |
| 2024 | $9,337 +8.4% | $682,500 +10.5% |
| 2023 | $8,614 +5% | $617,900 +7.6% |
| 2022 | $8,204 +5.3% | $574,100 +9.2% |
| 2021 | $7,793 +2.3% | $525,500 +3.3% |
| 2020 | $7,619 +2.2% | $508,600 +2.3% |
| 2019 | $7,455 +5.9% | $497,300 +5% |
| 2018 | $7,039 +11.3% | $473,400 +11.8% |
| 2017 | $6,326 +1.8% | $423,400 +3.8% |
| 2016 | $6,214 +201.4% | $408,000 +192.9% |
| 2015 | $2,062 -2.8% | $139,300 |
| 2014 | $2,122 +1.2% | $139,300 -7% |
| 2013 | $2,097 +1.9% | $149,800 -0.5% |
| 2012 | $2,057 +2.2% | $150,500 -9.4% |
| 2011 | $2,013 +1.1% | $166,200 -4% |
| 2010 | $1,991 +1% | $173,100 -7.3% |
| 2009 | $1,971 +5.1% | $186,800 +1.4% |
| 2008 | $1,875 +4.9% | $184,200 -3.6% |
| 2007 | $1,787 | $191,100 |
Find assessor info on the county website
Monthly payment
Est. payment
Payment breakdown
Explore the cost of this home by adjusting the details. Changes won't be saved.Climate risks
Neighborhood: 02715
Similar homes
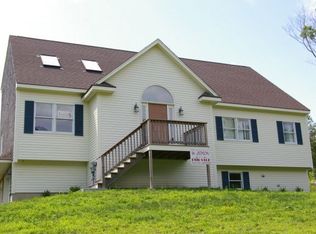
- $739,9003 bd3 ba1.9k sqft2209 Maple Swamp Rd, North Dighton, MA 02764For Sale
 MLS ID #73567918, Dan Gouveia Team, Keller Williams Realty. MLS PIN
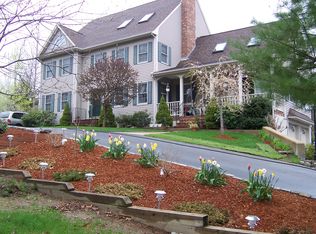
 - $799,9994 bd2 ba2.6k sqft1298 Rebecca Rd, Dighton, MA 02715For Sale
 MLS ID #73567422, Kade Phillips, RE/MAX Legacy. MLS PIN
 - $824,9002 bd2 ba1.7k sqft59 Waterford Cir, Dighton, MA 02715For Sale
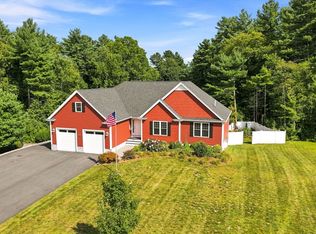 MLS ID #73569211, Philip Rebello, Keller Williams South Watuppa. MLS PIN
 - $675,0004 bd3 ba2.4k sqft1475 Somerset Ave, Dighton, MA 02715For Sale
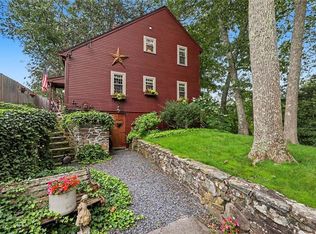
 MLS ID #1420127, Barbara Stamp, Residential Properties Ltd.. StateWide MLS RI
 - $899,9004 bd4 ba3.1k sqft3076 County St, Dighton, MA 02715For SaleMLS ID #1412821, Luis Mateus, Mateus Realty. StateWide MLS RI
