Welcome to 21 Workman Ct ? a thoughtfully upgraded home offering the perfect blend of modern comfort, privacy, and outdoor living on 4 beautiful acres with no HOA. Better than new, this 4-bedroom, 2.5-bath home is loaded with premium builder upgrades and custom owner enhancements throughout. Inside, you'll find an oversized island with seating, upgraded LG appliances, enhanced kitchen lighting, 36" cabinets with crown molding, and hardwood flooring throughout the main living areas. The oak staircase with Craftsman railing adds timeless character, while upstairs hardwood flooring provides warmth and durability. Designed with both functionality and comfort in mind, the home includes a spacious primary suite with a garden bath and double-bowl vanity, additional Great Room windows for abundant natural light. Step outside and enjoy your own private retreat featuring a fully fenced yard with electric gate, a 10x14 deck and screened in front porch, raised garden beds, pole barn, firepit with swings, and even a zip line for endless outdoor enjoyment. Four full bedrooms and two and a half bathrooms! There is room to breathe and room to grow.,Wood Cabinets
Pending
Street View
$509,900
21 Workman Ct, Palmyra, VA 22963
4beds
2,247sqft
Single Family Residence
Built in 2021
4.1 Acres Lot
$503,900 Zestimate®
$227/sqft
$-- HOA
What's special
- 64 days
- 29
- 0
Likely to sell faster than
Zillow last checked:
Listing updated:
Listed by:
CHRISTY BECK,
LONG & FOSTER - LAKE MONTICELLO 434-589-7653
Source: Long & Foster Broker Feed,MLS#: 678729
Facts & features
Interior
Bedrooms & bathrooms
- Bedrooms: 4
- Bathrooms: 3
- Full bathrooms: 2
- 1/2 bathrooms: 1
Heating
- Central
Cooling
- Central A/C, Heat Pump(s)
Appliances
- Included: Washer/Dryer Hookups Only
Features
- Primary Bath(s)
- Flooring: Carpet, Hardwood, Laminated
- Has basement: No
Interior area
- Total structure area: 2,247
- Total interior livable area: 2,247 sqft
Property
Features
- Levels: Two
- Stories: 2
Lot
- Size: 4.1 Acres
Details
- Parcel number: 12A34
Construction
Type & style
- Home type: SingleFamily
- Architectural style: Detached
- Property subtype: Single Family Residence
Materials
- Vinyl Siding
Condition
- New construction: No
- Year built: 2021
Utilities & green energy
- Sewer: Septic Exists
- Water: Well
Community & HOA
Community
- Condo and coop fee: $0
- Subdivision: None Available
Location
- Region: Palmyra
Financial & listing details
- Price per square foot: $227/sqft
- Tax assessed value: $328,700
- Annual tax amount: $2,957
- Date on market: 6/25/2026
- Ownership: Other
Estimated market value
$503,900
$464,000 - $549,000
$2,787/mo
Price history
| Date | Event | Price |
|---|---|---|
| 8/4/2026 | Sold | $504,000-1.2%$224/sqft |
Source:  CAAR #678729 Report a problem CAAR #678729 Report a problem | ||
| 7/4/2026 | Pending sale | $509,900$227/sqft |
Source: CAAR #678729 Report a problem | ||
| 6/24/2026 | Listed for sale | $509,900+33%$227/sqft |
Source: CAAR #678729 Report a problem | ||
| 8/2/2021 | Sold | $383,486+539.1%$171/sqft |
Source: Public Record Report a problem | ||
| 10/30/2020 | Sold | $60,000$27/sqft |
Source: Public Record Report a problem | ||
| 9/11/2020 | Price change | $60,000-99.9%$27/sqft |
Source: MONTICELLO COUNTRY REALTORS #607653 Report a problem | ||
| 8/24/2020 | Listed for sale | $60,000,000+119900%$26,702/sqft |
Source: MONTICELLO COUNTRY REALTORS #607653 Report a problem | ||
| 12/7/2016 | Sold | $50,000-9.1%$22/sqft |
Source: Agent Provided Report a problem | ||
| 4/23/2015 | Listed for sale | $55,000$24/sqft |
Source: MONTICELLO COUNTRY REALTORS #530962 Report a problem | ||
Public tax history
| Year | Property taxes | Tax assessment |
|---|---|---|
| 2024 | $2,774 | $328,700 |
| 2023 | $2,774 | $328,700 +19.1% |
| 2022 | -- | $275,900 +410.9% |
| 2021 | -- | $54,000 |
| 2020 | -- | $54,000 |
| 2018 | $475 | $54,000 |
| 2017 | $475 | $54,000 -0.9% |
| 2016 | $475 | $54,500 |
| 2015 | $475 +10.7% | $54,500 +0.9% |
| 2014 | $429 -28.2% | $54,000 |
| 2013 | $598 | $54,000 -48.5% |
| 2012 | -- | $104,900 |
| 2011 | $566 | $104,900 |
| 2010 | -- | $104,900 |
| 2009 | -- | $104,900 |
| 2008 | -- | $104,900 |
| 2007 | -- | $104,900 +117.6% |
| 2006 | -- | $48,200 |
| 2005 | -- | $48,200 +49.7% |
| 2004 | -- | $32,200 |
| 2003 | -- | $32,200 |
| 2002 | -- | $32,200 +147.7% |
| 2001 | $92 | $13,000 |
Find assessor info on the county website
Monthly payment
Est. payment
Payment breakdown
Explore the cost of this home by adjusting the details. Changes won't be saved.Climate risks
Neighborhood: 22963
Nearby schools
Schools provided by the listing agent
- Elementary: Central
- Middle: Fluvanna
- High: Fluvanna
- District: Fluvanna County Public Schools
Source: Long & Foster Broker Feed. This data may not be complete. We recommend contacting the local school district to confirm school assignments for this home.
Similar homes
- $550,0003 bd2 ba2k sqft182 Fox Hollow Ln, Palmyra, VA 22963For Sale
 MLS ID #680675, STEPHANIE ALIBAKHSHI, THE HOGAN GROUP-CHARLOTTESVILLE. CAAR
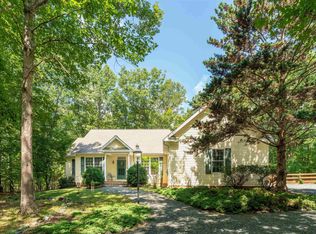
 - $520,0004 bd3 ba2.7k sqft2 Whippoorwill Ln, Palmyra, VA 22963For Sale
 MLS ID #674634, VICKI WILSON, MONTICELLO COUNTRY REALTY, LLC. CAAR
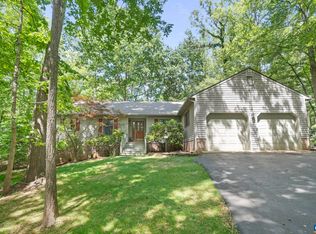
 - $449,0004 bd3 ba2.7k sqft211 Justin Dr, Palmyra, VA 22963For Sale
 MLS ID #680413, IRIS HELFRICH, MONTICELLO COUNTRY REALTY, LLC. CAAR
 - $498,0003 bd3 ba2k sqft56 Ponderosa Ln, Palmyra, VA 22963For Sale
 MLS ID #678122, IRIS HELFRICH, MONTICELLO COUNTRY REALTY, LLC. CAAR
 - $479,0004 bd4 ba2.9k sqft27 Ponderosa Ln, Palmyra, VA 22963For SaleMLS ID #680178, PEGGY SHANKLIN, LONG & FOSTER - LAKE MONTICELLO. CAAR
- $550,0004 bd3 ba2.4k sqft504 Willow Ridge Rd, Troy, VA 22974For SaleMLS ID #677414, LYNN FOX, FOX REALTY GROUP LLC. CAAR
- $475,0004 bd3 ba2.2k sqft46 Rock Creek Ln, Louisa, VA 23093For SaleMLS ID #677779, MARJORIE ADAM, BETTER HOMES & GARDENS R.E.-PATHWAYS. CAAR
- $435,0004 bd4 ba2.1k sqft122 Mistie Ridge Ln, Palmyra, VA 22963For SaleMLS ID #676709, GEORGIA LINDSEY, NEST REALTY GROUP. CAAR
- $448,5004 bd2 ba2.3k sqft13624 Shannon Hill Rd, Louisa, VA 23093For SaleMLS ID #681130, AMY SMITH, LAKE & COUNTRY REALTY, LLC. CAAR
- $455,0004 bd3 ba2.2k sqft34 Virginia Ave, Palmyra, VA 22963For SaleMLS ID #676518, ANGELA FINK, KELLER WILLIAMS ALLIANCE - CHARLOTTESVILLE. CAAR
- $575,0004 bd3 ba3.3k sqft40 Brougham Rd, Palmyra, VA 22963For SaleMLS ID #679070, DANIEL BARBER, MONTICELLO COUNTRY REALTY, LLC. CAAR
- $400,0004 bd3 ba2.1k sqft4 Stigger Rd, Palmyra, VA 22963For SaleMLS ID #678203, ERICA GENTILE-HUSSAR, COMPASS-Avenue. CAAR
- $464,9004 bd3 ba1.9k sqft399 Ryan Ln, Gordonsville, VA 22942For Sale
 MLS ID #VALA2010390, Nick Whitelock, Massanutten Realty. Bright MLS
 - $362,0003 bd3 ba1.9k sqft5881 Thomas Jefferson Pkwy, Palmyra, VA 22963For SaleMLS ID #679142, VICKI WILSON, MONTICELLO COUNTRY REALTY, LLC. CAAR
- $529,0003 bd3 ba2k sqft378 Keswick Glen Dr, Keswick, VA 22947For SaleMLS ID #680470, LYNN FOX, FOX REALTY GROUP LLC. CAAR
- $429,0003 bd3 ba2.6k sqft26 Wildwood Dr, Palmyra, VA 22963For SaleMLS ID #679826, MATT MERLENE, REAL BROKER, LLC. CAAR
- $625,0004 bd3 ba2.6k sqft281 Jefferson Dr, Palmyra, VA 22963For SaleMLS ID #678407, PEGGY SHANKLIN, LONG & FOSTER - LAKE MONTICELLO. CAAR
- $475,0004 bd3 ba2.3k sqft35 Piney Loop, Gordonsville, VA 22942For SaleMLS ID #676370, ERICA GENTILE-HUSSAR, COMPASS-Avenue. CAAR
- $685,0003 bd4 ba2.2k sqft42 Cliftwood Rd, Palmyra, VA 22963For SaleMLS ID #678194, HELEN ASCOLI, NEST REALTY GROUP. CAAR
