Welcome to 210 43rd Street, an exceptional opportunity to embrace the Newport Beach lifestyle, just a short walk to the beach and a few steps to the bay. Designed by Horst Architects, this modern masterpiece brings beautiful architecture to a setting where coastal living feels easy and natural, with a wonderful neighborhood park just around the corner.
Here, a morning walk along the sand can lead to a leisurely afternoon by the bay before friends gather at home and the evening draws you back outside for sunset. Having so much close at hand gives you the freedom to leave the car behind, follow your own pace, and enjoy the simple pleasures that make life on the Peninsula so special.
Whether you envision an everyday home or a treasured coastal retreat, 210 43rd Street offers an opportunity to bring exceptional design and a love of life by the water together, a place to settle in, make memories, and feel at home in Newport Beach.
Under contract
Listed by: Arbor Real Estate • Jake Janz • Contact: jjanz@arborrealestate.com
$4,499,000
210 43rd St, Newport Beach, CA 92663
4beds
2,363sqft
Single Family Residence
Built in 2012
2,431 Square Feet Lot
$-- Zestimate®
$1,904/sqft
$-- HOA
What's special
- 27 days
- 1,244
- 70
Likely to sell faster than
Zillow last checked:
Listing updated:
Listed by:
Jake Janz DRE #02113323 jjanz@arborrealestate.com,
Arbor Real Estate
Source: CRMLS,MLS#: NP26212401 Originating MLS: California Regional MLS
Facts & features
Interior
Bedrooms & bathrooms
- Bedrooms: 4
- Bathrooms: 5
- Full bathrooms: 4
- 1/2 bathrooms: 1
- Main level bathrooms: 2
- Main level bedrooms: 1
Rooms
- Room types: Entry/Foyer, Kitchen, Living Room, Primary Bathroom, Primary Bedroom, Other
Primary bedroom
- Features: Multiple Primary Suites
Primary bedroom
- Features: Primary Suite
Bathroom
- Features: Bathtub, Quartz Counters, Separate Shower, Tub Shower
Kitchen
- Features: Kitchen Island
Other
- Features: Walk-In Closet(s)
Cooling
- Central Air
Appliances
- Included: 6 Burner Stove, Built-In Range, Dishwasher, Electric Oven, Electric Range, Microwave, Refrigerator, Range Hood, Water Heater
- Laundry: Inside
Features
- Balcony, Eat-in Kitchen, High Ceilings, Living Room Deck Attached, Open Floorplan, Multiple Primary Suites, Primary Suite, Walk-In Closet(s)
- Flooring: Bamboo, Stone
- Has fireplace: No
- Fireplace features: None
- Common walls with other units/homes: No Common Walls
Interior area
- Total interior livable area: 2,363 sqft
Property
Parking
- Total spaces: 2
- Parking features: Garage, Garage Faces Rear
- Attached garage spaces: 2
Features
- Levels: Two
- Stories: 2
- Entry location: Ground Level
- Patio & porch: Deck, Patio
- Pool features: None
- Spa features: None
- Has view: Yes
- View description: Bay, Ocean
- Has water view: Yes
- Water view: Bay,Ocean
- Waterfront features: Beach Access, Ocean Access
Lot
- Size: 2,431 Square Feet
- Features: Rectangular Lot, Street Level
Details
- Parcel number: 42329602
- Special conditions: Standard
Construction
Type & style
- Home type: SingleFamily
- Architectural style: Contemporary,Modern
- Property subtype: Single Family Residence
Materials
- Frame, Glass, Concrete
- Foundation: Slab
Condition
- Updated/Remodeled
- New construction: No
- Year built: 2012
Utilities & green energy
- Sewer: Public Sewer
- Water: Public
- Utilities for property: Sewer Connected, Water Connected
Community & HOA
Community
- Features: Biking, Curbs, Park, Street Lights, Sidewalks, Water Sports
- Security: Carbon Monoxide Detector(s), Fire Sprinkler System, Smoke Detector(s)
- Subdivision: West Newport Beach (Wsnb)
Location
- Region: Newport Beach
Financial & listing details
- Price per square foot: $1,904/sqft
- Date on market: 9/29/2026
- Cumulative days on market: 27 days
- Listing terms: Cash,Conventional
- Inclusions: All attached fixtures and built in appliances
- Road surface type: Alley Paved
Estimated market value
Not available
Estimated sales range
Not available
$8,718/mo
Price history
| Date | Event | Price |
|---|---|---|
| 10/20/2026 | Contingent | $4,499,000$1,904/sqft |
Source:  CRMLS #NP26212401 Report a problem | ||
| 9/30/2026 | Listed for sale | $4,499,000+181.4%$1,904/sqft |
Source: CRMLS #NP26212401 Report a problem | ||
| 10/3/2013 | Listing removed | $1,599,000$677/sqft |
Source: Prime Associates, Inc. #PW13173052 Report a problem | ||
| 9/5/2013 | Pending sale | $1,599,000$677/sqft |
Source: Prime Associates, Inc. #PW13173052 Report a problem | ||
| 8/27/2013 | Price change | $1,599,000-1.2%$677/sqft |
Source: Prime Associates, Inc. #PW13173052 Report a problem | ||
| 7/20/2013 | Price change | $1,619,000-1.8%$685/sqft |
Source: Prime Associates, Inc. #PW13173052 Report a problem | ||
| 7/6/2013 | Price change | $1,649,000-1.8%$698/sqft |
Source: Prime Associates, Inc. #PW13173052 Report a problem | ||
| 6/29/2013 | Price change | $1,679,000-1.2%$711/sqft |
Source: Prime Associates, Inc. #PW13173052 Report a problem | ||
| 5/10/2013 | Price change | $1,699,000-1.7%$719/sqft |
Source: Prime Associates, Inc. #PW13072441 Report a problem | ||
| 5/1/2013 | Price change | $1,729,000-1.1%$732/sqft |
Source: Prime Associates, Inc. #PW13072441 Report a problem | ||
| 4/4/2013 | Price change | $1,749,000-2.8%$740/sqft |
Source: Prime Associates, Inc. #P835800 Report a problem | ||
| 3/22/2013 | Pending sale | $1,799,000$761/sqft |
Source: Prime Associates, Inc. #P835800 Report a problem | ||
| 2/23/2013 | Price change | $1,799,000-1.6%$761/sqft |
Source: Prime Associates, Inc. #P835800 Report a problem | ||
| 1/8/2013 | Price change | $1,829,000-3.2%$774/sqft |
Source: Prime Associates, Inc. #P835800 Report a problem | ||
| 10/27/2012 | Price change | $1,890,000-5%$800/sqft |
Source: Prime Associates, Inc. #P835800 Report a problem | ||
| 9/22/2012 | Listed for sale | $1,990,000$842/sqft |
Source: Prime Associates, Inc. #P835800 Report a problem | ||
Public tax history
Tax history is unavailable.
Monthly payment
Est. payment
Payment breakdown
Explore the cost of this home by adjusting the details. Changes won't be saved.Climate risks
Neighborhood: 92663
Nearby schools
Schools provided by the listing agent
- Elementary: Newport
- Middle: Ensign
- High: Newport Harbor
Source: CRMLS. This data may not be complete. We recommend contacting the local school district to confirm school assignments for this home.

Similar homes
- $4,195,0005 bd4 ba2.3k sqft126 45th St, Newport Beach, CA 92663For Sale
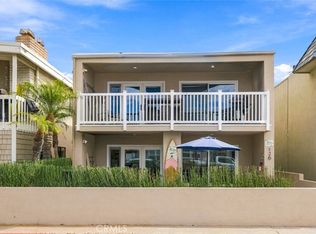 MLS ID #NP26212248, Nicolai Glazer, Pacific Sotheby's Int'l Realty. CRMLS
- $4,560,0004 bd2 ba2.3k sqft3121 W Coast Hwy #7A-7B, Newport Beach, CA 92663For Sale
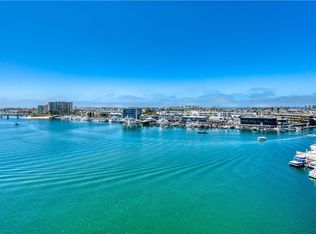 MLS ID #NP26225458, Karly Brown, Karly Brown, Broker. CRMLS
- $4,495,0006 bd3 ba2.8k sqft4704 Seashore Dr, Newport Beach, CA 92663For Sale
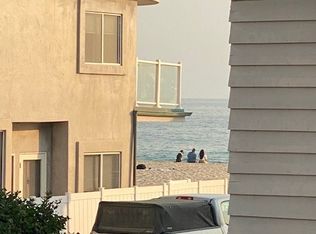 MLS ID #OC26175620, Terri Wheeler, HomeSmart, Evergreen Realty. CRMLS
- $5,500,0006 bd4 ba3.2k sqft4204 River Ave, Newport Beach, CA 92663For Sale
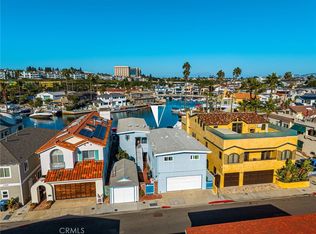 MLS ID #OC26229647, Paula Aragone, First Team Real Estate. CRMLS
Local buyer's agents are ready to help
