This all-brick home underwent a complete renovation in 2025, with fresh paint, new flooring, and all-new cabinets paired with a fresh set of kitchen appliances, new roof and water heater. Outside, you'll find a covered attached carport along with a handy exterior storage room for tools and extra gear and a great back yard. Finding a solid brick home with this level of modern updating is rare—all that's left to do is move right in.
Active
$259,900
210 Alsup Dr, Springfield, TN 37172
3beds
950sqft
Single Family Residence, Residential
Built in 1965
0.37 Acres Lot
$-- Zestimate®
$274/sqft
$-- HOA
What's special
All-brick homeFresh paintNew roofNew flooringAll-new cabinetsCovered attached carport
- 2 days
- 85
- 9
Likely to sell faster than
Zillow last checked:
Listing updated:
Listed by:
Andy Knifley 615-308-4022,
The AndySoldIt Team KELLER WILLIAMS 615-667-1344
Source: RealTracs MLS as distributed by MLS GRID,MLS#: 3599242
Facts & features
Interior
Bedrooms & bathrooms
- Bedrooms: 3
- Bathrooms: 1
- Full bathrooms: 1
- Main level bedrooms: 3
Bedroom 1
- Area: 120 Square Feet
- Dimensions: 12x10
Bedroom 2
- Area: 121 Square Feet
- Dimensions: 11x11
Bedroom 3
- Area: 100 Square Feet
- Dimensions: 10x10
Dining room
- Area: 72 Square Feet
- Dimensions: 9x8
Kitchen
- Area: 80 Square Feet
- Dimensions: 10x8
Living room
- Area: 204 Square Feet
- Dimensions: 17x12
Heating
- Central, Electric
Cooling
- Central Air
Appliances
- Included: Electric Oven, Electric Range, Dishwasher, Microwave, Stainless Steel Appliance(s)
- Laundry: Electric Dryer Hookup, Washer Hookup
Features
- Ceiling Fan(s), High Speed Internet
- Flooring: Luxury Vinyl
- Basement: Crawl Space
Interior area
- Total structure area: 950
- Total interior livable area: 950 sqft
- Finished area above ground: 950
Property
Parking
- Total spaces: 4
- Parking features: Attached
- Carport spaces: 1
- Uncovered spaces: 3
Features
- Levels: One
- Stories: 1
Lot
- Size: 0.37 Acres
- Dimensions: 75 x 210
Details
- Parcel number: 080I C 05200 000
- Special conditions: Standard
Construction
Type & style
- Home type: SingleFamily
- Property subtype: Single Family Residence, Residential
Materials
- Brick
- Roof: Shingle
Condition
- New construction: No
- Year built: 1965
Utilities & green energy
- Sewer: Public Sewer
- Water: Public
- Utilities for property: Electricity Available, Water Available
Community & HOA
Community
- Subdivision: West End Addi
HOA
- Has HOA: No
Location
- Region: Springfield
Financial & listing details
- Price per square foot: $274/sqft
- Tax assessed value: $213,500
- Annual tax amount: $1,385
- Date on market: 9/25/2026
- Electric utility on property: Yes
Estimated market value
Not available
Estimated sales range
Not available
Not available
Price history
| Date | Event | Price |
|---|---|---|
| 9/25/2026 | Listed for sale | $259,900+10.6%$274/sqft |
Source:  RealTracs MLS as distributed by MLS GRID #3599242 Report a problem RealTracs MLS as distributed by MLS GRID #3599242 Report a problem | ||
| 8/19/2025 | Sold | $235,000-11.3%$247/sqft |
Source: RealTracs MLS as distributed by MLS GRID #2907637 Report a problem | ||
| 7/25/2025 | Pending sale | $264,900$279/sqft |
Source: RealTracs MLS as distributed by MLS GRID #2907637 Report a problem | ||
| 7/15/2025 | Price change | $264,900-3.6%$279/sqft |
Source: RealTracs MLS as distributed by MLS GRID #2907637 Report a problem | ||
| 6/11/2025 | Listed for sale | $274,900+129.1%$289/sqft |
Source: RealTracs MLS as distributed by MLS GRID #2907637 Report a problem | ||
| 12/31/2020 | Sold | $120,000+140%$126/sqft |
Source: Public Record Report a problem | ||
| 6/18/2009 | Sold | $50,000$53/sqft |
Source: Public Record Report a problem | ||
Public tax history
| Year | Property taxes | Tax assessment |
|---|---|---|
| 2025 | $1,385 +3.6% | $53,375 |
| 2024 | $1,337 | $53,375 |
| 2023 | $1,337 +66.4% | $53,375 +142.3% |
| 2022 | $803 +41.6% | $22,025 |
| 2021 | $567 -29.4% | $22,025 |
| 2020 | $803 | $22,025 |
| 2019 | $803 | $22,025 |
| 2018 | $803 +0.1% | $22,025 +14.7% |
| 2017 | $803 -2.3% | $19,200 |
| 2016 | $822 +2.9% | $19,200 |
| 2015 | $799 | $19,200 |
| 2014 | $799 | $19,200 |
| 2013 | -- | $19,200 |
| 2012 | $799 | $19,200 -9.1% |
| 2011 | $799 +9.9% | $21,125 |
| 2010 | $727 | $21,125 |
| 2009 | $727 +5.2% | $21,125 +5.2% |
| 2008 | $691 +9.9% | $20,075 |
| 2007 | $628 -14.5% | $20,075 |
| 2006 | $735 +26.9% | $20,075 +26.9% |
| 2005 | $579 | $15,817 |
| 2004 | $579 | $15,817 |
| 2002 | $579 | $15,817 |
| 2001 | -- | $15,817 -72.1% |
| 2000 | -- | $56,785 |
Find assessor info on the county website
Monthly payment
Est. payment
Payment breakdown
Explore the cost of this home by adjusting the details. Changes won't be saved.Climate risks
Neighborhood: 37172
Nearby schools
Schools provided by the listing agent
- Elementary: Westside Elementary
- Middle: Jo Byrns High School
- High: Jo Byrns High School
Source: RealTracs MLS as distributed by MLS GRID. This data may not be complete. We recommend contacting the local school district to confirm school assignments for this home.
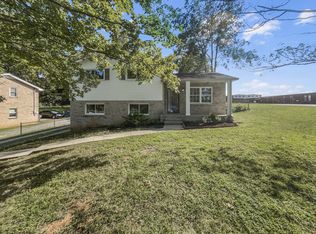
Similar homes
- $274,9003 bd1 ba1.1k sqft1706 Woodside Dr, Springfield, TN 37172For Sale
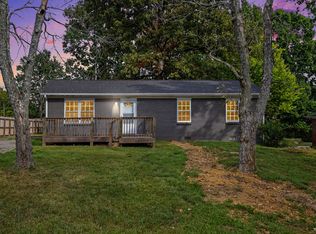
 MLS ID #3597670, Brandon Russell. RealTracs MLS as distributed by MLS GRID
 - $317,0003 bd2 ba1.3k sqft107 Sage Dr, Springfield, TN 37172For Sale
 MLS ID #3598759, Chase Drews. RealTracs MLS as distributed by MLS GRID
 - $--3 bd1 ba850 sqft2907 Ewell Elliott Rd, Springfield, TN 37172Auction
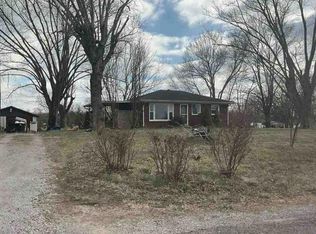 Auction.com 1
 - $--3 bd1 ba1k sqft106 Mimosa Dr, Springfield, TN 37172Auction
 Auction.com 2
 - $284,9003 bd1 ba1k sqft102 Cofer Dr, Springfield, TN 37172For SaleMLS ID #3170006, Nicki M Clark. RealTracs MLS as distributed by MLS GRID
- $315,0003 bd2 ba1.2k sqft306 Corbitt Ln, Springfield, TN 37172For SaleMLS ID #3597800, Kevin Barker. RealTracs MLS as distributed by MLS GRID
- $245,0003 bd2 ba1k sqft303 15th Ave W, Springfield, TN 37172For SaleMLS ID #3229922, Felecia Mastin. RealTracs MLS as distributed by MLS GRID
- $289,9003 bd2 ba1.2k sqft2515 Queen Anne Ct, Springfield, TN 37172For SaleMLS ID #3531824, Brenda Campbell. RealTracs MLS as distributed by MLS GRID
- $265,0003 bd2 ba1.2k sqft117 21st Ave W, Springfield, TN 37172For SaleMLS ID #3524667, Nicole Gardner. RealTracs MLS as distributed by MLS GRID
- $250,0003 bd2 ba1k sqft915 17th Ave E, Springfield, TN 37172For SaleMLS ID #3513410, Anthony Ryan Forster (Tony). RealTracs MLS as distributed by MLS GRID
- $239,7003 bd2 ba1.1k sqft303 Bandera Ln, Springfield, TN 37172For SaleMLS ID #3320699, Brooke Eli King. RealTracs MLS as distributed by MLS GRID
- $277,5003 bd2 ba1.2k sqft649 Laramie Dr, Springfield, TN 37172For SaleMLS ID #3164669, Marshall Casselman. RealTracs MLS as distributed by MLS GRID
- $350,0002 bd2 ba1k sqft6724 E Benton Rd, Springfield, TN 37172For SaleMLS ID #3597864, Dan Adams Jr. RealTracs MLS as distributed by MLS GRID
- $279,9003 bd2 ba1.2k sqft128 Thomas Holman Cir, Springfield, TN 37172For SaleMLS ID #3322334, Gina Waters. RealTracs MLS as distributed by MLS GRID
- $249,9003 bd2 ba1.2k sqft824 Pitt Ave, Springfield, TN 37172For SaleMLS ID #3234080, Bernie Gallerani. RealTracs MLS as distributed by MLS GRID
- $245,0003 bd1 ba1k sqft7898 Highway 41 N, Adams, TN 37010For SaleMLS ID #3598704, Terra L. Bell. RealTracs MLS as distributed by MLS GRID
- $294,9423 bd1 ba1k sqft2016 Jack Teasley Rd, Pleasant View, TN 37146For SaleMLS ID #3597283, Timothy (Tim) Warren. RealTracs MLS as distributed by MLS GRID
- $299,9993 bd2 ba1.4k sqft201 16th Ave E, Springfield, TN 37172For SaleMLS ID #3529745, Wendy Elmer. RealTracs MLS as distributed by MLS GRID
