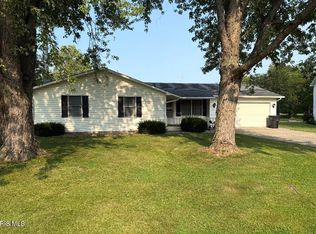
Excellent opportunity to own a 3 bedroom 2 bath home on a full basement. Large rear wood deck area looking over open field. Enjoy the open floor plan, galley kitchen w/ full length dining bar, appliances included w/ refrigerator 3 yrs old, new garbage disposal 2026, stove, microwave plus washer and dryer included. Living room has cathedral ceiling and gas fireplace, wide hallway to rear bedroom area with full hall bath just recently updated, owner's suite with full bath and walk-in closet. Enjoy the extras space the full basement provides. Large family room area and storage area. Roof 2018. Great buy waiting for you! Don't miss out! Call today!
Under contract
$225,000
210 Ash Dr, Pioneer, OH 43554
3beds
1,568sqft
:
Get pre-qualified$1,544/mo
Single Family Residence
Built in 1999
0.31 Acres Lot
$226,900 Zestimate®
$143/sqft
$-- HOA
What's special
Gas fireplaceOpen floor planLarge family room areaWasher and dryer includedFull basementAppliances includedStorage area
- 32 days |
- 329 |
- 13 |
Likely to sell faster than
Zillow last checked:
Listing updated:
Listed by:
Jeanne Shankster 419-212-1491,
RE/MAX Preferred Associates
Source: NORIS,MLS#: 10010020
Facts & features
Interior
Bedrooms & bathrooms
- Bedrooms: 3
- Bathrooms: 2
- Full bathrooms: 2
Bedroom 2
- Level: Main
- Dimensions: 10 x 13
Bedroom 3
- Level: Main
- Dimensions: 12 x 13
Other
- Level: Main
- Dimensions: 13 x 14
Other
- Level: Main
- Dimensions: 5 x 10
Family room
- Level: Lower
- Dimensions: 30 x 40
Kitchen
- Features: Kitchen Island
- Level: Main
- Dimensions: 13 x 16
Living room
- Features: Fireplace
- Level: Main
- Dimensions: 18 x 18
Heating
- Forced Air
Cooling
- Central Air
Appliances
- Included: Dishwasher, Microwave, Water Heater, Disposal, Dryer, Electric Range, Refrigerator, Washer
- Laundry: Main Level
Features
- Cathedral Ceiling(s), Ceiling Fan(s), Pantry, Primary Bathroom, Walk-In Closet(s)
- Flooring: Carpet, Luxury Vinyl, Laminate
- Basement: Sump Pump
- Number of fireplaces: 1
- Fireplace features: Gas
- Common walls with other units/homes: No Common Walls
Interior area
- Total structure area: 1,568
- Total interior livable area: 1,568 sqft
- Finished area below ground: 1,200
Video & virtual tour
Property
Parking
- Total spaces: 2
- Parking features: Attached Garage
- Garage spaces: 2
Accessibility
- Accessibility features: Accessible Hallway(s)
Features
- Levels: One
- Has view: Yes
- View description: See Remarks
Lot
- Size: 0.31 Acres
- Dimensions: 83X160
Details
- Parcel number: 09220009007.007
Construction
Type & style
- Home type: SingleFamily
- Architectural style: Traditional
- Property subtype: Single Family Residence
Materials
- Brick, Vinyl Siding
- Foundation: Block
- Roof: Shingle
Condition
- New construction: No
- Year built: 1999
Utilities & green energy
- Electric: Circuit Breakers
- Sewer: Public Sewer
- Water: Public
- Utilities for property: Electricity Connected, Natural Gas Connected, Water Connected
Community & HOA
Community
- Subdivision: None
HOA
- Has HOA: No
Location
- Region: Pioneer
Financial & listing details
- Price per square foot: $143/sqft
- Tax assessed value: $207,900
- Annual tax amount: $2,893
- Date on market: 7/3/2026
- Listing terms: Cash,Conventional
- Electric utility on property: Yes
Estimated market value
$226,900
$216,000 - $238,000
$1,611/mo
Price history
| Date | Event | Price |
|---|---|---|
| 7/23/2026 | Contingent | $225,000$143/sqft |
Source: NORIS #10010020 Report a problem | ||
| 7/3/2026 | Listed for sale | $225,000+55.3%$143/sqft |
Source: NORIS #10010020 Report a problem | ||
| 1/6/2017 | Sold | $144,900$92/sqft |
Source: NORIS #5109251 Report a problem | ||
| 10/22/2016 | Price change | $144,900-3.3%$92/sqft |
Source: Main Phone: 419-636-7653 #5109251 Report a problem | ||
| 10/3/2016 | Listed for sale | $149,900-3.3%$96/sqft |
Source: Main Phone: 419-636-7653 #5109251 Report a problem | ||
| 11/28/2012 | Listing removed | $155,000$99/sqft |
Source: Real Estate Advantage #5046753 Report a problem | ||
| 10/30/2012 | Listed for sale | $155,000+6.9%$99/sqft |
Source: Real Estate Advantage #5046753 Report a problem | ||
| 8/30/2012 | Listing removed | $145,000$92/sqft |
Source: Owner Report a problem | ||
| 8/11/2012 | Price change | $145,000-3.3%$92/sqft |
Source: Owner Report a problem | ||
| 7/2/2012 | Listed for sale | $149,900-6.3%$96/sqft |
Source: Owner Report a problem | ||
| 3/2/2011 | Listing removed | $159,900$102/sqft |
Source: Real Estate Advantage #5013589 Report a problem | ||
| 9/13/2010 | Price change | $159,900-5.9%$102/sqft |
Source: Real Estate Advantage #5013589 Report a problem | ||
| 8/10/2010 | Listed for sale | $169,900$108/sqft |
Source: Real Estate Advantage #5013589 Report a problem | ||
Public tax history
| Year | Property taxes | Tax assessment |
|---|---|---|
| 2024 | $2,893 +20.5% | $72,770 +32.5% |
| 2023 | $2,400 -1.5% | $54,920 |
| 2022 | $2,435 +0% | $54,920 |
| 2021 | $2,435 +7.6% | $54,920 +9.9% |
| 2020 | $2,264 +0.8% | $49,950 |
| 2019 | $2,247 +9.4% | $49,950 |
| 2018 | $2,054 | $49,950 +6.7% |
| 2017 | $2,054 +0.7% | $46,830 |
| 2016 | $2,040 +4.8% | $46,830 |
| 2015 | $1,946 -4.4% | $46,830 |
| 2014 | $2,036 +0.8% | $46,830 |
| 2013 | $2,020 -0.2% | $46,830 |
| 2012 | $2,025 -6.1% | $46,830 -7.6% |
| 2011 | $2,156 -0.1% | $50,690 |
| 2010 | $2,158 +5.1% | $50,690 |
| 2009 | $2,053 -0.5% | $50,690 |
| 2008 | $2,063 +2.6% | $50,690 +2.4% |
| 2007 | $2,010 | $49,500 |
Find assessor info on the county website
Monthly payment
Est. payment
Payment breakdown
Explore the cost of this home by adjusting the details. Changes won't be saved.Climate risks
Neighborhood: 43554
Nearby schools
GreatSchools rating
- 6/10North Central Elementary SchoolGrades: PK-6Distance: 0.8 mi
- 5/10North Central Junior/High SchoolGrades: 7-12Distance: 0.8 mi
Schools provided by the listing agent
- Elementary: North Central
- High: North Central
Source: NORIS. This data may not be complete. We recommend contacting the local school district to confirm school assignments for this home.
- $265,7003 bd2 ba1.5k sqft206 Ash Dr, Pioneer, OH 43554Off Market
- $250,0003 bd2 ba1.3k sqft214 Ash Dr, Pioneer, OH 43554Sold
- $5,200-- bd-- ba-- sqftAsh Dr, Pioneer, OH 43554Off Market
- $5,400-- bd-- ba-- sqft206 Ash Dr, Pioneer, OH 43554Off Market
- $12,200-- bd-- ba-- sqft302 Ash Dr, Pioneer, OH 43554Off Market
- $13,100-- bd-- ba-- sqft302 Ash Dr, Pioneer, OH 43554Off Market
- $431,9004 bd2 ba2.9k sqft207 Ash Dr, Pioneer, OH 43554Off Market
- $230,0003 bd2 ba1.3k sqft114 Ash Dr, Pioneer, OH 43554Sold
A local agent can set up tours, give advice and negotiate with sellers.
Similar homes
- $210,0003 bd2 ba1.3k sqft509 Walnut Ln, Pioneer, OH 43554For Sale
 MLS ID #10011224, Lori A Eitniear, A Step Above Real Estate Agenc. NORIS
 - $155,0002 bd2 ba1.2k sqft416 1st St, Pioneer, OH 43554For Sale
 MLS ID #10011343, Stacy L. Lillard, Elias H. Frey & Sons, Inc.. NORIS
 - $249,0004 bd2 ba2k sqft501 Briarwood Ln, Pioneer, OH 43554For Sale
 MLS ID #10008235, David M Dempsey, The Carlin Company. NORIS
 - $225,0004 bd2 ba1.7k sqft18378 County Rd S, Alvordton, OH 43501For Sale
 MLS ID #10009309, Janet M. Hines, Oak Valley. Ltd.. NORIS
 - $289,9003 bd3 ba1.9k sqft717 Lakeshore Dr, Pioneer, OH 43554For SaleMLS ID #10009282, David H. Cooley, The Carlin Company. NORIS
- $219,9003 bd2 ba1.6k sqft207 Illinois Dr, Bryan, OH 43506For SaleMLS ID #10010870, Lori A Eitniear, A Step Above Real Estate Agenc. NORIS
- $249,9003 bd2 ba1.7k sqft366 Seneca Dr, Montpelier, OH 43543For SaleMLS ID #10009574, Julie K. Shook, RE/MAX Masters. NORIS
- $185,0003 bd2 ba1.1k sqft419 Lawndale Dr, Bryan, OH 43506For SaleMLS ID #10011440, Patricia S. Fireovid, Coldwell Banker Classic Proper. NORIS
- $274,9004 bd3 ba2k sqft16806 Us Highway 20a #20 & 24, West Unity, OH 43570For SaleMLS ID #10011470, Misty M. King, AmeriMade Realty, LLC. NORIS
- $214,9002 bd2 ba1.5k sqft5130 E 400 N, Fremont, IN 46737For SaleMLS ID #202630619, Pam Doty, RE/MAX Results. IRMLS
- $195,0003 bd2 ba2.1k sqft506 N Fayette St, Fayette, OH 43521For SaleMLS ID #10011302, Heather Smith-Lapoint, The Danberry Co. NORIS
- $199,9004 bd1 ba2k sqft7980 E Territorial Rd, Camden, MI 49232For Sale
 MLS ID #26032559, Matthew Yoder, CENTURY 21 Affiliated. MichRIC
 - $249,0004 bd2 ba2.1k sqft1311 E Montgomery Rd, Hillsdale, MI 49242For SaleMLS ID #26037541, John Michael, Michael Auction & Realty Service LLC. MichRIC
- $199,0003 bd2 ba1.2k sqft115 Road St, Stryker, OH 43557For SaleMLS ID #10009934, Jessee Michael Spillman, Coldwell Banker Classic Proper. NORIS
- $219,9003 bd2 ba1.5k sqft3910 E Us Highway 20, Angola, IN 46703For SaleMLS ID #202626466, Hannah Burkey, Real Broker, LLC. IRMLS
- $259,9003 bd2 ba1.4k sqft203 Deborah Dr, Fremont, IN 46737For SaleMLS ID #202631259, Patti M Couperthwaite, Coldwell Banker Real Estate Group. IRMLS
- $239,9003 bd2 ba2k sqft305 Ditto St, Archbold, OH 43502For SaleMLS ID #10011300, Brannon Lee Wurster, Key Realty. NORIS
- $240,0003 bd2 ba1.4k sqft5523 Lake Pleasant Rd S, Osseo, MI 49266For SaleMLS ID #26037152, Benjamin Jermeay, CENTURY 21 Affiliated. MichRIC
- $235,0003 bd2 ba1.2k sqft5812 E 100 N, Angola, IN 46703For SaleMLS ID #202625049, Alice Fitzpatrick-Welch, Coldwell Banker Real Estate Group. IRMLS
- $240,0003 bd2 ba1.5k sqft118 Budlong St, Hillsdale, MI 49242For SaleMLS ID #26040053, Krista Dirschell, Southern Marsh Realty. MichRIC
