**Best and final offer will be due by tomorrow, May 19th, at 9am.** Welcome to 210 Burnam Wood Dr in the desirable Larchmont development. This spacious end-unit townhome features 4 bedrooms and 2.5 bathrooms, offering plenty of room for comfortable everyday living and effortless entertaining. The thoughtfully designed layout provides generous living spaces, abundant natural light, and the perfect setting for gathering with family and friends. The first floor seamlessly blends the formal living and dining rooms, making entertaining a breeze, while the kitchen and family room flow together to extend the home's inviting living space. Upstairs, the primary suite is enhanced with elegant sconces and a private en suite bath. The three additional bedrooms are also generously sized and share a well-appointed full bathroom. Outside, enjoy your private deck during the warm, sunny days ahead. Conveniently located near shopping, dining, parks, and major commuter routes, this home combines comfort, space, and convenience in one exceptional opportunity.
Pending
$389,900
210 Burnam Wood Dr, Mount Laurel, NJ 08054
4beds
1,848sqft
:
Get pre-qualified$2,725/mo
Single Family Residence
Built in 1977
8,778 Square Feet Lot
$-- Zestimate®
$211/sqft
$-- HOA
What's special
Private en suite bathAbundant natural lightPrivate deckInviting living spaceGenerous living spaces
- 83 days |
- 66 |
- 2 |
Zillow last checked:
Listing updated:
Listed by:
Mark McKenna 856-983-0704,
EXP Realty, LLC
Source: Bright MLS,MLS#: NJBL2111512
Facts & features
Interior
Bedrooms & bathrooms
- Bedrooms: 4
- Bathrooms: 3
- Full bathrooms: 2
- 1/2 bathrooms: 1
- Main level bathrooms: 1
Basement
- Area: 0
Heating
- Forced Air, Natural Gas
Cooling
- Central Air, Electric
Appliances
- Included: Gas Water Heater
Features
- Has basement: No
- Has fireplace: No
Interior area
- Total structure area: 1,848
- Total interior livable area: 1,848 sqft
- Finished area above ground: 1,848
- Finished area below ground: 0
Video & virtual tour
Property
Parking
- Total spaces: 1
- Parking features: Storage, Built In, Covered, Inside Entrance, Attached, Driveway
- Attached garage spaces: 1
- Has uncovered spaces: Yes
Accessibility
- Accessibility features: None
Features
- Levels: Two
- Stories: 2
- Pool features: None
Lot
- Size: 8,778 Square Feet
Details
- Additional structures: Above Grade, Below Grade
- Parcel number: 2400302 0400021
- Zoning: RES
- Special conditions: Standard
Construction
Type & style
- Home type: SingleFamily
- Architectural style: Traditional
- Property subtype: Single Family Residence
Materials
- Vinyl Siding
- Foundation: Block
Condition
- New construction: No
- Year built: 1977
Utilities & green energy
- Sewer: Public Sewer
- Water: Public
Community & HOA
Community
- Subdivision: Larchmont
HOA
- Has HOA: No
Location
- Region: Mount Laurel
- Municipality: MOUNT LAUREL TWP
Financial & listing details
- Price per square foot: $211/sqft
- Tax assessed value: $178,000
- Annual tax amount: $5,981
- Date on market: 5/7/2026
- Listing agreement: Exclusive Right To Sell
- Ownership: Fee Simple
Estimated market value
Not available
Estimated sales range
Not available
Not available
Price history
| Date | Event | Price |
|---|---|---|
| 5/29/2026 | Pending sale | $389,900$211/sqft |
Source: eXp Realty #NJBL2111512 Report a problem | ||
| 5/21/2026 | Contingent | $389,900$211/sqft |
Source:  Bright MLS #NJBL2111512 Report a problem Bright MLS #NJBL2111512 Report a problem | ||
| 5/7/2026 | Listed for sale | $389,900$211/sqft |
Source: Bright MLS #NJBL2111512 Report a problem | ||
Public tax history
| Year | Property taxes | Tax assessment |
|---|---|---|
| 2025 | $5,619 +3.9% | $178,000 |
| 2024 | $5,408 | $178,000 |
| 2023 | -- | $178,000 |
| 2022 | $5,390 +1.9% | $178,000 |
| 2021 | $5,288 +3.1% | $178,000 |
| 2020 | $5,132 +0.8% | $178,000 |
| 2019 | $5,093 +2.7% | $178,000 |
| 2018 | $4,961 +1.5% | $178,000 |
| 2017 | $4,886 +1.2% | $178,000 |
| 2016 | $4,829 +1% | $178,000 |
| 2015 | $4,781 0% | $178,000 |
| 2014 | $4,782 +4.9% | $178,000 +69.4% |
| 2013 | $4,558 +1.6% | $105,100 |
| 2012 | $4,487 +0.3% | $105,100 |
| 2011 | $4,472 +4.8% | $105,100 |
| 2010 | $4,266 +2.1% | $105,100 |
| 2009 | $4,177 +2.5% | $105,100 |
| 2008 | $4,075 +4.4% | $105,100 |
| 2007 | $3,904 +4.1% | $105,100 |
| 2006 | $3,752 +5.7% | $105,100 |
| 2005 | $3,551 +2.4% | $105,100 |
| 2004 | $3,468 | $105,100 |
| 2003 | -- | $105,100 |
| 2002 | -- | $105,100 |
| 2001 | -- | $105,100 |
Find assessor info on the county website
Monthly payment
Est. payment
Payment breakdown
Explore the cost of this home by adjusting the details. Changes won't be saved.Climate risks
Neighborhood: 08054
Nearby schools
GreatSchools rating
- 5/10Larchmont SchoolGrades: PK-4Distance: 0.2 mi
- 6/10T E Harrington Middle SchoolGrades: 7-8Distance: 2.2 mi
- 5/10Lenape High SchoolGrades: 9-12Distance: 3.1 mi
Schools provided by the listing agent
- District: Mount Laurel Township Public Schools
Source: Bright MLS. This data may not be complete. We recommend contacting the local school district to confirm school assignments for this home.
- $358,500-- bd-- ba1.5k sqft212 Burnam Wood Dr, Mount Laurel, NJ 08054Off Market
- $430,3004 bd3 ba1.8k sqft208 Burnam Wood Dr, Mount Laurel, NJ 08054Off Market

- $345,5003 bd3 ba1.6k sqft214 Burnam Wood Dr, Mount Laurel, NJ 08054Off Market
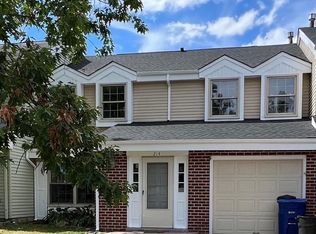
- $381,9004 bd2 ba1.8k sqft216 Burnam Wood Dr, Mount Laurel, NJ 08054Off Market

- $413,5004 bd3 ba1.8k sqft206 Burnam Wood Dr, Mount Laurel, NJ 08054Off Market
- $371,4003 bd2 ba1.7k sqft204 Burnam Wood Dr, Mount Laurel, NJ 08054Off Market
- $377,500-- bd-- ba1.8k sqft202 Burnam Wood Dr, Mount Laurel, NJ 08054Off Market
- $377,600-- bd-- ba1.8k sqft226 Burnam Wood Dr, Mount Laurel, NJ 08054Off Market
A local agent can set up tours, give advice and negotiate with sellers.
A local lender can help you make sure your offer is ready when you are.
Similar homes
- $349,9903 bd3 ba1.7k sqft325 Carleton Ln, Mount Laurel, NJ 08054For Sale
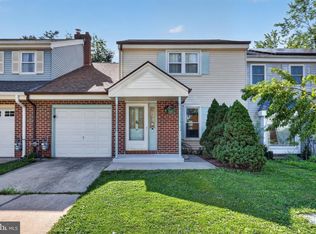
 MLS ID #NJBL2116956, Maya Felsenstein, Keller Williams Realty - Cherry Hill. Bright MLS
 - $495,0004 bd3 ba2.1k sqft114 Burnam Wood Ct, Mount Laurel, NJ 08054For Sale
 MLS ID #NJBL2115368, Kristin Parry, BHHS Fox & Roach-Moorestown. Bright MLS
 - $300,0002 bd2 ba1.3k sqft107 Ashby Ct, Mount Laurel, NJ 08054For Sale
 MLS ID #NJBL2116092, Jacki Smoyer, Weichert Realtors - Moorestown. Bright MLS
 - $479,0004 bd3 ba2k sqft114 Ramblewood Pkwy, Mount Laurel, NJ 08054For Sale
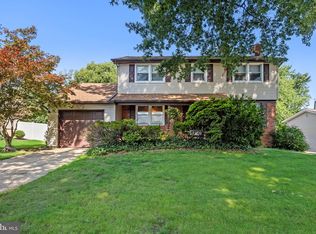 MLS ID #NJBL2116986, Tom Kim, Keller Williams Realty - Moorestown. Bright MLS
 - $385,0003 bd3 ba1.8k sqft19 Gloucester Ct, Eastampton, NJ 08060For SaleMLS ID #NJBL2115044, Joshua Behr, Keller Williams Realty - Washington Township. Bright MLS
- $369,0004 bd2 ba1.7k sqft55 Belhurst Ln, Willingboro, NJ 08046For SaleMLS ID #NJBL2115042, Arlene Elefante, Weichert Realtors-Cherry Hill. Bright MLS
- $469,9992 bd2 ba1.8k sqftHaverhill Ii-a, Mount Laurel, NJ 08054For SaleMLS ID #NJBL2113036, Susan M Pierce, Weichert Realtors - Moorestown. Bright MLS
- $394,0003 bd2 ba1.7k sqft306 Anna Ave, Maple Shade, NJ 08052For SaleMLS ID #NJBL2112076, Jennifer D'Alesandro, Keller Williams Realty - Moorestown. Bright MLS
- $425,0004 bd4 ba1.8k sqft1934 Colonial Dr, Croydon, PA 19021For SaleMLS ID #PABU2124938, Brian Lanoza, Century 21 Advantage Gold-Southampton. Bright MLS
- $430,0004 bd2 ba2.1k sqft58 Haines Mill Rd, Delran, NJ 08075For SaleMLS ID #NJBL2114046, Amy Reuter, BHHS Fox & Roach-Washington-Gloucester. Bright MLS
- $280,0002 bd2 ba1.3k sqft374 Delancey Pl #374, Mount Laurel, NJ 08054For SaleMLS ID #NJBL2113188, Maggie Colvin, EXP Realty, LLC. Bright MLS
- $399,9003 bd2 ba1.7k sqft109 E Mill Rd, Maple Shade, NJ 08052For SaleMLS ID #NJBL2108896, Pat Lewis, Honest Real Estate. Bright MLS
- $387,0003 bd2 ba1.6k sqft8460 Sheppard Rd, Pennsauken, NJ 08110For SaleMLS ID #NJCD2121852, Ramona Torres, Weichert Realtors-Haddonfield. Bright MLS
- $560,0004 bd3 ba2.1k sqft108 Brentwood Dr, Mount Laurel, NJ 08054For SaleMLS ID #NJBL2111186, Kathleen Patrick, Coldwell Banker Excel Realty. Bright MLS
- $370,0004 bd2 ba1.5k sqft109 Spruce Blvd, Browns Mills, NJ 08015For SaleMLS ID #NJBL2116248, John Brida, Keller Williams Realty - Medford. Bright MLS
- $570,0004 bd3 ba2.3k sqft185 Ramblewood Pkwy, Mount Laurel, NJ 08054For SaleMLS ID #NJBL2116164, Lindsey Binks, Keller Williams Realty - Moorestown. Bright MLS
- $560,0004 bd4 ba2.3k sqft43 Meadowrue Ct, Mount Laurel, NJ 08054For SaleMLS ID #NJBL2113914, Gloria Donnon, Keller Williams Realty - Marlton. Bright MLS
- $419,9994 bd3 ba2k sqft348 Shady Ln, Marlton, NJ 08053For SaleMLS ID #NJBL2113200, Gina Argentina, Coldwell Banker Realty. Bright MLS
- $325,0003 bd3 ba1.8k sqft27 Northgate Ln, Willingboro, NJ 08046For SaleMLS ID #NJBL2115886, Michael Fingerman, HomeSmart First Advantage Realty. Bright MLS
- $320,0003 bd3 ba1.7k sqft14 Poppy Turn, Willingboro, NJ 08046For SaleMLS ID #NJBL2116960, Michael Fingerman, HomeSmart First Advantage Realty. Bright MLS
