Welcome to this 3 bedroom, 1 full-bath charming cape-cod! This home has great bones and offers tons of opportunity including a very large, partially finished basement. Hardwood floors can be found throughout and the spacious backyard is private and offers a great space for outdoor entertaining. This home needs your magic touch and a little TLC. Perfect for an investor/flipper. House being sold strictly As-Is. Reach out to the listing agent for more details and a tour.
Pending
$219,900
210 Countiss Ave, Lindenwold, NJ 08021
3beds
979sqft
Single Family Residence
Built in 1951
7,700 Square Feet Lot
$225,200 Zestimate®
$225/sqft
$-- HOA
What's special
Spacious backyard
- 54 days
- 54
- 1
Likely to sell faster than
Zillow last checked:
Listing updated:
Listed by:
Jo Gamble 856-912-4693,
BHHS Fox & Roach-Mt Laurel
Source: Bright MLS,MLS#: NJCD2124078
Facts & features
Interior
Bedrooms & bathrooms
- Bedrooms: 3
- Bathrooms: 1
- Full bathrooms: 1
- Main level bathrooms: 1
- Main level bedrooms: 2
Rooms
- Room types: Living Room, Primary Bedroom, Bedroom 2, Kitchen, Family Room, Bedroom 1, Other
Primary bedroom
- Level: Upper
- Area: 182 Square Feet
- Dimensions: 14 X 13
Primary bedroom
- Level: Unspecified
Bedroom 1
- Level: Main
- Area: 121 Square Feet
- Dimensions: 11 X 11
Bedroom 2
- Level: Main
- Area: 104 Square Feet
- Dimensions: 8 X 13
Family room
- Level: Lower
- Area: 264 Square Feet
- Dimensions: 12 X 22
Kitchen
- Features: Kitchen - Gas Cooking
- Level: Main
- Area: 99 Square Feet
- Dimensions: 9 X 11
Living room
- Level: Main
- Area: 165 Square Feet
- Dimensions: 11 X 15
Other
- Description: DRESSING
- Level: Upper
- Area: 88 Square Feet
- Dimensions: 8 X 11
Heating
- Forced Air, Natural Gas
Cooling
- None, Natural Gas
Appliances
- Included: Gas Water Heater
- Laundry: In Basement
Features
- Bathroom - Tub Shower, Ceiling Fan(s), Combination Kitchen/Living
- Flooring: Wood, Carpet
- Basement: Full
- Has fireplace: No
Interior area
- Total structure area: 979
- Total interior livable area: 979 sqft
- Finished area above ground: 979
Property
Parking
- Total spaces: 2
- Parking features: Driveway
- Uncovered spaces: 2
Accessibility
- Accessibility features: None
Features
- Levels: One and One Half
- Stories: 1.5
- Exterior features: Sidewalks, Street Lights
- Pool features: None
Lot
- Size: 7,700 Square Feet
- Features: Level
Details
- Additional structures: Above Grade
- Parcel number: 2200299 0400034
- Zoning: RES
- Special conditions: Standard
Construction
Type & style
- Home type: SingleFamily
- Architectural style: Cape Cod
- Property subtype: Single Family Residence
Materials
- Aluminum Siding
- Foundation: Concrete Perimeter
- Roof: Shingle
Condition
- New construction: No
- Year built: 1951
Utilities & green energy
- Electric: 100 Amp Service
- Sewer: Public Sewer
- Water: Public
Community & HOA
Community
- Subdivision: Brighton Estates
HOA
- Has HOA: No
Location
- Region: Lindenwold
- Municipality: LINDENWOLD BORO
Financial & listing details
- Price per square foot: $225/sqft
- Tax assessed value: $86,400
- Annual tax amount: $4,004
- Date on market: 8/7/2026
- Listing agreement: Exclusive Right To Sell
- Listing terms: Cash,Conventional
- Inclusions: All Appliance Per Mls
- Ownership: Fee Simple
Estimated market value
$225,200
$214,000 - $236,000
$2,466/mo
Price history
| Date | Event | Price |
|---|---|---|
| 8/21/2026 | Pending sale | $219,900$225/sqft |
Source:  Bright MLS #NJCD2124078 Report a problem Bright MLS #NJCD2124078 Report a problem | ||
| 8/7/2026 | Listed for sale | $219,900+131.5%$225/sqft |
Source: Bright MLS #NJCD2124078 Report a problem | ||
| 11/1/2015 | Listing removed | $94,980$97/sqft |
Source: RE/MAX Home Experts II #6560364 Report a problem | ||
| 4/24/2015 | Listed for sale | $94,980+20.1%$97/sqft |
Source: RE/MAX Home Experts II #6560364 Report a problem | ||
| 1/24/2012 | Listing removed | $1,275$1/sqft |
Source: RE/MAX Infinity Top Achievers #5968875 Report a problem | ||
| 11/23/2011 | Price change | $1,275-7.3%$1/sqft |
Source: RE/MAX Infinity Top Achievers #5968875 Report a problem | ||
| 11/18/2011 | Sold | $79,082-12%$81/sqft |
Source: Public Record Report a problem | ||
| 11/5/2011 | Listed for rent | $1,375$1/sqft |
Source: RE/MAX Infinity Top Achievers #5968875 Report a problem | ||
| 8/25/2011 | Price change | $89,900-5.3%$92/sqft |
Source: Century 21 Nicholson #5912948 Report a problem | ||
| 7/3/2011 | Listed for sale | $94,900$97/sqft |
Source: Century 21 Nicholson #5912948 Report a problem | ||
Public tax history
| Year | Property taxes | Tax assessment |
|---|---|---|
| 2025 | $4,120 +0.5% | $86,400 |
| 2024 | $4,098 -4.6% | $86,400 |
| 2023 | $4,296 +0.1% | $86,400 |
| 2022 | $4,291 -2.1% | $86,400 |
| 2021 | $4,384 -0.9% | $86,400 |
| 2020 | $4,423 +0.3% | $86,400 |
| 2019 | $4,412 | $86,400 |
| 2018 | $4,412 +5.5% | $86,400 |
| 2017 | $4,183 +4.4% | $86,400 |
| 2016 | $4,007 +4.6% | $86,400 |
| 2015 | $3,833 +3.2% | $86,400 |
| 2014 | $3,713 -11.1% | $86,400 |
| 2013 | $4,176 | $86,400 |
Find assessor info on the county website
Monthly payment
Est. payment
Payment breakdown
Explore the cost of this home by adjusting the details. Changes won't be saved.Climate risks
Neighborhood: 08021
Nearby schools
Schools provided by the listing agent
- High: Lindenwold
- District: Lindenwold Borough Public Schools
Source: Bright MLS. This data may not be complete. We recommend contacting the local school district to confirm school assignments for this home.
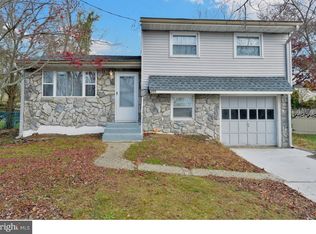
Similar homes
- $215,0002 bd1 ba784 sqft44 Terrace Ave, Pine Hill, NJ 08021For Sale

 MLS ID #NJCD2126456, Jeffrey Adams, Keller Williams Realty - Cherry Hill. Bright MLS
 - $200,0003 bd1 ba1k sqft413 Deptford Ave, Woodbury, NJ 08096For Sale
 MLS ID #NJGL2075700, Rick Sanderson JR., Real Broker, LLC. Bright MLS
 - $199,0003 bd1 ba1k sqft1179 Broadway, Westville, NJ 08093For Sale
 MLS ID #NJGL2075194, Andrea Ronca, Keller Williams Realty - Moorestown. Bright MLS
 - $255,0003 bd1 ba1.3k sqft5 Sicklerville Rd, Sicklerville, NJ 08081For Sale
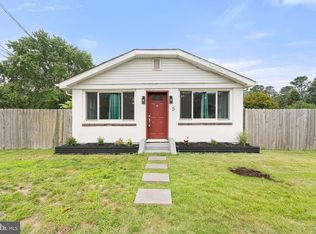 MLS ID #NJCD2114780, Kelli Ciancaglini, Opus Elite Real Estate of NJ, LLC. Bright MLS
 - $219,0003 bd1 ba1.3k sqft725 Hunter St, Gloucester City, NJ 08030For SaleMLS ID #NJCD2119328, Diane Narleski, BHHS Fox & Roach - Haddonfield. Bright MLS
- $250,0002 bd1 ba1k sqft8260 Balfour Rd, Pennsauken, NJ 08110For SaleMLS ID #NJCD2125002, Mr. Naoji Moriuchi, Compass New Jersey, LLC - Moorestown. Bright MLS
- $229,0003 bd2 ba1.2k sqft517 Poplar St, Sharon Hill, PA 19079For SaleMLS ID #PADE2119606, Dawn Fussell, United Real Estate. Bright MLS
- $245,0002 bd1 ba1.1k sqft146 W Barber Ave, Woodbury, NJ 08096For SaleMLS ID #NJGL2078114, Michael Fingerman, HomeSmart First Advantage Realty. Bright MLS
- $218,9001 bd1 ba800 sqft8 S 2nd St, National Park, NJ 08063For SaleMLS ID #NJGL2077140, Michaela Hartery, Peze & Associates. Bright MLS
- $299,0003 bd2 ba1k sqft704 W Evesham Rd, Glendora, NJ 08029For SaleMLS ID #NJCD2124892, Narine Wetzel, Weichert Realtors-Mullica Hill. Bright MLS
- $280,0003 bd1 ba912 sqft443 Flanders Rd, Bellmawr, NJ 08031For SaleMLS ID #NJCD2126126, Daniel Yasenchak, BHHS Fox & Roach-Cherry Hill. Bright MLS
- $214,9003 bd1 ba1.1k sqft1671 Minnesota Rd, Camden, NJ 08104For SaleMLS ID #NJCD2126384, April Couch, Better Homes and Gardens Real Estate Maturo. Bright MLS
- $249,0003 bd1 ba1.1k sqft125 Ashurst Ln, Mount Holly, NJ 08060For SaleMLS ID #NJBL2118474, Michael Fingerman, HomeSmart First Advantage Realty. Bright MLS
- $230,0003 bd1 ba900 sqft236 Kossuth St, Riverside, NJ 08075For SaleMLS ID #NJBL2110542, Ahuva Koppelman, Hometown Realty Associates, LLC. Bright MLS
- $210,0003 bd1 ba1.1k sqft1032 Alcyon Dr, Bellmawr, NJ 08031For SaleMLS ID #NJCD2120750, Michael Timothy Olson, Weichert Realtors-Haddonfield. Bright MLS
- $250,0003 bd2 ba864 sqft418 Iowa Ave, Delanco, NJ 08075For SaleMLS ID #NJBL2119752, Anna Alves, Keller Williams Realty - Moorestown. Bright MLS
- $244,9003 bd1 ba1.3k sqft234 Erickson Ave, Essington, PA 19029For SaleMLS ID #PADE2123350, Christine Hallman, SCOTT REALTY GROUP. Bright MLS
- $304,9002 bd1 ba780 sqft21 Margaret Ave, Sewell, NJ 08080For SaleMLS ID #NJGL2076854, Jason Campbell, Keller Williams Realty - Washington Township. Bright MLS
- $219,9003 bd2 ba1.4k sqft954 Wakeling St, Philadelphia, PA 19124For SaleMLS ID #PAPH2640016, Jim Byrd, Keller Williams Real Estate - Bensalem. Bright MLS
