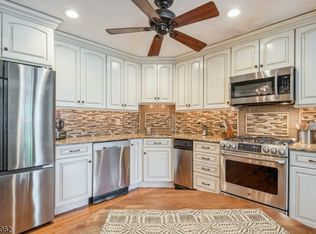
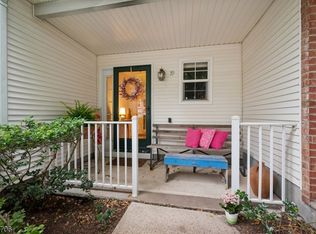
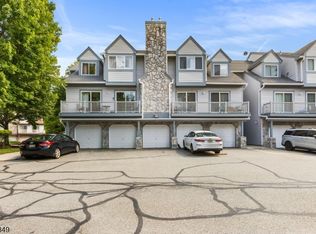
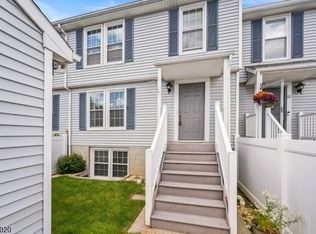
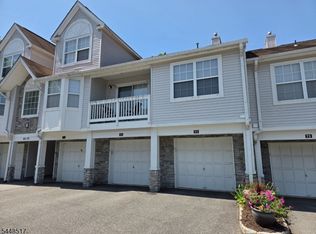
Welcome home to this beautifully updated 3-bedroom, 2-bath condo that offers scenic pond views in an unbeatable convenient location! This spacious home features soaring vaulted ceilings in both the living room and primary bedroom, creating an open and airy feel throughout. Enjoy peaceful mornings or relaxing evenings from two private decks accessible through newer sliding glass doors in both the living room and primary suite. The updated bathrooms showcase modern finishes and thoughtful design, while the functional layout provides comfortable everyday living. Covered garage parking offers protected entry directly into the building for added convenience and comfort year-round. Located close to shopping, restaurants, and everyday conveniences, this home also provides easy access to all major highways including Routes 46, 10, 80, and 206, making commuting a breeze. The Drakesville community amenities include tennis courts and a swimming pool currently undergoing a beautiful renovation, adding even more value to this desirable neighborhood. A rare opportunity to enjoy low-maintenance living with tranquil water views, updated interiors, and exceptional accessibility!
Under contract
Price cut: $15K (6/10)
$435,000
210 Drake Ln BLDG 20 #210, Roxbury Twp., NJ 07852
3beds
--sqft
:
Get pre-qualified$3,497/mo
Townhouse
Built in 1989
10,018 Square Feet Lot
$433,000 Zestimate®
$--/sqft
$431/mo HOA
What's special
Updated interiorsTranquil water viewsScenic pond views
- 61 days |
- 50 |
- 1 |
Zillow last checked:
Listing updated:
Listed by:
Rochelle Berkowitz 973-453-5032,
The Key Real Estate Group
Source: GSMLS,MLS#: 4029756
Facts & features
Interior
Bedrooms & bathrooms
- Bedrooms: 3
- Bathrooms: 2
- Full bathrooms: 2
Primary bedroom
- Description: 1st Floor, Full Bath, Walk-In Closet
Bedroom 1
- Level: Second
Bedroom 2
- Level: Second
Bedroom 3
- Level: Second
Primary bathroom
- Features: Stall Shower
Dining room
- Features: Living/Dining Combo
- Level: Second
Kitchen
- Features: Eat-in Kitchen, Separate Dining Area
- Level: Second
Living room
- Level: Second
Heating
- 1 Unit, Forced Air, Natural Gas
Cooling
- 1 Unit, Central Air
Appliances
- Included: Carbon Monoxide Detector, Dishwasher, Dryer, Microwave, Range/Oven-Gas, Refrigerator, Washer
Features
- Flooring: Carpet, Laminate, Tile, Wood
- Doors: Storm Door(s)
- Windows: Storm Window(s), Blinds
- Basement: None
- Has fireplace: No
- Common walls with other units/homes: 2+ Common Walls,Townhouse-Interior
Property
Parking
- Total spaces: 1
- Parking features: 1 Car Width, Additional Parking, Asphalt, On Street
- Garage spaces: 1
- Uncovered spaces: 1
Features
- Levels: One
- Stories: 1
- Patio & porch: Deck
- Exterior features: Curbs, Sidewalk
- Has private pool: Yes
- Pool features: Outdoor Pool, Association
- Has view: Yes
- View description: Lake/Water View
- Has water view: Yes
- Water view: Lake/Water View
Lot
- Size: 10,018 Square Feet
- Dimensions: 0.23 AC
- Features: Cul-De-Sac
Details
- Parcel number: 2336065010000000020207
Construction
Type & style
- Home type: Townhouse
- Property subtype: Townhouse
- Attached to another structure: Yes
Materials
- Vertical Siding
- Roof: Asphalt Shingle
Condition
- Year built: 1989
- Major remodel year: 2020
Utilities & green energy
- Gas: Gas-Natural
- Sewer: Public Sewer
- Water: Public
- Utilities for property: Electricity Connected, Natural Gas Connected
Community & HOA
Community
- Features: Tennis Court(s)
- Security: Carbon Monoxide Detector
- Subdivision: Drake
HOA
- Has HOA: Yes
- Services included: Maintenance-Common Area, Maintenance Structure, Snow Removal, Trash
- HOA fee: $431 monthly
Location
- Region: Ledgewood
Financial & listing details
- Tax assessed value: $229,100
- Annual tax amount: $6,462
- Date on market: 5/25/2026
- Exclusions: TV in Living Room
- Ownership type: Condominium
- Electric utility on property: Yes
Estimated market value
$433,000
$411,000 - $455,000
$2,998/mo
Price history
| Date | Event | Price |
|---|---|---|
| 6/20/2026 | Pending sale | $435,000 |
Source:  GSMLS #4029756 Report a problem GSMLS #4029756 Report a problem | ||
| 6/10/2026 | Price change | $435,000-3.3% |
Source: GSMLS #4029756 Report a problem | ||
| 5/25/2026 | Listed for sale | $450,000 |
Source: GSMLS #4029756 Report a problem | ||
Public tax history
Tax history is unavailable.
Monthly payment
Est. payment
Payment breakdown
Explore the cost of this home by adjusting the details. Changes won't be saved.Climate risks
Neighborhood: 07852
Nearby schools
GreatSchools rating
- 6/10Lincoln/Roosevelt Elementary SchoolGrades: 5-6Distance: 0.5 mi
- 5/10Eisenhower Middle SchoolGrades: 7-8Distance: 1.1 mi
- 5/10Roxbury High SchoolGrades: 9-12Distance: 1 mi
- $367,5002 bd2 ba-- sqft206 Drake Ln, Ledgewood, NJ 07852Sold
- $450,0003 bd2 ba-- sqft198 Drake Ln, Ledgewood, NJ 07852Sold
- $325,0001 bd2 ba-- sqft189 Drake Ln, Ledgewood, NJ 07852Sold
- $412,1002 bd-- ba1.2k sqft202 Drake Ln, Ledgewood, NJ 07852Off Market
- $386,7002 bd2 ba1.2k sqft202 Drake Ln #202, Roxbury Township, NJ 07852Off Market
- $406,2002 bd-- ba1.2k sqft208 Drake Ln, Ledgewood, NJ 07852Off Market
- $415,2003 bd2 ba1.4k sqft195 Drake Ln, Ledgewood, NJ 07852Off Market
- $467,2003 bd2 ba1.4k sqft183 Drake Ln, Ledgewood, NJ 07852Off Market
A local agent can set up tours, give advice and negotiate with sellers.
Similar homes
- $430,0002 bd3 ba1.5k sqft19 Maple Ln, Mount Arlington Boro, NJ 07856For Sale
 MLS ID #4042391, Jane Conway, Keller Williams Metropolitan. GSMLS
 - $385,0002 bd2 ba-- sqft5 Garden Ct, Roxbury Twp., NJ 07876For Sale
 MLS ID #4038132, Melissa Bell, Realty Executives Exceptional. GSMLS
 - $434,6002 bd4 ba-- sqft400-23 E Randolph Ave, Mine Hill Twp., NJ 07803For Sale
 MLS ID #4028839, Josephine Samarro, Redfin Corporation. GSMLS
 - $325,0001 bd1 ba-- sqft63 Autumn Ct, Roxbury Twp., NJ 07852For Sale
 MLS ID #4042321, James J Leffler Iii, Re/Max House Values. GSMLS
 - $450,0003 bd2 ba-- sqft205 Old Center Grove Rd, Randolph Twp., NJ 07869For SaleMLS ID #4024830, Mikaela Arpino, Nj Real Estate Boutique Llc. GSMLS
- $465,0003 bd2 ba-- sqft5 Greenwood Ave, Hopatcong Boro, NJ 07874For SaleMLS ID #4040175, Tara Epsky, Weichert Realtors Corp Hq. GSMLS
- $439,0003 bd2 ba1.1k sqft435 Us Highway 46, Mount Olive Twp., NJ 07840For SaleMLS ID #4039403, Magaly S Lopez, Addison Real Estate. GSMLS
- $375,0002 bd2 ba-- sqft1068 TREETOPS, Wharton Boro, NJ 07885For SaleMLS ID #4038850, Mary K. Sheeran, Keller Williams Metropolitan. GSMLS
- $475,0003 bd2 ba-- sqft128 Marne Rd, Hopatcong Boro, NJ 07843For SaleMLS ID #4040769, Amy Spelker, Coldwell Banker Realty. GSMLS
- $525,0003 bd2 ba1.5k sqft561 Rogers Dr, Roxbury Twp., NJ 07850For SaleMLS ID #4038775, Deborah Riska, The Key Real Estate Group. GSMLS
- $469,0003 bd2 ba-- sqft309 Knox Way, Hopatcong Boro, NJ 07843For SaleMLS ID #4036579, Lisa Peluso, Re/Max Town & Valley Ii. GSMLS
- $429,0002 bd2 ba1.2k sqft104 Lake Shore Dr, Parsippany-Troy Hills Twp., NJ 07034For SaleMLS ID #4042346, Seema D Wu, Keller Williams Metropolitan. GSMLS
- $625,0003 bd2 ba2.2k sqft1 Old Timbers Ct, Roxbury Twp., NJ 07847For SaleMLS ID #4041143, Lynette Delisa, Realty Executives Exceptional. GSMLS
- $425,0003 bd3 ba1.5k sqft11 Trafalgar Ct, Washington Twp., NJ 07840For SaleMLS ID #4034929, Erica Tattersall, Weichert Realtors. GSMLS
- $479,9003 bd3 ba-- sqft44 Brock Ln, Mount Olive Twp., NJ 07840For SaleMLS ID #4039413, Theodore Miller Ii, Coldwell Banker Realty. GSMLS
- $439,9003 bd1 ba-- sqft15 Center St, Mount Olive Twp., NJ 07828For SaleMLS ID #4034479, Matthew Gevirtz, Exp Realty, Llc. GSMLS
- $519,9004 bd2 ba-- sqft14 Stickle Ave, Wharton Boro, NJ 07885For SaleMLS ID #4031182, Melissa Sanchez, Re/Max Select. GSMLS
- $479,0003 bd2 ba-- sqft77 Brooklyn Rd, Stanhope Boro, NJ 07874For SaleMLS ID #4023925, Michael Fucci, Re/Max House Values. GSMLS
- $525,0003 bd3 ba-- sqft3 S Hillside Dr, Mount Olive Twp., NJ 07828For SaleMLS ID #4039502, Cathy A. Oettinger, Coldwell Banker Realty. GSMLS
- $540,0003 bd3 ba-- sqft7 Flintlock Ter, Rockaway Twp., NJ 07866For SaleMLS ID #4032551, Cultura United Realty. GSMLS
