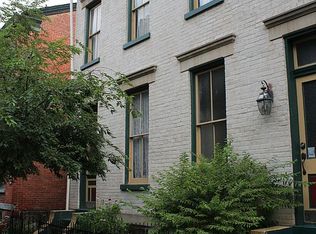
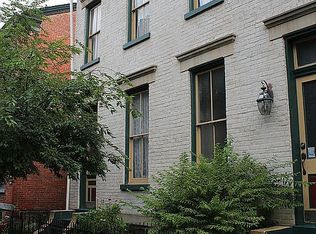
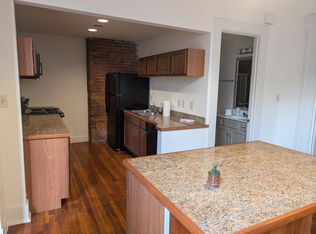
Beautifully updated brick duplex offering a wonderful piece of Covington history in the heart of the sought-after Licking Riverside Historic District. Carefully maintained and owner-occupied for years, this unique property features two updated 2-bedroom units, each with a private entrance and separated by two locked doors. Live in one and have the other help offset the mortgage, live in both, or add a distinctive property to your investment portfolio. Historic character and contemporary conveniences blend throughout, with 11' ceilings, encased windows, transom windows, solid 4-panel doors, hardwood and engineered hardwood flooring, stained-glass details and beautiful architectural features. The 3-story front unit features an impressive side entry with transom window and stained-glass detail. The main level features a spacious living room with hardwood floors, striking arched windows, crown molding and a decorative fireplace, along with the kitchen, stackable washer/dryer and half bath. The second floor includes a bedroom and full bath, while the third floor provides another spacious bedroom. The 2-story rear unit offers a more contemporary feel, with engineered hardwood flooring and a beautifully updated kitchen featuring sleek black cabinetry, backlit glass cabinets, tin backsplash and built-in appliances, including an electric cooktop and convection oven. The cozy living area features dramatic floor-to-ceiling built-in bookshelves. Upstairs are two bedrooms, including one with a balcony and another with a Murphy bed, plus a full bath. Both units have new HVAC systems. Enjoy a rear deck, lush gardens and two designated off-street parking spaces. Just blocks from the Covington Central Riverfront development and within easy walking distance of dining, shops, parks, Mainstrasse Village and downtown Cincinnati. A truly special property offering historic charm, modern updates and the vibrant community feel that makes the Riverside so desirable.
For sale
$515,000
210 E 5th St, Covington, KY 41011
4beds
2,384sqft
Multi Family, Duplex
Built in ----
-- sqft lot
$-- Zestimate®
$216/sqft
$-- HOA
What's special
Decorative fireplaceBeautifully updated brick duplexPrivate entranceUpdated kitchenBeautiful architectural featuresNew hvac systemsRear deck
- 2 days
- 549
- 57
Zillow last checked:
Listing updated:
Listed by:
Laura Speed 859-866-6395,
Huff Realty - Florence
Source: NKMLS,MLS#: 646345
Facts & features
Interior
Bedrooms & bathrooms
- Bedrooms: 4
- Bathrooms: 3
- Full bathrooms: 2
- 1/2 bathrooms: 1
Heating
- Forced Air
Cooling
- Central Air
Appliances
- Included: Washer/Dryer Stacked, Electric Oven, Electric Cooktop, Gas Range, Convection Oven, Dishwasher, Microwave, Refrigerator
- Laundry: In Unit
Features
- Entrance Foyer, Eat-in Kitchen, Built-in Features, Bookcases
- Windows: Storm Window(s), Wood Frames
- Basement: Full
- Number of fireplaces: 2
- Fireplace features: Decorative, Inoperable
Interior area
- Total structure area: 2,384
- Total interior livable area: 2,384 sqft
Property
Parking
- Total spaces: 2
- Parking features: Assigned, Off Street
Features
- Levels: Three Or More
- Stories: 3
- Patio & porch: Deck, Porch
- Exterior features: Private Yard, Balcony
- Fencing: Wrought Iron,Wood
- Has view: Yes
- View description: Neighborhood
Lot
- Size: 2,613 Square Feet
- Dimensions: 100 x 26
Details
- Parcel number: 0542317012.00
- Zoning description: Multi Family
Construction
Type & style
- Home type: MultiFamily
- Property subtype: Multi Family, Duplex
Materials
- Brick
- Foundation: Stone
- Roof: Shingle
Condition
- Existing Structure
- New construction: No
Utilities & green energy
- Sewer: Public Sewer
- Water: Public
Community & HOA
Location
- Region: Covington
Financial & listing details
- Price per square foot: $216/sqft
- Tax assessed value: $155,000
- Annual tax amount: $1,403
- Date on market: 9/4/2026
Estimated market value
Not available
Estimated sales range
Not available
Not available
Price history
| Date | Event | Price |
|---|---|---|
| 9/4/2026 | Listed for sale | $515,000+281.5%$216/sqft |
Source:  NKMLS #646345 Report a problem NKMLS #646345 Report a problem | ||
| 5/27/1997 | Sold | $135,000+3.8%$57/sqft |
Source: Public Record Report a problem | ||
| 6/17/1994 | Sold | $130,000$55/sqft |
Source: Public Record Report a problem | ||
Public tax history
| Year | Property taxes | Tax assessment |
|---|---|---|
| 2025 | $1,403 -1.8% | $155,000 |
| 2024 | $1,429 -1.2% | $155,000 |
| 2023 | $1,447 -4.4% | $155,000 |
| 2022 | $1,513 -13.4% | $155,000 |
| 2021 | $1,747 -20.9% | $155,000 |
| 2020 | $2,209 | $155,000 |
| 2019 | $2,209 +17.6% | $155,000 |
| 2018 | $1,879 | $155,000 |
| 2017 | $1,879 -25.2% | $155,000 |
| 2015 | $2,512 | $155,000 |
| 2014 | $2,512 +0.3% | $155,000 |
| 2013 | $2,505 | $155,000 |
| 2012 | -- | $155,000 |
| 2011 | -- | $155,000 |
| 2010 | -- | $155,000 |
| 2009 | -- | $155,000 |
| 2008 | -- | $155,000 |
| 2007 | -- | $155,000 |
| 2006 | -- | $155,000 +6.9% |
| 2005 | -- | $145,000 |
| 2004 | -- | $145,000 |
| 2003 | -- | $145,000 |
| 2002 | -- | $145,000 +7.4% |
| 2001 | -- | $135,000 |
| 2000 | -- | $135,000 |
Find assessor info on the county website
Monthly payment
Est. payment
Payment breakdown
Explore the cost of this home by adjusting the details. Changes won't be saved.Climate risks
Neighborhood: 41011
Nearby schools
Schools provided by the listing agent
- Elementary: John G. Carlisle Elementary
- Middle: Holmes Middle School
- High: Holmes Senior High
Source: NKMLS. This data may not be complete. We recommend contacting the local school district to confirm school assignments for this home.
Similar homes
- $395,0002 bd2 ba1.6k sqft218 W 5th St, Covington, KY 41011For Sale
 MLS ID #646330, Christine Wesdorp, Sparen Realty. NKMLS
 - $--6 bd3 ba2.6k sqft117 W 10th St, Newport, KY 41071AuctionXome
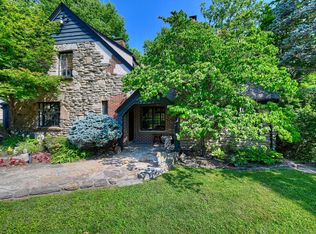
- $535,0003 bd3 ba2.2k sqft1060 Jackson Rd, Park Hills, KY 41011For Sale
 MLS ID #646228, Laura Mullen, Huff Realty - Ft. Mitchell. NKMLS
 - $470,0005 bd2 ba2.1k sqft121 E Martin Luther King Jr Blvd, Covington, KY 41011For Sale By Owner

- $475,0003 bd3 ba2.4k sqft558 Milton St, Cincinnati, OH 45202For Sale
 MLS ID #1892930, M. Doug Spitz, Coldwell Banker Realty. Cincy MLS
