Welcome to 210 E Cedar St, a charming 2-bedroom, 1-bath home featuring an upstairs loft and detached storage. Located in the heart of downtown Seguin, this cozy home offers a relaxed, convenient lifestyle with restaurants, shopping, grocery stores, schools, hospitals, parks, and everyday amenities just minutes away. Enjoy easy access to I-10, approximately 5 minutes away, with downtown San Antonio about 40 minutes away and New Braunfels just 20 minutes away. Whether you’re a first-time buyer, looking for a smaller home, or searching for an investment opportunity, this property offers a prime location and plenty of potential. A great opportunity in a great location—don’t miss out on this one!
Active
Price cut: $10.1K (9/28)
$224,900
210 E Cedar St, Seguin, TX 78155
2beds
1,597sqft
Single Family Residence
Built in 1925
0.36 Acres Lot
$-- Zestimate®
$141/sqft
$-- HOA
What's special
Upstairs loftDetached storageCozy home
- 58 days
- 416
- 44
Zillow last checked:
Listing updated:
Listed by:
Rey Mata (512) 856-6653,
Land Up Realty & Investments (512) 856-6653
Source: Unlock MLS,MLS#: 3358489
Facts & features
Interior
Bedrooms & bathrooms
- Bedrooms: 2
- Bathrooms: 1
- Full bathrooms: 1
- Main level bedrooms: 2
Loft
- Description: Spacious upstairs loft offering versatile space with the potential to create additional rooms, a home office, or whatever best suits your needs.
- Level: Second
Heating
- Fireplace(s), Natural Gas
Cooling
- Ceiling Fan(s), Central Air
Appliances
- Included: Dishwasher, Gas Range, Microwave, Oven, Refrigerator
Features
- Built-in Features, Ceiling Fan(s), Vaulted Ceiling(s), Tile Counters, Crown Molding, French Doors, Pantry, Soaking Tub
- Flooring: Tile, Wood
- Windows: Blinds
- Number of fireplaces: 1
- Fireplace features: Living Room, Wood Burning
Interior area
- Total interior livable area: 1,597 sqft
Property
Parking
- Parking features: Driveway, Gravel
Accessibility
- Accessibility features: None
Features
- Levels: Two
- Stories: 2
- Patio & porch: Covered, Front Porch, Patio
- Exterior features: Private Entrance, Private Yard
- Pool features: None
- Fencing: Back Yard
- Has view: Yes
- View description: Neighborhood, Trees/Woods
- Waterfront features: None
Lot
- Size: 0.36 Acres
- Features: Back Yard, Level, Open Lot, Trees-Medium (20 Ft - 40 Ft)
Details
- Additional structures: Shed(s), Storage
- Parcel number: 1G0990028100300000
- Special conditions: Standard
Construction
Type & style
- Home type: SingleFamily
- Property subtype: Single Family Residence
Materials
- Foundation: Pillar/Post/Pier
- Roof: Metal, Shingle
Condition
- See Remarks
- New construction: No
- Year built: 1925
Utilities & green energy
- Sewer: Public Sewer
- Water: Public
- Utilities for property: Electricity Connected, Natural Gas Connected, Sewer Connected, Water Connected
Community & HOA
Community
- Features: Sidewalks, Street Lights, Suburban
- Subdivision: Farm
HOA
- Has HOA: No
Location
- Region: Seguin
Financial & listing details
- Price per square foot: $141/sqft
- Tax assessed value: $190,188
- Annual tax amount: $3,568
- Date on market: 8/20/2026
- Listing terms: Cash,Conventional,1031 Exchange,FHA,Lender Approval,VA Loan
- Electric utility on property: Yes
Estimated market value
Not available
Estimated sales range
Not available
Not available
Price history
| Date | Event | Price |
|---|---|---|
| 9/28/2026 | Price change | $224,900-4.3%$141/sqft |
Source:  Unlock MLS #3358489 Report a problem Unlock MLS #3358489 Report a problem | ||
| 8/20/2026 | Listed for sale | $235,000$147/sqft |
Source: Unlock MLS #3358489 Report a problem | ||
| 8/25/2025 | Listing removed | $1,700$1/sqft |
Source: Zillow Rentals Report a problem | ||
| 7/21/2025 | Listed for rent | $1,700-1.4%$1/sqft |
Source: Zillow Rentals Report a problem | ||
| 9/13/2024 | Listing removed | $1,725$1/sqft |
Source: Zillow Rentals Report a problem | ||
| 8/30/2024 | Listed for rent | $1,725$1/sqft |
Source: Zillow Rentals Report a problem | ||
Public tax history
| Year | Property taxes | Tax assessment |
|---|---|---|
| 2025 | $3,664 -7% | $190,188 -7.7% |
| 2024 | $3,941 +2.3% | $206,094 +4.5% |
| 2023 | $3,851 +0.1% | $197,257 +8.5% |
| 2022 | $3,847 +21.6% | $181,799 +26.7% |
| 2021 | $3,164 -12.1% | $143,464 -8.8% |
| 2020 | $3,599 | $157,317 +15.1% |
| 2019 | -- | $136,620 +213.1% |
| 2018 | $385 +2.2% | $43,635 +9% |
| 2017 | $376 +0.9% | $40,043 +3.5% |
| 2016 | $373 -15.5% | $38,689 -10.9% |
| 2015 | $442 | $43,415 +6.8% |
| 2014 | $442 | $40,656 +7.9% |
| 2013 | -- | $37,678 -3.8% |
| 2012 | -- | $39,157 |
| 2011 | -- | $39,157 -4.8% |
| 2010 | -- | $41,152 +0.1% |
| 2009 | -- | $41,096 -2.1% |
| 2008 | -- | $41,976 -63.3% |
| 2007 | -- | $114,480 +8.7% |
| 2006 | -- | $105,290 +8% |
| 2005 | -- | $97,523 +3.6% |
| 2004 | -- | $94,158 +5.3% |
| 2003 | -- | $89,413 |
| 2002 | -- | -- |
| 2001 | -- | -- |
| 2000 | -- | -- |
Find assessor info on the county website
Monthly payment
Est. payment
Payment breakdown
Explore the cost of this home by adjusting the details. Changes won't be saved.Climate risks
Neighborhood: 78155
Nearby schools
Schools provided by the listing agent
- Elementary: Weinert
- Middle: Briesemeister
- High: Seguin
- District: Seguin ISD
Source: Unlock MLS. This data may not be complete. We recommend contacting the local school district to confirm school assignments for this home.

Similar homes
- $235,0002 bd1 ba1.5k sqft210 S Cedar St, Seguin, TX 78155Active
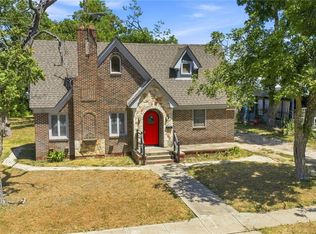
 MLS ID #623297, Rey Mata, Land Up Realty & Investments. Central Texas MLS
 - $224,9003 bd2 ba1.6k sqft401 E WEINERT ST, Seguin, TX 78155For Sale
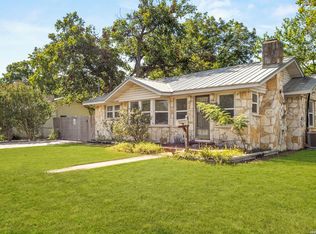
 MLS ID #2009345, Teri Tate TREC #682827, Tarpon Blue Real Estate. LERA MLS
 - $195,0002 bd2 ba1.4k sqft735 San Antonio Ave, Seguin, TX 78155Active
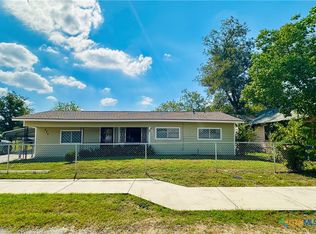 MLS ID #627486, Amanda Lopez, San Antonio Elite Realty. Central Texas MLS
 - $240,0003 bd3 ba1.8k sqft1130 Bartholomae Street, Seguin, TX 78155For Sale
 MLS ID #1990650, Hannah Roberts TREC #831938, Real Broker, LLC. LERA MLS
 - $222,9002 bd2 ba1.4k sqft761 Baker, Seguin, TX 78155For SaleMLS ID #2018333, Michael Boyd TREC #670226, Vylla Home. LERA MLS
- $239,0003 bd2 ba1.3k sqft415 Elm St, Seguin, TX 78155ActiveMLS ID #620371, Bridgette Simon, Real Broker, LLC. Central Texas MLS
- $229,9003 bd2 ba1.3k sqft2018 Sherman St, Seguin, TX 78155ActiveMLS ID #623826, Oscar Banda, White Line Realty LLC. Central Texas MLS
- $220,0003 bd2 ba1.5k sqft415 N Erskine, Seguin, TX 78155For SaleMLS ID #1971708, Patricio Galaviz TREC #693980, All City San Antonio Registered Series. LERA MLS
- $275,0003 bd2 ba1.4k sqft1422 Mockingbird Ln, Seguin, TX 78155ActiveMLS ID #627057, MaryJane Windle, Windle Real Estate, LLC. Central Texas MLS
- $187,0003 bd2 ba1.2k sqft604 New Braunfels, Seguin, TX 78155For SaleMLS ID #1878720, Ronald Henry TREC #597935, Just Focus Real Estate. LERA MLS
- $219,0002 bd1 ba1k sqft505 N Heideke, Seguin, TX 78155For SaleMLS ID #2000250, John Prell TREC #493630, Creekview Realty. LERA MLS
- $249,9003 bd2 ba1.6k sqft1314 Canary Ln, Seguin, TX 78155ActiveMLS ID #626033, Megan Arp, House Hunters NB. Central Texas MLS
- $250,0003 bd1 ba1.4k sqft959 E IRELAND ST, Seguin, TX 78155For SaleMLS ID #2008883, Adolfo Trevino TREC #633443, 3D Realty & Property Management. LERA MLS
- $239,9003 bd2 ba1.7k sqft2521 Marty Way, Seguin, TX 78155For SaleMLS ID #2022696, Joe Davalos TREC #304731, Davalos & Associates. LERA MLS
- $190,0003 bd2 ba876 sqft705 E Mountain St, Seguin, TX 78155ActiveMLS ID #626562, The Smartt Team, Keller Williams Heritage. Central Texas MLS
- $179,9001 bd1 ba2k sqft206 E Pine St, Seguin, TX 78155ActiveMLS ID #625129, Duley Dawson, Dawson & Associates. Central Texas MLS
- $239,9993 bd2 ba1.1k sqft733 E Walnut St, Seguin, TX 78155For SaleMLS ID #1994769, Chanda Ammann TREC #551336, Engel & Volkers Alamo Heights. LERA MLS
- $229,9003 bd2 ba1.5k sqft1449 Parkwood, Seguin, TX 78155For SaleMLS ID #2017735, Steve Metarelis TREC #484514, Offerpad Brokerage, LLC. LERA MLS
- $213,5003 bd3 ba1.3k sqft228 MAR HILL ST, Seguin, TX 78155For SaleMLS ID #2004510, Christina Cardenas TREC #762511, Niva Realty. LERA MLS
