This adorable Stowe Cape in West Pottsgrove Township is ready to welcome you home! With four bedrooms, this home offers a flexible layout with two bedrooms and a full bathroom on the main level, plus two additional spacious bedrooms upstairs. As you pull up, you’ll immediately notice the inviting front porch—a private spot to sit back, relax, and enjoy a beautiful day. Step through the front door into the Living Room, where the original hardwood floors, charming arched doorways, and cozy layout give the home plenty of character. Directly off the Living Room is the large Eat-In Kitchen, complete with an island and plenty of space for gathering. A rear entrance porch is conveniently located just off the Kitchen, making entertaining and everyday access a breeze. You’ll also appreciate the off-street parking located in the rear of the property. The main level continues with a Full Bathroom featuring a tub/shower combination. The Primary Bedroom is located at the front of the home, while the second bedroom is toward the rear, providing a convenient main-floor bedroom arrangement. Upstairs, you’ll find newer carpeting and two generously sized bedrooms. With some creativity and effort, this level could potentially be transformed into a wonderful Primary Suite or private retreat. The full basement provides plenty of storage and utility space and features Bilco walk-out doors for easy access to the outdoors. If you’re looking for a home with character, a flexible floor plan, and room to make it your own, this charming Stowe Cape is worth a look! Brand new roof put on in 2026!
Pending
$300,000
210 E Howard St, Stowe, PA 19464
4beds
1,350sqft
Single Family Residence
Built in 1949
7,220 Square Feet Lot
$305,000 Zestimate®
$222/sqft
$-- HOA
What's special
Charming arched doorwaysOff-street parkingInviting front porchCozy layoutRear entrance porchOriginal hardwood floorsLarge eat-in kitchen
- 25 days
- 1,238
- 117
Likely to sell faster than
Zillow last checked:
Listing updated:
Listed by:
Victoria Camuso 610-945-8398,
Keller Williams Real Estate-Blue Bell 2156462900
Source: Bright MLS,MLS#: PAMC2195516
Facts & features
Interior
Bedrooms & bathrooms
- Bedrooms: 4
- Bathrooms: 1
- Full bathrooms: 1
- Main level bathrooms: 1
- Main level bedrooms: 2
Rooms
- Room types: Living Room, Primary Bedroom, Bedroom 2, Bedroom 3, Bedroom 4, Kitchen, Bathroom 1
Primary bedroom
- Features: Flooring - HardWood
- Level: Main
- Area: 168 Square Feet
- Dimensions: 12 X 14
Bedroom 2
- Features: Flooring - HardWood
- Level: Main
- Area: 120 Square Feet
- Dimensions: 10 X 12
Bedroom 3
- Features: Flooring - Carpet
- Level: Upper
- Area: 169 Square Feet
- Dimensions: 13 X 13
Bedroom 4
- Features: Flooring - Carpet
- Level: Upper
- Area: 208 Square Feet
- Dimensions: 13 X 16
Bathroom 1
- Features: Flooring - Laminate Plank
- Level: Main
- Area: 48 Square Feet
- Dimensions: 6 X 8
Kitchen
- Features: Flooring - HardWood
- Level: Main
- Area: 240 Square Feet
- Dimensions: 12 X 20
Living room
- Features: Flooring - HardWood
- Level: Main
- Area: 240 Square Feet
- Dimensions: 12 X 20
Heating
- Central, Electric
Cooling
- Central Air, Electric
Appliances
- Included: Electric Water Heater
- Laundry: In Basement
Features
- Flooring: Hardwood
- Basement: Full,Walk-Out Access
- Has fireplace: No
Interior area
- Total structure area: 1,350
- Total interior livable area: 1,350 sqft
- Finished area above ground: 1,350
- Finished area below ground: 0
Property
Parking
- Parking features: Off Street
Accessibility
- Accessibility features: None
Features
- Levels: Two
- Stories: 2
- Pool features: None
Lot
- Size: 7,220 Square Feet
Details
- Additional structures: Above Grade, Below Grade
- Parcel number: 640002590001
- Zoning: R-SINGLE FAMILY
- Special conditions: Standard
Construction
Type & style
- Home type: SingleFamily
- Architectural style: Cape Cod
- Property subtype: Single Family Residence
Materials
- Brick, Stucco
- Foundation: Block
- Roof: Shingle
Condition
- New construction: No
- Year built: 1949
Utilities & green energy
- Electric: 200+ Amp Service
- Sewer: Public Sewer
- Water: Public
Community & HOA
Community
- Subdivision: None Available
HOA
- Has HOA: No
Location
- Region: Stowe
- Municipality: WEST POTTSGROVE TWP
Financial & listing details
- Price per square foot: $222/sqft
- Tax assessed value: $91,880
- Annual tax amount: $5,198
- Date on market: 9/28/2026
- Listing agreement: Exclusive Right To Sell
- Listing terms: Cash,Conventional
- Inclusions: Refrigerator, Washer And Dryer
- Exclusions: Personal Belongings, Furniture Is Negiotiable.
- Ownership: Fee Simple
Estimated market value
$305,000
$290,000 - $320,000
$2,308/mo
Price history
| Date | Event | Price |
|---|---|---|
| 10/2/2026 | Pending sale | $300,000$222/sqft |
Source:  Bright MLS #PAMC2195516 Report a problem | ||
| 9/28/2026 | Listed for sale | $300,000+37.9%$222/sqft |
Source: Bright MLS #PAMC2195516 Report a problem | ||
| 11/22/2022 | Sold | $217,500-5.4%$161/sqft |
Source: Bright MLS #PAMC2053544 Report a problem | ||
| 10/28/2022 | Pending sale | $229,900$170/sqft |
Source: Bright MLS #PAMC2053544 Report a problem | ||
| 10/11/2022 | Price change | $229,900-4.2%$170/sqft |
Source: Bright MLS #PAMC2053544 Report a problem | ||
| 9/29/2022 | Listed for sale | $239,900+17670.4%$178/sqft |
Source: Bright MLS #PAMC2053544 Report a problem | ||
| 9/21/2022 | Listing removed | -- |
Source: Zillow Rental Network_1 Report a problem | ||
| 9/14/2022 | Listed for rent | $1,850+23.3%$1/sqft |
Source: Zillow Rental Network_1 Report a problem | ||
| 3/24/2021 | Listing removed | -- |
Source: Owner Report a problem | ||
| 6/26/2019 | Listing removed | $1,500$1/sqft |
Source: Owner Report a problem | ||
| 3/28/2019 | Price change | $1,500-3.2%$1/sqft |
Source: Owner Report a problem | ||
| 2/22/2019 | Listed for rent | $1,550+14.8%$1/sqft |
Source: Owner Report a problem | ||
| 6/23/2017 | Listing removed | $1,350$1/sqft |
Source: Zillow Rental Network Report a problem | ||
| 6/15/2017 | Listed for rent | $1,350+8%$1/sqft |
Source: Zillow Rental Network Report a problem | ||
| 6/5/2013 | Listing removed | $1,250$1/sqft |
Source: Continental Realty Co., Inc. #6216702 Report a problem | ||
| 5/14/2013 | Listed for rent | $1,250-7.4%$1/sqft |
Source: Continental Realty Co., Inc. #6216702 Report a problem | ||
| 6/23/2011 | Listing removed | $1,350$1/sqft |
Source: Continental Realty Co., Inc. #5872760 Report a problem | ||
| 4/20/2011 | Listed for rent | $1,350$1/sqft |
Source: Continental Realty Co., Inc. #5872760 Report a problem | ||
| 9/19/2009 | Listing removed | $1,350$1/sqft |
Source: Continental Realty Co., Inc. #5580058 Report a problem | ||
| 9/2/2009 | Price change | $1,350-1.8%$1/sqft |
Source: Continental Realty Co., Inc. #5580058 Report a problem | ||
| 8/28/2009 | Listed for sale | $1,375-98.3%$1/sqft |
Source: Continental Realty Co., Inc. #5580058 Report a problem | ||
| 3/5/2003 | Sold | $82,000-10.9%$61/sqft |
Source: Public Record Report a problem | ||
| 6/8/1998 | Sold | $92,000$68/sqft |
Source: Public Record Report a problem | ||
Public tax history
| Year | Property taxes | Tax assessment |
|---|---|---|
| 2025 | $4,628 +6.1% | $91,880 |
| 2024 | $4,363 | $91,880 |
| 2023 | $4,363 +3.7% | $91,880 |
| 2022 | $4,208 +1.5% | $91,880 |
| 2021 | $4,147 +0.4% | $91,880 |
| 2020 | $4,131 +1.7% | $91,880 |
| 2019 | $4,063 | $91,880 |
| 2018 | $4,063 +1.2% | $91,880 |
| 2017 | $4,013 | $91,880 |
| 2016 | $4,013 +3.6% | $91,880 |
| 2015 | $3,874 +0.5% | $91,880 |
| 2014 | $3,856 +3.3% | $91,880 |
| 2013 | $3,734 +3.8% | $91,880 |
| 2012 | $3,598 +2.8% | $91,880 |
| 2011 | $3,499 +4% | $91,880 |
| 2010 | $3,364 +4% | $91,880 |
| 2009 | $3,236 +4.4% | $91,880 |
| 2008 | $3,101 +6.7% | -- |
| 2007 | $2,905 +4.4% | -- |
| 2006 | $2,783 +4% | -- |
| 2005 | $2,677 +5.1% | -- |
| 2004 | $2,546 +4.4% | -- |
| 2003 | $2,438 +8.8% | -- |
| 2002 | $2,240 +1.6% | -- |
| 2000 | $2,205 | -- |
| 1999 | $2,205 | -- |
Find assessor info on the county website
Monthly payment
Est. payment
Payment breakdown
Explore the cost of this home by adjusting the details. Changes won't be saved.Climate risks
Neighborhood: Stowe
Nearby schools
Schools provided by the listing agent
- District: Pottsgrove
Source: Bright MLS. This data may not be complete. We recommend contacting the local school district to confirm school assignments for this home.
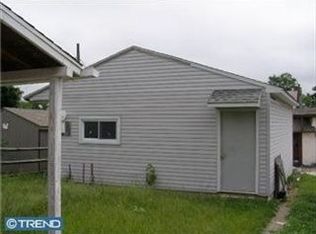

Similar homes
- $277,5004 bd1 ba1.4k sqft327 W Beech St, Pottstown, PA 19464For Sale
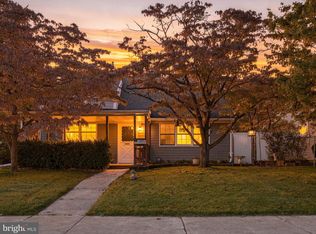
 MLS ID #PAMC2197392, Matt Green, Glocker & Company-Boyertown. Bright MLS
- $315,0004 bd2 ba1.6k sqft715 Lincoln Ave, Pottstown, PA 19464For Sale
 MLS ID #PAMC2197284, Mark Kunze, Keller Williams Realty Group. Bright MLS
- $325,0003 bd3 ba2k sqft42 Chestnut St, Pottstown, PA 19464For Sale
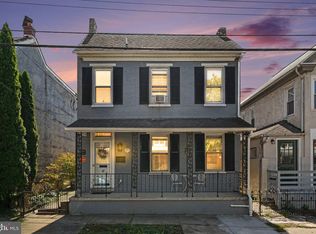 MLS ID #PAMC2193386, Amy Alfonsi, Keller Williams Realty Group. Bright MLS
- $234,9004 bd1 ba1.6k sqft833 Monroe Ave, Pottstown, PA 19464For Sale
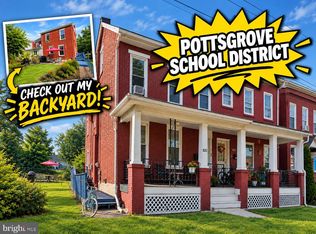 MLS ID #PAMC2194708, Gerald Peklak, RE/MAX Reliance. Bright MLS
- $349,0003 bd1 ba1.1k sqft1066 Manatawny St, Pottstown, PA 19464For SaleMLS ID #PAMC2190816, Becky Evans, Realty One Group Exclusive. Bright MLS
- $350,0003 bd2 ba1.3k sqft10 E 8th St, Pottstown, PA 19464For SaleMLS ID #PAMC2195974, Yuberangel Ledesma, Keller Williams Realty - Atlantic Shore. Bright MLS
- $249,9004 bd2 ba1.3k sqft366 N Charlotte St, Pottstown, PA 19464For SaleMLS ID #PAMC2196666, John Murrow, Compass RE. Bright MLS
- $235,0004 bd2 ba1.5k sqft317 Walnut St, Pottstown, PA 19464For SaleMLS ID #PAMC2196846, Paul Augustine, RE/MAX Centre Realtors. Bright MLS
- $209,9004 bd2 ba1.7k sqft124 S Evans St, Pottstown, PA 19464For SaleMLS ID #PAMC2197476, John Cornely, Keller Williams Realty Group. Bright MLS
- $245,0003 bd2 ba1.5k sqft102 Walnut Ridge Est, Pottstown, PA 19464For SaleMLS ID #PAMC2196074, Keith Kline, Kline Real Estate Works. Bright MLS
- $350,0005 bd3 ba1.8k sqft397 N Franklin St, Pottstown, PA 19464For SaleMLS ID #PAMC2190490, Edwin Colon Morales, Homestarr Realty. Bright MLS
- $244,9003 bd2 ba1.2k sqft772 Queen St, Pottstown, PA 19464For SaleMLS ID #PAMC2194846, Jimmy Boyd, Realty One Group Advocates. Bright MLS
- $370,0004 bd2 ba1.5k sqft2951 N Charlotte St, Gilbertsville, PA 19525AuctionMLS ID #PAMC2197712, Gregory Herb, Herb Real Estate, Inc.. Bright MLS
- $300,0003 bd1 ba1.1k sqft1680 Canary Rd, Quakertown, PA 18951For SaleMLS ID #PABU2133916, Eric Tielemans, Iron Valley Real Estate Legacy. Bright MLS
- $399,9003 bd2 ba1.3k sqft1796 Kepler Rd, Pottstown, PA 19464For SaleMLS ID #PAMC2195220, Bob Tronoski, RE/MAX Services. Bright MLS
- $215,0003 bd1 ba1.2k sqft1009 Queen St, Pottstown, PA 19464For SaleMLS ID #PAMC2192116, Karen Chiodo, EXP Realty, LLC. Bright MLS
- $240,0004 bd1 ba1.2k sqft508 Lockheed Ave, Reading, PA 19601For SaleMLS ID #PABK2079708, Faith Sprecher, BHHS Homesale Realty- Reading Berks. Bright MLS
- $299,0003 bd1 ba1.2k sqft3 Elm Ave, Norristown, PA 19403For SaleMLS ID #PAMC2196632, Nancy Marchese, Keller Williams Realty Group. Bright MLS
