Welcome to 210 E Lakeview Ave, where brand new construction meets real world affordability just minutes from the heart of Pensacola. This 3 bedroom, 2 bathroom home offers 1,183 square feet of clean, modern living with a layout that actually works. From the moment you walk in, you’re greeted by an open concept design that feels bright, functional, and easy to live in, whether you’re hosting friends or just enjoying a quiet night in. The finishes are sleek without being overdone, giving you that “new home” feel without the inflated price tag. Every space has been designed with purpose, making the most out of every square foot. Step outside and you’ll find something rare this close to downtown, a driveway with space for up to four vehicles. No street parking stress, no juggling cars, just convenience. Location is where this home really stands out. You’re less than 5 minutes from Downtown Pensacola, about 10 minutes to Pensacola International Airport, and roughly 20 minutes to the white sands of Pensacola Beach. Need to commute? Quick access to Interstate 110 makes getting around simple and efficient. Added bonus: A recent pre-construction appraisal valued the property at $270,000, presenting a unique opportunity for buyers to purchase below appraised value and potentially step into immediate equity. If you’ve been waiting for a move-in ready, new construction home that actually makes sense financially, this is it.
Contingent
Price cut: $1K (7/9)
$228,000
210 E Lakeview Ave, Pensacola, FL 32503
3beds
1,183sqft
:
Get pre-qualified$1,503/mo
Single Family Residence
Built in 2026
4,356 Square Feet Lot
$-- Zestimate®
$193/sqft
$-- HOA
What's special
Open concept design
- 82 days |
- 777 |
- 81 |
Zillow last checked:
Listing updated:
Listed by:
Elaijuah Staten 850-658-4947,
KELLER WILLIAMS REALTY GULF COAST
Source: PAR,MLS#: 682103
Facts & features
Interior
Bedrooms & bathrooms
- Bedrooms: 3
- Bathrooms: 2
- Full bathrooms: 2
Primary bedroom
- Level: First
- Area: 140
- Dimensions: 10 x 14
Kitchen
- Level: First
- Area: 176
- Dimensions: 16 x 11
Heating
- Central
Cooling
- Central Air, Ceiling Fan(s), ENERGY STAR Qualified Equipment
Appliances
- Included: Tankless Water Heater, Built In Microwave, Dishwasher, Disposal, Refrigerator, ENERGY STAR Qualified Dishwasher, ENERGY STAR Qualified Refrigerator, ENERGY STAR Qualified Water Heater
- Laundry: Inside, W/D Hookups
Features
- Baseboards, Ceiling Fan(s), High Speed Internet
- Doors: Insulated Doors
- Windows: Double Pane Windows
- Has basement: No
Interior area
- Total structure area: 1,183
- Total interior livable area: 1,183 sqft
Property
Parking
- Parking features: Driveway, Front Entrance
- Has uncovered spaces: Yes
Features
- Levels: One
- Stories: 1
- Pool features: None
- Fencing: Back Yard,Privacy
Lot
- Size: 4,356 Square Feet
Details
- Parcel number: 000s009020034128
- Zoning description: Res Single
Construction
Type & style
- Home type: SingleFamily
- Architectural style: Craftsman
- Property subtype: Single Family Residence
Materials
- Frame
- Foundation: Slab
- Roof: Shingle
Condition
- New Construction
- New construction: Yes
- Year built: 2026
Utilities & green energy
- Electric: Copper Wiring
- Sewer: Public Sewer
- Water: Public
- Utilities for property: Cable Available
Green energy
- Energy efficient items: Insulated Walls, Appliances
Community & HOA
Community
- Security: Smoke Detector(s)
- Subdivision: East King Tract
HOA
- Has HOA: No
- Services included: None
Location
- Region: Pensacola
Financial & listing details
- Price per square foot: $193/sqft
- Tax assessed value: $11,293
- Annual tax amount: $120
- Price range: $228K - $228K
- Date on market: 5/8/2026
- Cumulative days on market: 263 days
- Road surface type: Paved
Estimated market value
Not available
Estimated sales range
Not available
Not available
Price history
| Date | Event | Price |
|---|---|---|
| 7/27/2026 | Contingent | $228,000$193/sqft |
Source:  PAR #682103 Report a problem PAR #682103 Report a problem | ||
| 7/9/2026 | Price change | $228,000-0.4%$193/sqft |
Source: PAR #682103 Report a problem | ||
| 6/23/2026 | Price change | $229,000-3.4%$194/sqft |
Source: PAR #682103 Report a problem | ||
| 6/8/2026 | Price change | $237,000-1.2%$200/sqft |
Source: PAR #682103 Report a problem | ||
| 6/4/2026 | Listed for sale | $239,900$203/sqft |
Source: PAR #682103 Report a problem | ||
| 5/13/2026 | Contingent | $239,900$203/sqft |
Source: PAR #682103 Report a problem | ||
| 5/8/2026 | Listed for sale | $239,900$203/sqft |
Source: PAR #682103 Report a problem | ||
| 5/4/2026 | Listing removed | $239,900$203/sqft |
Source: PAR #673299 Report a problem | ||
| 4/27/2026 | Price change | $239,900-2.1%$203/sqft |
Source: PAR #673299 Report a problem | ||
| 4/18/2026 | Price change | $245,000-1.8%$207/sqft |
Source: PAR #673299 Report a problem | ||
| 3/30/2026 | Price change | $249,400-0.2%$211/sqft |
Source: PAR #673299 Report a problem | ||
| 3/12/2026 | Price change | $249,900+0.4%$211/sqft |
Source: PAR #673299 Report a problem | ||
| 11/4/2025 | Price change | $249,000-0.4%$210/sqft |
Source: PAR #673299 Report a problem | ||
| 10/12/2025 | Listed for sale | $249,900+1512.3%$211/sqft |
Source: Owner Report a problem | ||
| 10/6/2025 | Sold | $15,500-91.9%$13/sqft |
Source: Public Record Report a problem | ||
| 1/4/2013 | Sold | $192,000$162/sqft |
Source: Public Record Report a problem | ||
Public tax history
| Year | Property taxes | Tax assessment |
|---|---|---|
| 2024 | $120 +2% | $11,293 |
| 2023 | $117 +15.6% | $11,293 +25% |
| 2022 | $101 +1.1% | $9,034 |
| 2021 | $100 +15.8% | $9,034 +22.4% |
| 2020 | $87 +10.2% | $7,379 +12.5% |
| 2019 | $79 | $6,559 +23.1% |
| 2018 | $79 +13.7% | $5,330 +87% |
| 2017 | $69 +35.3% | $2,850 |
| 2016 | $51 -1.4% | $2,850 |
| 2015 | $52 | $2,850 |
| 2014 | $52 | $2,850 |
| 2013 | -- | $2,850 |
| 2012 | -- | $2,850 |
| 2011 | -- | $2,850 |
| 2010 | -- | $2,850 |
| 2009 | -- | $2,850 |
| 2008 | -- | $2,850 |
| 2007 | -- | $2,850 -5% |
| 2006 | -- | $3,000 +25% |
| 2005 | -- | $2,400 |
| 2004 | -- | $2,400 -4.8% |
| 2003 | -- | $2,520 |
| 2002 | -- | $2,520 |
| 2001 | -- | $2,520 |
| 2000 | -- | $2,520 |
Find assessor info on the county website
Monthly payment
Est. payment
Payment breakdown
Explore the cost of this home by adjusting the details. Changes won't be saved.Climate risks
Neighborhood: East Downtown
Nearby schools
GreatSchools rating
- 2/10Global Learning AcademyGrades: PK-5Distance: 2 mi
- 4/10J. H. Workman Middle SchoolGrades: 6-8Distance: 3.8 mi
- 4/10Pensacola High SchoolGrades: 9-12Distance: 0.6 mi
Schools provided by the listing agent
- Elementary: Oj Semmes
- Middle: WORKMAN
- High: Pensacola
Source: PAR. This data may not be complete. We recommend contacting the local school district to confirm school assignments for this home.
- $68,8002 bd1 ba920 sqft214 E Lakeview Ave, Pensacola, FL 32503Off Market

- $--2 bd1 ba750 sqft202 E Lakeview Ave APT B, Pensacola, FL 32503Off Market
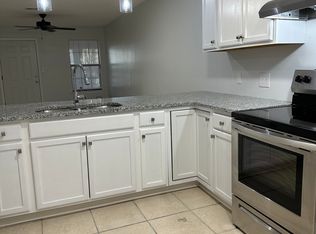
- $--2 bd1 ba750 sqft202 E Lakeview Ave APT A, Pensacola, FL 32503Off Market

- $225,0003 bd2 ba1.2k sqft1908 N Tarragona St, Pensacola, FL 32503Sold
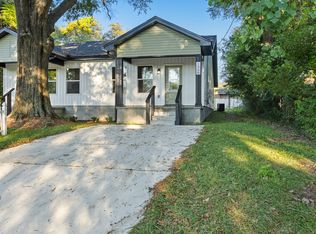
- $20,000-- bd7 ba-- sqft1908 N Tarragona St, Pensacola, FL 32503Sold
- $18,7537,492 Square Feet1900 Blk N Tarragona St, Pensacola, FL 32503Off Market
- $139,300-- bd6 ba1.3k sqft209 E Hernandez St, Pensacola, FL 32503Off Market
- $207,9002 bd1 ba700 sqft200 E Lakeview Ave APT B, Pensacola, FL 32503Off Market
A local agent can set up tours, give advice and negotiate with sellers.
A local lender can help you make sure your offer is ready when you are.
Similar homes
- $271,5003 bd2 ba1.2k sqft2014 N Tarragona St, Pensacola, FL 32503New Construction
 MLS ID #685428, Eric Milstead, Florida's Top Properties, LLC. PAR
 - $239,9953 bd1 ba1.1k sqft810 W Lakeview Ave, Pensacola, FL 32501For Sale
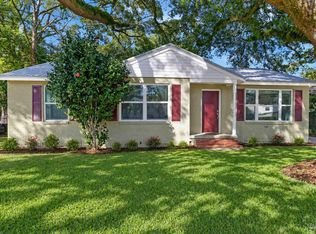 MLS ID #677932, Ryan Ruebenson, TEAM SANDY BLANTON REALTY, INC. PAR
 - $250,0003 bd2 ba1.1k sqft6 Gamwell Rd, Pensacola, FL 32506For Sale
 MLS ID #684698, Nicholas Cain Bailey, Levin Rinke Realty. PAR
 - $229,0004 bd2 ba1.3k sqft910 Artesian Ave, Pensacola, FL 32505For Sale
 MLS ID #685497, Cameron Weaver, Levin Rinke Realty. PAR
 - $249,9003 bd2 ba1.5k sqft232 Alton Rd, Perdido Key, FL 32507For SaleMLS ID #685388, Joshua Scott, Serhant Florida LLC. PAR
- $223,0003 bd2 ba1k sqft3235 Keating Rd, Pensacola, FL 32504For SaleMLS ID #680732, Logan Schall, RE/MAX HORIZONS REALTY. PAR
- $209,9903 bd2 ba1.1k sqft212 Shadow Lawn Ln, Perdido Key, FL 32507For SaleMLS ID #681475, Hai Ho, Dalton Wade, Inc.. PAR
- $248,0003 bd2 ba1.4k sqft2318 W Lakeview Ave, Pensacola, FL 32505New ConstructionMLS ID #639648, Thong "Tommy" Huynh, TEAM SANDY BLANTON REALTY, INC. PAR
- $295,0003 bd2 ba1.1k sqft600 E Brainerd St, Pensacola, FL 32503For SaleMLS ID #665117, Travis Talley, KELLER WILLIAMS REALTY GULF COAST. PAR
- $272,9004 bd2 ba1.1k sqft1802 W Godfrey St, Pensacola, FL 32501For SaleMLS ID #683096, Vinny Matassa, Conna O'Donovan Real Estate LLC. PAR
- $245,0002 bd2 ba1.2k sqft1200 N F St #B, Pensacola, FL 32501For Sale
 MLS ID #999474, Dani M Goodson, The Lisa Snuggs Real Estate Group. ECAOR
 - $259,9003 bd3 ba1.3k sqft141 Wildflower Ln, Pensacola, FL 32514For SaleMLS ID #686263, Lanlin Zhu, ROB BROOKS REALTY. PAR
- $245,0003 bd2 ba1.2k sqft3502 W Cervantes St, Pensacola, FL 32505New ConstructionMLS ID #679916, Jason Mcguire, REMAX Select Partners. PAR
- $215,0004 bd2 ba1.5k sqft919 Blue Springs Dr, Pensacola, FL 32505For SaleMLS ID #679609, Lonnie Cowan, KELLER WILLIAMS REALTY GULF COAST. PAR
- $275,0003 bd2 ba1.3k sqft5711 Almax Ct, Pensacola, FL 32506For SaleMLS ID #681194, Eric Milstead, Florida's Top Properties, LLC. PAR
- $269,9003 bd2 ba1.1k sqft5 Brandywine Rd, Pensacola, FL 32507For SaleMLS ID #684622, John Douglas, Allison James Estates & Home. PAR
- $216,0004 bd2 ba1.4k sqft1545 Kyle Dr, Pensacola, FL 32505For SaleMLS ID #683580, Jennifer Mcgregor, LPT Realty. PAR
- $199,9003 bd3 ba1.5k sqft6004 Royal Port Ct, Pensacola, FL 32526For SaleMLS ID #686463, Lorraine Brackin, Berkshire Hathaway Home Services PenFed Realty. PAR
- $189,0003 bd1 ba1k sqft4819 W Jackson St, Pensacola, FL 32506For SaleMLS ID #680419, Erik Hansen, KELLER WILLIAMS REALTY GULF COAST. PAR
- $199,0003 bd1 ba1.1k sqft6878 Cornelius Ln, Pensacola, FL 32505For SaleMLS ID #666167, Patrick Wilkes, Selling Dream Realty, LLC. PAR
