Rare find! Newer construction, generous square footage, acreage, river views, and a peaceful setting—all in one beautiful package. Set on 2 gorgeous acres overlooking the Lewis River, this 3,766 sq ft modern home offers privacy and breathing room, with town just a 7-minute drive away. Love to fish? Your favorite spot may be close enough to walk to. A welcoming courtyard opens to a spacious entry and thoughtful split-wing layout. Inside, the great room features vaulted ceilings, a cozy fireplace, and an open design made for gathering and entertaining. The covered patio extends the living space outdoors—perfect for coffee, sunsets, or quiet moments in nature. The kitchen features a large quartz island, abundant cabinetry, and walk-in pantry. The flexible floor plan offers two bedrooms set apart from the primary suite and fourth bedroom. The primary suite feels like a retreat with tall ceilings, natural light, patio access, spacious closet, and spa-inspired bath with double sinks, soaking tub, private commode, and tile shower. A well-designed laundry room adds storage and counter space, while the bonus room offers possibilities—media room, gym, guest space, hobby room, or potential 5th bedroom. Upstairs, an office area creates a quiet work-from-home option. Outside, enjoy room to garden, play, build a shop, relax on the patio, and take in the Lewis River view. Backing to state land, this property delivers space, serenity, and a Northwest lifestyle buyers dream about.
Active
Listed by: Berkshire Hathaway HS NW • Leah Higgins
Price cut: $50K (6/26)
$1,075,000
210 Eagle Court, Woodland, WA 98674
4beds
3,766sqft
:
Get pre-qualified$6,354/mo
Single Family Residence
Built in 2023
2.02 Acres Lot
$1,066,600 Zestimate®
$285/sqft
$-- HOA
What's special
Covered patioUpstairs officeStunning courtyardHot tubWalk-in pantryGenerous quartz islandVaulted ceilings
- 142 days |
- 871 |
- 64 |
Zillow last checked:
Listing updated:
Listed by:
Leah Higgins,
Berkshire Hathaway HS NW
Source: NWMLS as distributed by MLS GRID,MLS#: 2484627
Facts & features
Interior
Bedrooms & bathrooms
- Bedrooms: 4
- Bathrooms: 3
- Full bathrooms: 2
- 1/2 bathrooms: 1
- Main level bathrooms: 3
- Main level bedrooms: 4
Primary bedroom
- Level: Main
Bedroom
- Level: Main
Bedroom
- Level: Main
Bedroom
- Level: Main
Bathroom full
- Level: Main
Bathroom full
- Level: Main
Other
- Level: Main
Bonus room
- Level: Second
Den office
- Level: Second
Great room
- Level: Main
Kitchen with eating space
- Level: Main
Living room
- Level: Main
Utility room
- Level: Main
Heating
- Fireplace, Forced Air, HRV/ERV System, Electric, Propane
Cooling
- Heat Pump
Appliances
- Included: Dishwasher, Refrigerator, Stove(s)/Range(s), Dishwasher(s), Refrigerator(s), Water Heater: Electric, Water Heater Location: Utilities Room
Features
- Bath Off Primary, Ceiling Fan(s), Dining Room, Pantry
- Flooring: Ceramic Tile, Laminate, Carpet
- Basement: None
- Number of fireplaces: 1
- Fireplace features: Gas, Main Level: 1, Fireplace
Interior area
- Total interior livable area: 3,766 sqft
Video & virtual tour
Property
Parking
- Total spaces: 6
- Parking features: Driveway, Attached Garage, RV Parking
- Has attached garage: Yes
- Covered spaces: 2
- Uncovered spaces: 4
Features
- Levels: Two
- Stories: 2
- Patio & porch: Bath Off Primary, Ceiling Fan(s), Dining Room, Fireplace, Pantry, Vaulted Ceiling(s), Walk-In Closet(s), Water Heater, Wine/Beverage Refrigerator
- Has spa: Yes
- Has view: Yes
- View description: River, Territorial
- Has water view: Yes
- Water view: River
Lot
- Size: 2.02 Acres
- Features: Adjacent to Public Land, Cul-De-Sac, Dead End Street, Paved, High Speed Internet, Hot Tub/Spa, Patio, Propane, RV Parking
- Topography: Level,Partial Slope
Details
- Parcel number: 5967021
- Zoning: 11
- Zoning description: Jurisdiction: County
- Special conditions: Standard
Construction
Type & style
- Home type: SingleFamily
- Architectural style: Modern,2 Story
- Property subtype: Single Family Residence
Materials
- Wood Products
- Foundation: Poured Concrete
- Roof: Composition
Condition
- Very Good
- Year built: 2023
- Major remodel year: 2023
Utilities & green energy
- Electric: Company: Cowlitz PUD
- Sewer: Septic Tank
- Water: Individual Well
- Utilities for property: Starlink
Community & HOA
Community
- Subdivision: Woodland
Location
- Region: Woodland
Financial & listing details
- Price per square foot: $285/sqft
- Tax assessed value: $850,950
- Annual tax amount: $7,866
- Date on market: 3/12/2026
- Cumulative days on market: 143 days
- Listing terms: Conventional,FHA,VA Loan
- Inclusions: Dishwasher(s), Refrigerator(s), Stove(s)/Range(s)
Estimated market value
$1,066,600
$1.01M - $1.12M
$4,051/mo
Price history
| Date | Event | Price |
|---|---|---|
| 6/26/2026 | Price change | $1,075,000-4.4%$285/sqft |
Source:  RMLS (OR) #626953070 Report a problem RMLS (OR) #626953070 Report a problem | ||
| 5/14/2026 | Price change | $1,124,950-4.2%$299/sqft |
Source: RMLS (OR) #626953070 Report a problem | ||
| 4/30/2026 | Price change | $1,174,777-2.1%$312/sqft |
Source: RMLS (OR) #626953070 Report a problem | ||
| 3/12/2026 | Listed for sale | $1,199,925+378.1%$319/sqft |
Source: RMLS (OR) #626953070 Report a problem | ||
| 9/9/2022 | Sold | $251,000+0.4%$67/sqft |
Source: RMLS (OR) #22432912 Report a problem | ||
| 8/23/2022 | Pending sale | $250,000$66/sqft |
Source: RMLS (OR) #22432912 Report a problem | ||
| 8/23/2022 | Listed for sale | $250,000$66/sqft |
Source:  NWMLS as distributed by MLS GRID #1986891 Report a problem NWMLS as distributed by MLS GRID #1986891 Report a problem | ||
Public tax history
| Year | Property taxes | Tax assessment |
|---|---|---|
| 2025 | $7,866 -12% | $850,950 -12.3% |
| 2024 | $8,937 +43.7% | $970,710 +10.2% |
| 2023 | $6,219 | $881,170 +620% |
| 2022 | -- | $122,380 |
Find assessor info on the county website
Monthly payment
Est. payment
Payment breakdown
Explore the cost of this home by adjusting the details. Changes won't be saved.Climate risks
Neighborhood: 98674
Getting around
0 / 100
Car-DependentNearby schools
GreatSchools rating
- 8/10North Fork Elementary SchoolGrades: K-4Distance: 5.5 mi
- 5/10Lewis River AcademyGrades: K-12Distance: 7.1 mi
- 4/10Woodland High SchoolGrades: 9-12Distance: 7.4 mi
Schools provided by the listing agent
- Elementary: North Fork Elementary
- Middle: Woodland Mid
- High: Woodland High
Source: NWMLS as distributed by MLS GRID. This data may not be complete. We recommend contacting the local school district to confirm school assignments for this home.
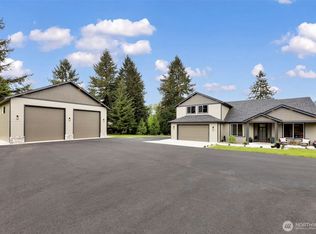
- $1,165,0004 bd3 ba2.7k sqft185 Eagle Ct, Woodland, WA 98674For Sale
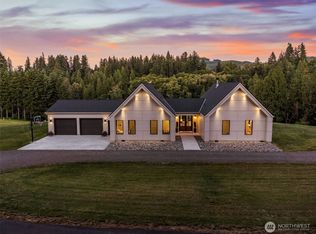
- $974,9004 bd2 ba2.5k sqft180 Eagle Ct, Woodland, WA 98674Sold
- $575,0003 bd2 ba1.9k sqft201 Englert Rd, Woodland, WA 98674Sold
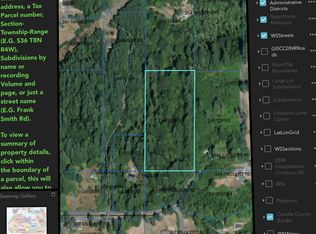
- $--5.14 Acres0 Englert Rd, Woodland, WA 98674Off Market
- $450,0002 bd2 ba1.4k sqft4390 Old Lewis River Rd, Woodland, WA 98674Sold
- $---- sqft2 Englert Rd, Woodland, WA 98674Off Market
- $1,199,9003 bd4 ba2.5k sqft195 Patriot Rd, Woodland, WA 98674For Sale
- $940,0005 bd4 ba3.9k sqft146 Snowgoose Dr, Woodland, WA 98674Sold
A local agent can set up tours, give advice and negotiate with sellers.
A local lender can help you make sure your offer is ready when you are.
Similar homes
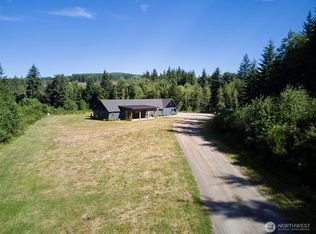
- $1,165,0004 bd3 ba2.7k sqft185 Eagle Court, Woodland, WA 98674ActiveMLS ID #2512038, Joey McNamara. NWMLS as distributed by MLS GRID
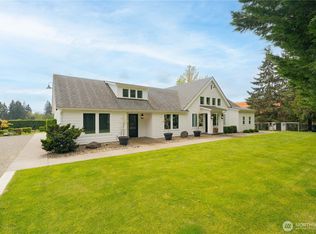
- $875,0004 bd3 ba2.7k sqft254 Oxbow Road, Woodland, WA 98674Active
 MLS ID #2552246, Erica L. Rodman. NWMLS as distributed by MLS GRID
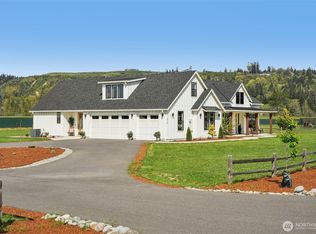
 - $1,199,9995 bd3 ba3.3k sqft10417 NE 299th Street, Battle Ground, WA 98604Active
 MLS ID #2556697, Tesha Perry. NWMLS as distributed by MLS GRID
 - $1,299,9005 bd4 ba3.6k sqft270 Tulip Lane, Woodland, WA 98674Active
 MLS ID #2508220, Mike Farrell. NWMLS as distributed by MLS GRID
 - $899,0003 bd4 ba4.3k sqft209 High Bank Lane, Woodland, WA 98674ActiveMLS ID #2506015, Jason Blakeman. NWMLS as distributed by MLS GRID
- $1,475,0004 bd5 ba3k sqftTulip Meadows, Woodland, WA 98674ActiveMLS ID #2495302, Cynthia Ridenhour. NWMLS as distributed by MLS GRID
- $1,000,0004 bd4 ba3k sqftRiverwal At Lewis River, Woodland, WA 98674ActiveMLS ID #2521468, Shannon Wyman. NWMLS as distributed by MLS GRID
- $699,9003 bd2 ba2.4k sqft351 Butte Hill Road, Woodland, WA 98674ActiveMLS ID #2508809, Karly Bordak. NWMLS as distributed by MLS GRID
- $858,9003 bd3 ba2.2k sqft717 NE 382nd Street, La Center, WA 98629ActiveMLS ID #2531170, Terry B. Eccles-Pettet. NWMLS as distributed by MLS GRID
- $1,299,0004 bd3 ba3.1k sqft411 Five Peaks Drive, Kalama, WA 98625ActiveMLS ID #2508566, Emory J.Storedahl. NWMLS as distributed by MLS GRID
- from $1,000,0004 bd4 ba3k sqft3093 Plan, Riverwalk at Lewis River, Woodland, WA 98674New ConstructionSarkela Luxury Builders
- $1,150,0003 bd4 ba3.9k sqft59188 N Morten Dr, Saint Helens, OR 97051Active
 MLS ID #292261471, Sonny Mann, MORE Realty. RMLS (OR)
 - $985,0004 bd3 ba3.4k sqft30180 Carrico Valley Rd, Deer Island, OR 97054For Sale
 MLS ID #835169, TIFFANY BOUCHARD, Homesmart Realty Group - Dallas. WVMLS
 - $1,299,0004 bd3 ba4.2k sqft15317 NE Winsor Drive, Brush Prairie, WA 98606ActiveMLS ID #2554208, Heather DeFord. NWMLS as distributed by MLS GRID
- $861,0004 bd3 ba3.2k sqft4348 N 14th Way, Ridgefield, WA 98642ActiveMLS ID #445331015, Laura Pagel, Pacific Lifestyle Homes. RMLS (OR)
- from $1,119,0004 bd4 ba3.9k sqftThe Shasta XXL Plan, Salmon Creek Ridge, Vancouver, WA 98686New ConstructionPacific Lifestyle Homes
- $869,9004 bd2 ba2.1k sqft19306 NW 11th Ave, Ridgefield, WA 98642ActiveMLS ID #443504604, Daniela Walker, Knipe Realty ERA Powered. RMLS (OR)
- $950,0002 bd2 ba1.9k sqft225 Ham Rd, Amboy, WA 98601ActiveMLS ID #504243283, Michelle McGrann, Knipe Realty ERA Powered. RMLS (OR)
- $1,350,0004 bd4 ba3.5k sqft340 Anderson Drive, Kalama, WA 98625ActiveMLS ID #2542447, Jason Blakeman. NWMLS as distributed by MLS GRID
- from $554,9604 bd3 ba2.1k sqftThe 2184 Plan, Alder & Ash, Woodland, WA 98674New ConstructionHolt Homes
