Welcome to this charming single-level ranch offering the perfect blend of comfort, convenience, and low-maintenance living. Ideally situated in a highly desirable in-town location, you'll enjoy easy access to shopping, dining, schools, parks, and all the everyday amenities you need. Lovingly maintained and thoughtfully updated over the years, this home features a freshly painted interior, several replacement windows, and a new storage shed for all your outdoor equipment and seasonal items. Inside, you'll appreciate the easy, functional flow from the mudroom into the updated kitchen, which opens to the dining and living areas creating an inviting space for everyday living and entertaining. The spacious primary suite offers a large closet and private ensuite bathroom, while two additional rooms provide flexible space for bedrooms, a home office, or hobbies, as well as a full guest bathroom. The unfinished basement offers abundant storage today, along with untapped potential for future expansion. Outside, the generously sized yard provides plenty of room for gardening, outdoor gatherings, or simply relaxing in the fresh air. Whether you're dreaming of a play area, raised garden beds, or a peaceful backyard retreat, the possibilities are endless. Move-in ready and full of potential, this welcoming home is ready for its next chapter.
Active under contract
Listed by: Roger Clarkson Realtor • Colby B Clarkson
$465,000
210 Hanover Street, Hartford, VT 05001
3beds
1,444sqft
Ranch
Built in 1965
0.4 Acres Lot
$-- Zestimate®
$322/sqft
$-- HOA
What's special
Large closetPrivate ensuite bathroomFull guest bathroomSpacious primary suiteFreshly painted interiorSeveral replacement windowsUpdated kitchen
- 78 days
- 41
- 0
Zillow last checked:
Listing updated:
Listed by:
Colby B Clarkson,
Roger Clarkson Realtor 603-643-6004
Source: PrimeMLS,MLS#: 5100852
Facts & features
Interior
Bedrooms & bathrooms
- Bedrooms: 3
- Bathrooms: 2
- Full bathrooms: 2
Heating
- Oil, Hot Water
Cooling
- None
Appliances
- Included: Dryer, Microwave, Electric Range, Refrigerator, Washer
- Laundry: Laundry Hook-ups, In Basement
Features
- Ceiling Fan(s), Living/Dining, Primary BR w/ BA, Natural Light, Walk-In Closet(s)
- Flooring: Hardwood, Laminate, Tile
- Basement: Concrete,Concrete Floor,Interior Stairs,Unfinished,Interior Access,Interior Entry
- Number of fireplaces: 1
- Fireplace features: Wood Burning, 1 Fireplace
Interior area
- Total structure area: 2,164
- Total interior livable area: 1,444 sqft
- Finished area above ground: 1,444
- Finished area below ground: 0
Property
Parking
- Total spaces: 1
- Parking features: Paved
- Garage spaces: 1
Features
- Levels: One
- Stories: 1
- Exterior features: Deck, Garden, Natural Shade, Shed
- Frontage length: Road frontage: 151
Lot
- Size: 0.4 Acres
- Features: Landscaped, Level, Neighborhood, Near Public Transit, Near School(s)
Details
- Parcel number: 28509011988
- Zoning description: R1
Construction
Type & style
- Home type: SingleFamily
- Architectural style: Ranch
- Property subtype: Ranch
Materials
- Wood Frame
- Foundation: Concrete
- Roof: Asphalt Shingle
Condition
- New construction: No
- Year built: 1965
Utilities & green energy
- Electric: Circuit Breakers
- Sewer: Public Sewer
- Utilities for property: Cable
Community & HOA
Location
- Region: White River Junction
Financial & listing details
- Price per square foot: $322/sqft
- Tax assessed value: $355,800
- Annual tax amount: $6,808
- Date on market: 7/21/2026
- Road surface type: Paved
Estimated market value
Not available
Estimated sales range
Not available
Not available
Price history
| Date | Event | Price |
|---|---|---|
| 7/21/2026 | Listed for sale | $465,000+5.7%$322/sqft |
Source:  PrimeMLS #5100852 Report a problem PrimeMLS #5100852 Report a problem | ||
| 6/30/2025 | Sold | $440,000+4%$305/sqft |
Source: PrimeMLS #5036183 Report a problem | ||
| 4/14/2025 | Listed for sale | $423,000$293/sqft |
Source: PrimeMLS #5036183 Report a problem | ||
Public tax history
| Year | Property taxes | Tax assessment |
|---|---|---|
| 2025 | $6,809 | $355,800 +75.4% |
| 2024 | -- | $202,800 |
| 2023 | -- | $202,800 |
| 2022 | -- | $202,800 |
| 2021 | -- | $202,800 |
| 2020 | -- | $202,800 |
| 2019 | -- | $202,800 |
| 2018 | -- | $202,800 |
| 2017 | -- | $202,800 -4.2% |
| 2016 | -- | $211,700 +9900% |
| 2015 | -- | $2,117 |
| 2014 | -- | $2,117 |
| 2013 | -- | $2,117 |
| 2012 | -- | $2,117 |
| 2011 | -- | $2,117 |
| 2010 | -- | $2,117 |
| 2009 | -- | $2,117 |
| 2008 | -- | $2,117 |
| 2007 | -- | $2,117 |
Find assessor info on the county website
Monthly payment
Est. payment
Payment breakdown
Explore the cost of this home by adjusting the details. Changes won't be saved.Climate risks
Neighborhood: 05001
Nearby schools
Schools provided by the listing agent
- Elementary: White River School
- Middle: Hartford Memorial Middle
- High: Hartford High School
- District: Hartford School District
Source: PrimeMLS. This data may not be complete. We recommend contacting the local school district to confirm school assignments for this home.
- $379,0003 bd1 ba1.1k sqft190 Hanover St, White River Junction, VT 05001Sold
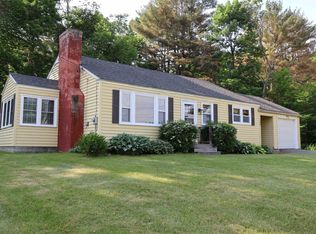
- $479,100-- bd-- ba-- sqft205 Hanover St, White River Junction, VT 05001Off Market
- $400,600-- bd-- ba-- sqft203 Gifford Rd, White River Junction, VT 05001Off Market
- $414,5003 bd2 ba1.5k sqft187 Gifford Rd, White River Junction, VT 05001Off Market
Similar homes
- $499,0003 bd2 ba1.3k sqft50 Ry-Kris Lane, Hartford, VT 05001Active
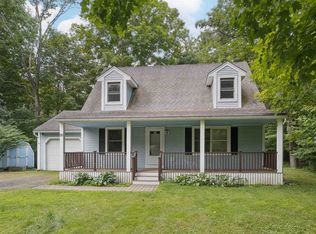 MLS ID #5107176, Franchesca Collins. PrimeMLS
 - $405,0002 bd2 ba960 sqft1474 Hartford Avenue, Hartford, VT 05001Active
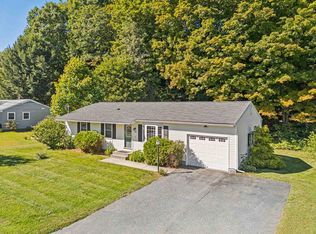 MLS ID #5112696, Mark Roden. PrimeMLS
 - $349,0004 bd2 ba1.2k sqft171 Stone Crest Avenue, Hartford, VT 05001Active
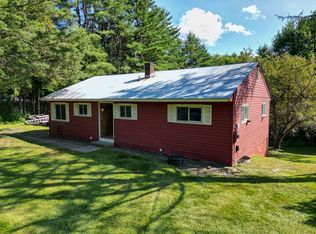 MLS ID #5102132, Devin Josler. PrimeMLS
 - $495,0003 bd2 ba1.7k sqft470 Morgan Road, Hartford, VT 05059Active
 MLS ID #5101224, Carol Wood. PrimeMLS
