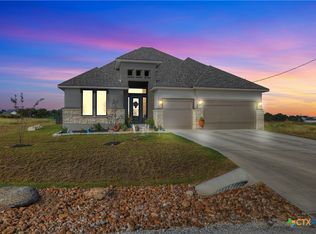
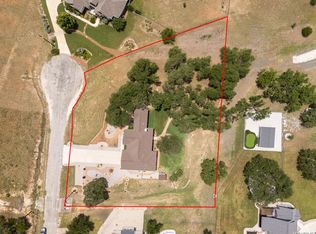
Welcome to luxury Hill Country living in gated Rockin J Ranch, home of Vaaler Creek Golf Club. Custom built in 2021, this exceptional property sits along the 17th and 18th signature holes with panoramic views of the pond, waterfall, bridge, golf course, and wildlife — all from a private setting comfortably out of golfers’ range. Inside, custom brick accents and a dry bar open to a spacious living area with a custom bookshelf and entertainment center. The kitchen features gas cooktop, generous cabinetry, abundant storage, and large walk-in pantry. The main level also includes a guest bedroom, full bath, and flexible office/media room with French doors to the expansive outdoor deck. A locker room off the garage is perfect for golf clubs, sports gear, and everyday storage. The primary suite offers a peaceful retreat with French doors to a private balcony overlooking the golf course. The spa-like bath includes large walk-in shower and two spacious closets. A second upstairs bedroom features a sitting area and en suite bath, with a laundry room and easy walk-in attic access. A rare feature is the attached 665 sq. ft. casita, ideal for multigenerational living, extended guests, or a private office. The casita offers its own entrance, full kitchen, living room, primary bedroom with walk-in closet, private porch, secondary bedroom/office/craft room, washer/dryer closet, and extra storage. Outdoor living with recently stained wraparound deck, covered patio, and gas-starter fireplace is perfect for entertaining or relaxing with peaceful golf course and water views. Easy access circular driveway, two-car garage with EV charger, rear-facing golf cart garage, various internet options, plus community amenities of a pool, dog park, and optional golf membership. With custom design, breathtaking views, an attached casita, and a prime Vaaler Creek Golf Club location, this one-of-a-kind Hill Country property offers comfort, privacy, and flexibility in an unforgettable atmosphere.
Active
$860,000
210 Jeff Vaughn, Blanco, TX 78606
5beds
3,697sqft
Single Family Residence
Built in 2020
0.26 Acres Lot
$823,200 Zestimate®
$233/sqft
$33/mo HOA
What's special
- 145 days
- 225
- 10
Zillow last checked:
Listing updated:
Listed by:
Mark Wolfington (830)299-4524,
RE/MAX GO - NB
Source: Central Texas MLS,MLS#: 612000 Originating MLS: Four Rivers Association of REALTORS
Originating MLS: Four Rivers Association of REALTORSFacts & features
Interior
Bedrooms & bathrooms
- Bedrooms: 5
- Bathrooms: 4
- Full bathrooms: 4
Primary bedroom
- Level: Upper
- Dimensions: 16x14
Bedroom
- Level: Main
- Dimensions: 14x14
Bedroom 2
- Level: Upper
- Dimensions: 19x13
Bedroom 3
- Level: Main
- Dimensions: 16x13
Bedroom 4
- Level: Main
- Dimensions: 9x9
Primary bathroom
- Level: Upper
- Dimensions: 13x6
Dining room
- Level: Main
- Dimensions: 15x5
Kitchen
- Level: Main
- Dimensions: 15x15
Laundry
- Level: Main
- Dimensions: 6x13
Living room
- Level: Main
- Dimensions: 21x20
Office
- Level: Main
- Dimensions: 17x20
Other
- Level: Upper
- Dimensions: 7x8
Heating
- Propane, Multiple Heating Units, Zoned
Cooling
- 2 Units, Zoned
Appliances
- Included: Dishwasher, Gas Cooktop, Disposal, Gas Water Heater, Multiple Water Heaters, Oven, Plumbed For Ice Maker, Vented Exhaust Fan, Some Gas Appliances, Built-In Oven, Microwave
- Laundry: Washer Hookup, Electric Dryer Hookup, Gas Dryer Hookup, Inside, Laundry in Utility Room, Main Level, Laundry Room, In Unit, Upper Level
Features
- Attic, Built-in Features, Ceiling Fan(s), Crown Molding, Double Vanity, Entrance Foyer, High Ceilings, Home Office, In-Law Floorplan, Multiple Closets, Open Floorplan, Pantry, Recessed Lighting, Shower Only, Separate Shower, Wired for Data, Walk-In Closet(s), Window Treatments, Bedroom on Main Level, Breakfast Area, Custom Cabinets
- Flooring: Carpet, Tile, Wood
- Windows: Double Pane Windows, Window Treatments
- Attic: Partially Floored
- Number of fireplaces: 1
- Fireplace features: Gas Starter, Outside
Interior area
- Total interior livable area: 3,697 sqft
Video & virtual tour
Property
Parking
- Total spaces: 2
- Parking features: Attached, Circular Driveway, Door-Multi, Garage Faces Front, Garage, Golf Cart Garage, Garage Door Opener, Garage Faces Rear
- Attached garage spaces: 2
- Has uncovered spaces: Yes
Accessibility
- Accessibility features: Safe Emergency Egress from Home, Low Threshold Shower, Accessible Doors, Accessible Hallway(s)
Features
- Levels: Two
- Stories: 2
- Patio & porch: Balcony, Covered, Deck, Patio, Porch
- Exterior features: Balcony, Covered Patio, Deck, Lighting, Porch, Rain Gutters, Propane Tank - Owned
- Pool features: Community, In Ground
- Fencing: None
- Has view: Yes
- View description: Golf Course, Pond, Water
- Has water view: Yes
- Water view: Pond,Water
- Body of water: Golf Course,Pond/Stock Tank,Water View
Lot
- Size: 0.26 Acres
- Topography: Sloping
Details
- Parcel number: R20625
- Other equipment: Satellite Dish
Construction
Type & style
- Home type: SingleFamily
- Architectural style: Traditional
- Property subtype: Single Family Residence
Materials
- Masonry
- Foundation: Slab
- Roof: Composition,Shingle
Condition
- Resale
- Year built: 2020
Details
- Builder name: American Traditions
Utilities & green energy
- Sewer: Public Sewer
- Water: Private, See Remarks
- Utilities for property: Cable Available, Electricity Available, High Speed Internet Available, Propane, Trash Collection Private, Underground Utilities
Green energy
- Water conservation: Water-Smart Landscaping
Community & HOA
Community
- Features: Clubhouse, Dog Park, Golf, Community Pool, Gated
- Security: Gated Community, Prewired, Smoke Detector(s)
- Subdivision: Rockin J Ranch
HOA
- Has HOA: Yes
- HOA fee: $399 annually
- HOA name: ROCKIN J MAINTENANCE CORP.
- HOA phone: 830-264-2454
Location
- Region: Blanco
Financial & listing details
- Price per square foot: $233/sqft
- Tax assessed value: $837,110
- Date on market: 5/21/2026
- Cumulative days on market: 140 days
- Listing agreement: Exclusive Right To Sell
- Listing terms: Cash,Conventional,FHA,VA Loan
- Electric utility on property: Yes
- Road surface type: Paved
Estimated market value
$823,200
$782,000 - $864,000
$3,458/mo
Price history
| Date | Event | Price |
|---|---|---|
| 5/21/2026 | Listed for sale | $860,000+1.2%$233/sqft |
Source:  Central Texas MLS #612000 Report a problem Central Texas MLS #612000 Report a problem | ||
| 3/19/2026 | Listing removed | $849,999$230/sqft |
Source:  Unlock MLS #7249636 Report a problem Unlock MLS #7249636 Report a problem | ||
| 3/31/2025 | Sold | -- |
Source:  LERA MLS #1827864 Report a problem LERA MLS #1827864 Report a problem | ||
| 3/5/2025 | Pending sale | $849,999$230/sqft |
Source: LERA MLS #1827864 Report a problem | ||
| 2/23/2025 | Contingent | $849,999$230/sqft |
Source: LERA MLS #1827864 Report a problem | ||
| 1/20/2025 | Price change | $849,999-5%$230/sqft |
Source: LERA MLS #1827864 Report a problem | ||
| 12/8/2024 | Listed for sale | $895,000$242/sqft |
Source: LERA MLS #1827864 Report a problem | ||
| 7/5/2016 | Sold | -- |
Source: Public Record Report a problem | ||
Public tax history
| Year | Property taxes | Tax assessment |
|---|---|---|
| 2025 | -- | $837,110 +0.6% |
| 2024 | $10,808 +8.2% | $832,310 +6.4% |
| 2023 | $9,990 -4.1% | $782,430 +8.3% |
| 2022 | $10,417 | $722,660 +15.4% |
| 2021 | -- | $626,360 +997.3% |
| 2020 | -- | $57,080 -10% |
| 2017 | -- | $63,430 +12% |
| 2016 | -- | $56,650 |
| 2015 | -- | $56,650 |
| 2014 | -- | $56,650 |
Find assessor info on the county website
Monthly payment
Est. payment
Payment breakdown
Explore the cost of this home by adjusting the details. Changes won't be saved.Climate risks
Neighborhood: 78606
Nearby schools
Schools provided by the listing agent
- District: Blanco ISD
Source: Central Texas MLS. This data may not be complete. We recommend contacting the local school district to confirm school assignments for this home.
Similar homes
- $674,9004 bd4 ba2.6k sqft505 John Price, Blanco, TX 78606Active
 MLS ID #622902, Pamela Nabers, RE/MAX Genesis. Central Texas MLS
 - $650,0003 bd3 ba2.5k sqft115 E Eli Chandler, Blanco, TX 78606For Sale

 MLS ID #2000752, Shaunae LaCombe TREC #490636, Phyllis Browning Company. LERA MLS
 - $614,9004 bd2 ba2k sqft112 Nat Nolan, Blanco, TX 78606For Sale
 MLS ID #1997334, Janet Harper TREC #737903, Keller Williams Heritage. LERA MLS
 - $729,9003 bd2 ba1.9k sqft202 Falling Oak Dr, Blanco, TX 78606Active
 MLS ID #4495285, Shalyn McCumber, Bramlett Partners. Unlock MLS
 - $1,244,0004 bd5 ba4k sqft101 La Rosa Drive, Blanco, TX 78606For SaleMLS ID #1954540, Robby Robinson TREC #439233, All City San Antonio Registered Series. LERA MLS
- $885,0004 bd4 ba3.5k sqft373 Wentworth, Spring Branch, TX 78070ActiveMLS ID #626365, Robyn Scharlach, Compass RE Texas, LLC. Central Texas MLS
- $675,0003 bd4 ba2.6k sqft186 SCOUT LN, Spring Branch, TX 78070For SaleMLS ID #2021329, Heather Eason-Pilkington TREC #689577, Keller Williams Heritage. LERA MLS
- $859,9005 bd3 ba3.1k sqft1627 Blush, New Braunfels, TX 78132ActiveMLS ID #614465, Aimee Blackwell, BHHS Don Johnson REALTORS - NB. Central Texas MLS
- $865,0003 bd3 ba2.7k sqft715 Long Rdg, Spring Branch, TX 78070ActiveMLS ID #6526188, Ysolette Dailey, Realty Texas LLC. Unlock MLS
- $904,9004 bd3 ba3.2k sqft544 Military Dr, Canyon Lake, TX 78133ActiveMLS ID #623345, Crystal Unrue, Sullivan Hill Country Properti. Central Texas MLS
- $839,9004 bd3 ba3.4k sqft633 Flaman Rd, Canyon Lake, TX 78133ActiveMLS ID #584025, Wendy Zavaleta, JB Goodwin, REALTORS. Central Texas MLS
- $795,0004 bd2 ba1.8k sqft891 Lost Crk, Wimberley, TX 78676ActiveMLS ID #624939, Dan S. Justus, Keller Williams Realty - SW. Central Texas MLS
- $899,0004 bd3 ba3.4k sqft2014 Whispering Water, Spring Branch, TX 78070For SaleMLS ID #1952954, Kelly Armke TREC #647942, Larry Hull & Associates. LERA MLS
- $650,0004 bd3 ba2.5k sqft441 Eagle Ln, Fischer, TX 78623ActiveMLS ID #624259, Dan S. Justus, Keller Williams Realty - SW. Central Texas MLS
- $900,0004 bd3 ba2.9k sqft1979 Incrociato, New Braunfels, TX 78132ActiveMLS ID #610125, Lisa Dixon, Keller Williams Heritage. Central Texas MLS
- $799,0004 bd4 ba3.2k sqft2171 Sierra Madre, Canyon Lake, TX 78133ActiveMLS ID #604098, Crystal Unrue, Sullivan Hill Country Properti. Central Texas MLS
- $775,0004 bd3 ba3.2k sqft212 Wentworth, Spring Branch, TX 78070For SaleMLS ID #2003635, Eddie Quintero TREC #713884, Century 21 Scott Myers, REALTORS. LERA MLS
