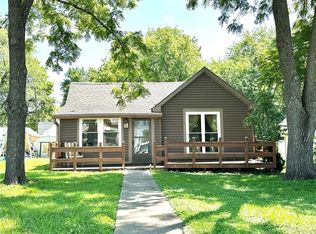
Discover the perfect blend of comfort and space in this charming two-story home featuring 4 bedrooms and 2 bathrooms. From the moment you enter, you'll appreciate the tall ceilings and open-concept floor plan that create a bright and welcoming atmosphere. The spacious living areas provide plenty of room for entertaining, family gatherings, or simply relaxing at home. The dining room serves as a warm and inviting focal point, complete with a beautiful fireplace that adds character and charm to every meal and gathering.
Situated on a generous half-acre lot, this property offers an oversized backyard with endless possibilities for outdoor living, gardening, play areas, or future additions. With room both inside and out, this home is ready to accommodate your lifestyle and create lasting memories.
Pending
$235,000
210 N Ingles St, Lawson, MO 64062
4beds
1,694sqft
:
Get pre-qualified$1,522/mo
Single Family Residence
Built in 1920
0.49 Acres Lot
$-- Zestimate®
$139/sqft
$-- HOA
What's special
Beautiful fireplaceOversized backyardGenerous half-acre lotPlay areasOutdoor livingOpen-concept floor planTall ceilings
- 49 days |
- 65 |
- 6 |
Likely to sell faster than
Zillow last checked:
Listing updated:
Listed by:
Eric Craig Team 816-726-8565,
ReeceNichols-KCN,
Jack Massie 816-876-6065,
ReeceNichols-KCN
Source: Heartland MLS as distributed by MLS GRID,MLS#: 2624012
Facts & features
Interior
Bedrooms & bathrooms
- Bedrooms: 4
- Bathrooms: 2
- Full bathrooms: 2
Dining room
- Description: Country Kitchen,Liv/Dining Combo
Heating
- Forced Air
Cooling
- Electric
Appliances
- Laundry: Main Level, Off The Kitchen
Features
- Flooring: Carpet, Wood
- Windows: Thermal Windows
- Basement: Stone/Rock,Sump Pump
- Number of fireplaces: 1
- Fireplace features: Dining Room
Interior area
- Total structure area: 1,694
- Total interior livable area: 1,694 sqft
- Finished area above ground: 1,694
- Finished area below ground: 0
Property
Parking
- Total spaces: 1
- Parking features: Basement
- Attached garage spaces: 1
Features
- Patio & porch: Deck, Porch
- Exterior features: Sat Dish Allowed
- Fencing: Wood
Lot
- Size: 0.49 Acres
- Features: City Lot, Corner Lot
Details
- Parcel number: 05030602018004.000
Construction
Type & style
- Home type: SingleFamily
- Architectural style: Traditional
- Property subtype: Single Family Residence
Materials
- Stone Veneer, Vinyl Siding
- Roof: Composition
Condition
- Year built: 1920
Utilities & green energy
- Sewer: Public Sewer
- Water: Public
Community & HOA
Community
- Subdivision: East Addition
HOA
- Has HOA: No
Location
- Region: Lawson
Financial & listing details
- Price per square foot: $139/sqft
- Tax assessed value: $138,960
- Annual tax amount: $2,453
- Date on market: 6/11/2026
- Listing terms: Cash,Conventional,FHA,VA Loan
- Ownership: Private
Estimated market value
Not available
Estimated sales range
Not available
Not available
Price history
| Date | Event | Price |
|---|---|---|
| 6/19/2026 | Pending sale | $235,000$139/sqft |
Source:  Heartland MLS as distributed by MLS GRID #2624012 Report a problem Heartland MLS as distributed by MLS GRID #2624012 Report a problem | ||
| 6/11/2026 | Listed for sale | $235,000+11.9%$139/sqft |
Source: Heartland MLS as distributed by MLS GRID #2624012 Report a problem | ||
| 3/29/2022 | Sold | -- |
Source: Heartland MLS as distributed by MLS GRID #2366068 Report a problem | ||
| 2/20/2022 | Pending sale | $210,000$124/sqft |
Source: Heartland MLS as distributed by MLS GRID #2366068 Report a problem | ||
| 2/18/2022 | Listed for sale | $210,000$124/sqft |
Source: Heartland MLS as distributed by MLS GRID #2366068 Report a problem | ||
| 11/28/2017 | Sold | -- |
Source: Agent Provided Report a problem | ||
| 12/15/2015 | Sold | -- |
Source: Heartland MLS as distributed by MLS GRID #45001_1965254 Report a problem | ||
Public tax history
| Year | Property taxes | Tax assessment |
|---|---|---|
| 2025 | -- | $26,410 +4.1% |
| 2024 | $2,363 +0.1% | $25,370 |
| 2023 | $2,360 +9.4% | $25,370 +9.2% |
| 2022 | $2,157 +10.8% | $23,230 |
| 2021 | $1,947 +2.7% | $23,230 +6.6% |
| 2020 | $1,896 +0.2% | $21,790 |
| 2019 | $1,892 | $21,790 +3.1% |
| 2018 | $1,892 +1.7% | $21,130 |
| 2017 | $1,860 | $21,130 +4.3% |
| 2015 | -- | $20,260 -70.8% |
| 2013 | -- | $69,451 |
| 2011 | -- | -- |
Find assessor info on the county website
Monthly payment
Est. payment
Payment breakdown
Explore the cost of this home by adjusting the details. Changes won't be saved.Climate risks
Neighborhood: 64062
Nearby schools
GreatSchools rating
- 6/10Southwest Elementary SchoolGrades: PK-4Distance: 0.4 mi
- 6/10Lawson Middle SchoolGrades: 5-8Distance: 0.5 mi
- 7/10Lawson High SchoolGrades: 9-12Distance: 0.5 mi
Schools provided by the listing agent
- Elementary: Lawson
- Middle: Lawson
- High: Lawson
Source: Heartland MLS as distributed by MLS GRID. This data may not be complete. We recommend contacting the local school district to confirm school assignments for this home.
- $244,9003 bd1 ba2.1k sqft306 E 3rd St, Lawson, MO 64062Off Market

- $34,5605 bd1 ba1.5k sqft222 E 3rd St, Lawson, MO 64062Off Market
- $--2 bd1 ba834 sqft218 E 3rd St, Lawson, MO 64062Sold
- $160,9002 bd1 ba981 sqft207 N Ingles St, Lawson, MO 64062Off Market

- $92,5002 bd1 ba694 sqft214 E 3rd St, Lawson, MO 64062Off Market
- $--2 bd2 ba728 sqft318 E 3rd St, Lawson, MO 64062Sold
- $250,9003 bd1 ba2k sqft205 N Ingles St, Lawson, MO 64062Off Market
- $--2 bd1 ba864 sqft302 E 2nd St, Lawson, MO 64062Sold
A local agent can set up tours, give advice and negotiate with sellers.
Similar homes
- $--4 bd2 ba2.1k sqft25810 H Hwy, Excelsior Springs, MO 64024AuctionServiceLink Auction
- $289,5004 bd2 ba2.2k sqft16095 Venus Rd, Lawson, MO 64062For Sale
 MLS ID #2629155, Sterling Spicer, ReeceNichols North Star. Heartland MLS as distributed by MLS GRID
 - $289,9003 bd2 ba1.4k sqft1229 Michele Dr, Excelsior Springs, MO 64024For Sale
 MLS ID #2633140, Kenny Manley, ReeceNichols-KCN. Heartland MLS as distributed by MLS GRID
 - $299,0004 bd2 ba1.9k sqft602 Pierson St, Excelsior Springs, MO 64024For Sale
 MLS ID #2632462, Edward Van Buskirk, 1st Class Real Estate Summit. Heartland MLS as distributed by MLS GRID
 - $243,0004 bd2 ba1.9k sqft509 S Shaw St, Richmond, MO 64085For SaleMLS ID #2624449, Jenni Goodin, Community Realty. Heartland MLS as distributed by MLS GRID
- $230,0003 bd2 ba2.1k sqft608 W Maple St, Plattsburg, MO 64477For SaleMLS ID #2606891, Bryan Huff, Keller Williams Realty Partners Inc.. Heartland MLS as distributed by MLS GRID
- $230,0003 bd2 ba1.7k sqft107 E Maple St, Polo, MO 64671For SaleMLS ID #2628538, Mike Gunselman, Keller Williams KC North. Heartland MLS as distributed by MLS GRID
- $239,9003 bd2 ba1.3k sqft1101 Wellington St, Richmond, MO 64085For SaleMLS ID #2631884, Tammy J Williams, ReeceNichols Williams. Heartland MLS as distributed by MLS GRID
- $255,0002 bd1 ba1.1k sqft606 Water St, Holt, MO 64048For SaleMLS ID #2602290, Lauren Miller, Real Broker, LLC-MO. Heartland MLS as distributed by MLS GRID
- $230,0003 bd2 ba1.7k sqft1410 Ridgeway Dr, Richmond, MO 64085For SaleMLS ID #2630435, Rylee Robinson, Community Realty. Heartland MLS as distributed by MLS GRID
- $223,0003 bd3 ba1.4k sqft760 Spring Cir, Liberty, MO 64068For SaleMLS ID #2622400, Sheila Carpentier Flores, United Real Estate Kansas City. Heartland MLS as distributed by MLS GRID
- $255,0004 bd3 ba1.8k sqft103 S Paul Dr, Sibley, MO 64088For SaleMLS ID #2630951, Chelsey Kessler, KC Vintage Realty LLC. Heartland MLS as distributed by MLS GRID
- $--3 bd1 ba1k sqft404 Morningside Dr, Richmond, MO 64085AuctionXome
- $--3 bd1 ba1k sqft508 Shotwell St, Richmond, MO 64085AuctionServiceLink Auction
- $249,9993 bd3 ba1.6k sqft510 Shawn Crest Ln, Richmond, MO 64085For SaleMLS ID #2629591, Nita Pridgen, Platinum Realty LLC. Heartland MLS as distributed by MLS GRID
- $195,0003 bd2 ba1k sqft435 Ford St, Liberty, MO 64068For SaleMLS ID #2632499, Conner Hurshman, RE/MAX Revolution. Heartland MLS as distributed by MLS GRID
- $170,0003 bd1 ba1.4k sqft4703 N Hifner St, Independence, MO 64058For SaleMLS ID #2634129, Dezman Moses, United Real Estate Kansas City. Heartland MLS as distributed by MLS GRID
- $210,0003 bd1 ba1.1k sqft400 S Missouri St, Liberty, MO 64068For SaleMLS ID #2630644, Julia Maupin, RE/MAX Heritage. Heartland MLS as distributed by MLS GRID
- $214,9003 bd2 ba2.3k sqft510 E Main St, Richmond, MO 64085For SaleMLS ID #2606023, Jamie Ferrara, Worth Clark Realty. Heartland MLS as distributed by MLS GRID
- $--3 bd2 ba1.6k sqft8628 NE 98th Ct, Kansas City, MO 64157AuctionAuction.com 2
