Welcome to this spacious and well-maintained 3-bedroom, 1.5-bath home offering a versatile layout and numerous updates. The home features a formal dining room, perfect for gatherings, along with a beautifully renovated kitchen, updated bathrooms, and a nicely finished basement. Multiple living spaces provide flexibility, including a comfortable den, sunroom, and a dedicated home office—ideal for today’s work-from-home lifestyle.
The finished basement provides additional living or recreational space, perfect for entertaining, a media room, gym, or play area. Major utilities include 200-amp electric service, gas heat, and central air conditioning for year-round comfort.
Enjoy outdoor living in the beautifully landscaped yard, offering great space for relaxation or entertaining. The property also includes a convenient 1-car garage for additional storage and a large paver driveway ample parking.
Ideally located just minutes from Port Jefferson village with easy access to shopping, Stony Brook University, and Stony Brook Hospital, this home offers the perfect combination of space, updates, and a desirable location.
Pending
$585,000
210 Norwood Avenue, Port Jefferson Station, NY 11776
3beds
1,536sqft
Single Family Residence, Residential
Built in 1956
0.25 Acres Lot
$-- Zestimate®
$381/sqft
$-- HOA
What's special
- 53 days
- 143
- 2
Likely to sell faster than
Zillow last checked:
Listing updated:
Listed by:
Signature Premier Properties 631-567-0100,
Christine Hermanowski CBR 631-681-2402,
Jan T. Hermanowski CBR GRI 631-672-5105,
Signature Premier Properties
Source: OneKey® MLS as distributed by MLS GRID,MLS#: 971521
Facts & features
Interior
Bedrooms & bathrooms
- Bedrooms: 3
- Bathrooms: 2
- Full bathrooms: 1
- 1/2 bathrooms: 1
Primary bedroom
- Level: Second
Bedroom 2
- Level: Second
Bedroom 3
- Level: Second
Bathroom 1
- Description: Half Bath
- Level: Lower
Bathroom 2
- Description: Full renovated Bath
- Level: Second
Basement
- Description: Finished large entertaining area. Washer and Dryer and Utilities
- Level: Basement
Bonus room
- Description: Sunroom
- Level: Lower
Den
- Description: Large entertaining area. Access to the backyard
- Level: Lower
Dining room
- Description: Large with vaulted ceiling. Can also be a living room.
- Level: First
Kitchen
- Description: Beautifully updated open to the dining room
- Level: First
Office
- Level: Lower
Heating
- Natural Gas
Cooling
- Central Air
Appliances
- Included: Dishwasher, Dryer, Gas Oven, Refrigerator, Washer, Gas Water Heater
- Laundry: In Basement
Features
- Cathedral Ceiling(s), Eat-in Kitchen, Formal Dining, Kitchen Island, Open Kitchen
- Flooring: Hardwood, Laminate
- Basement: Finished
- Attic: Full
- Has fireplace: No
Interior area
- Total structure area: 1,536
- Total interior livable area: 1,536 sqft
Property
Parking
- Total spaces: 1
- Parking features: Driveway, Garage
- Garage spaces: 1
- Has uncovered spaces: Yes
Features
- Levels: Three Or More
- Patio & porch: Patio
Lot
- Size: 0.25 Acres
Details
- Parcel number: 0200204000300014000
- Special conditions: None
Construction
Type & style
- Home type: SingleFamily
- Property subtype: Single Family Residence, Residential
Materials
- Vinyl Siding
Condition
- Year built: 1956
Utilities & green energy
- Sewer: Cesspool
- Water: Public
- Utilities for property: Electricity Connected, Natural Gas Connected, Water Connected
Community & HOA
HOA
- Has HOA: No
Location
- Region: Port Jefferson Station
Financial & listing details
- Price per square foot: $381/sqft
- Tax assessed value: $479,167
- Annual tax amount: $10,720
- Date on market: 6/21/2026
- Cumulative days on market: 51 days
- Listing agreement: Exclusive Right To Sell
- Electric utility on property: Yes
Estimated market value
Not available
Estimated sales range
Not available
Not available
Price history
| Date | Event | Price |
|---|---|---|
| 7/10/2026 | Pending sale | $585,000$381/sqft |
Source:  OneKey® MLS as distributed by MLS GRID #971521 Report a problem OneKey® MLS as distributed by MLS GRID #971521 Report a problem | ||
| 6/30/2026 | Listing removed | $585,000$381/sqft |
Source: OneKey® MLS as distributed by MLS GRID #971521 Report a problem | ||
| 6/21/2026 | Listed for sale | $585,000+34.5%$381/sqft |
Source: OneKey® MLS as distributed by MLS GRID #971521 Report a problem | ||
| 9/28/2021 | Sold | $435,000$283/sqft |
Source: OneKey® MLS as distributed by MLS GRID #L3330769 Report a problem | ||
Public tax history
| Year | Property taxes | Tax assessment |
|---|---|---|
| 2025 | -- | $2,300 |
| 2024 | -- | $2,300 |
| 2023 | -- | $2,300 |
| 2022 | -- | $2,300 |
| 2021 | -- | $2,300 |
| 2020 | -- | $2,300 |
| 2019 | -- | $2,300 |
| 2018 | -- | $2,300 |
| 2017 | $5,697 | $2,300 |
| 2016 | -- | $2,300 |
| 2015 | -- | $2,300 -4.2% |
| 2014 | -- | $2,400 |
| 2013 | -- | $2,400 |
| 2012 | -- | $2,400 |
| 2011 | -- | $2,400 |
| 2010 | -- | $2,400 |
| 2009 | -- | $2,400 |
| 2008 | -- | $2,400 |
| 2007 | $5,512 +19.5% | $2,400 |
| 2005 | $4,613 +6.9% | $2,400 |
| 2004 | $4,316 +11.9% | $2,400 |
| 2003 | $3,857 +6.8% | $2,400 |
| 2002 | $3,611 +2.1% | $2,400 |
| 2001 | $3,537 -0.3% | $2,400 |
| 2000 | $3,548 | $2,400 |
Find assessor info on the county website
Monthly payment
Climate risks
Neighborhood: 11776
Nearby schools
Schools provided by the listing agent
- Elementary: Boyle Road Elementary School
- Middle: John F Kennedy Middle School - Suffolk
- High: Comsewogue High School
Source: OneKey® MLS as distributed by MLS GRID. This data may not be complete. We recommend contacting the local school district to confirm school assignments for this home.
- $---- bd-- ba-- sqft210 Norwood Ave, Pt Jefferson Station, NY 11776Off Market
- $596,5003 bd2 ba1.2k sqft206 Norwood Ave, Port Jefferson Station, NY 11776Off Market
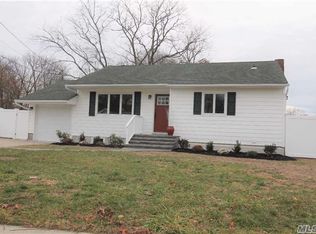
- $573,2004 bd2 ba1.2k sqft206 Norwood Ave, Port Jeff Sta, NY 11776Off Market
- $611,200-- bd-- ba-- sqft214 Norwood Ave, Port Jefferson Station, NY 11776Off Market
Similar homes
- $575,0003 bd2 ba1.2k sqft71 Colony Road, Port Jefferson Station, NY 11776For Sale

 MLS ID #1015586, Keith M. Dawson CBR, Listing by: Signature Premier Properties. OneKey® MLS as distributed by MLS GRID
 - $589,9994 bd2 ba1.8k sqft53 Comerford Street, Port Jefferson, NY 11776For Sale
 MLS ID #1034495, Matthew J. Miller, Listing by: Serhant East End LLC. OneKey® MLS as distributed by MLS GRID
 - $675,0004 bd2 ba2.1k sqft53 Jarvin Road, Port Jefferson Station, NY 11776For Sale
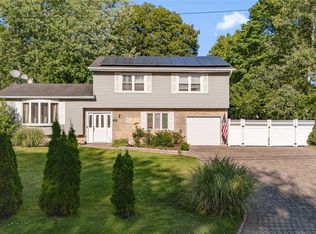 MLS ID #1003555, Yan Wong, Listing by: Modern Realty and Management. OneKey® MLS as distributed by MLS GRID
 - $599,9994 bd2 ba1.5k sqft30 Ashland Street, Mount Sinai, NY 11766For Sale
 MLS ID #1043338, Christian Falcaro, Listing by: OverSouth LLC. OneKey® MLS as distributed by MLS GRID
 - $649,0004 bd2 ba1.7k sqft70 Clymer Street, Port Jefferson Station, NY 11776For SaleMLS ID #1028786, Jamie M. Weinberg, Listing by: BH&G R E Realty Connect. OneKey® MLS as distributed by MLS GRID
- $589,0003 bd1 ba1k sqft14 Antler Lane, South Setauket, NY 11720For SaleMLS ID #1029179, Nicole Schwartz, Listing by: RE/MAX Team. OneKey® MLS as distributed by MLS GRID
- $599,9003 bd2 ba1.6k sqft19 Pennaquid Road, Coram, NY 11727For SaleMLS ID #1032132, Margaret Tsoukaris, Listing by: BH&G R E Realty Connect. OneKey® MLS as distributed by MLS GRID
- $649,9994 bd2 ba1.2k sqft3 Herd Lane, East Setauket, NY 11733For SaleMLS ID #1039635, Deniz Ozgur, Listing by: OverSouth LLC. OneKey® MLS as distributed by MLS GRID
- $625,0004 bd2 ba1.9k sqft159 Pauls Path, Coram, NY 11727For SaleMLS ID #1043272, Michael Graziose, Listing by: Redfin Real Estate. OneKey® MLS as distributed by MLS GRID
- $689,0004 bd2 ba1.5k sqft33 Spencer Lane, Stony Brook, NY 11790For SaleMLS ID #1043662, Norma M. Dispenza, Listing by: Howard Hanna Coach. OneKey® MLS as distributed by MLS GRID
- $619,0003 bd2 ba1.8k sqft1011 Old Town Road, Coram, NY 11727For SaleMLS ID #1031816, Michael J. Rose, Listing by: OverSouth LLC. OneKey® MLS as distributed by MLS GRID
- $689,0004 bd3 ba1.7k sqft43 Woods Lane, Centereach, NY 11720For SaleMLS ID #1007605, Jacqueline Nett E-PRO PSA, Listing by: Douglas Elliman Real Estate. OneKey® MLS as distributed by MLS GRID
- $560,0003 bd1 ba1k sqft382 Hawkins Road, Centereach, NY 11720For SaleMLS ID #1028322, Megan Gardner, Listing by: Signature Premier Properties. OneKey® MLS as distributed by MLS GRID
- $625,0004 bd2 ba1.2k sqft2 Mount Wilson Avenue, Farmingville, NY 11738For SaleMLS ID #1043199, Alena N. Charria, Listing by: OverSouth LLC. OneKey® MLS as distributed by MLS GRID
- $599,9993 bd3 ba1.6k sqft26 Greenlawn Road, Sound Beach, NY 11789For SaleMLS ID #1039611, Marianna Skelton CBR SRES ABR, Listing by: Keller Williams Realty Elite. OneKey® MLS as distributed by MLS GRID
- $599,9903 bd2 ba1.3k sqft49 Regent Street, Patchogue, NY 11772For SaleMLS ID #1038098, Jonathan P. Galeno, Listing by: Rice Realty Group Inc. OneKey® MLS as distributed by MLS GRID
- $579,0003 bd2 ba1.2k sqft4 Shelley Court, Middle Island, NY 11953For SaleMLS ID #1036634, Yoan Velazquez, Listing by: Real Broker NY LLC. OneKey® MLS as distributed by MLS GRID
- $589,9994 bd3 ba1.8k sqft26 Allegheny Drive E, Farmingville, NY 11738For SaleMLS ID #978088, Kimberley A. Furia, Listing by: I P E Realty L L C. OneKey® MLS as distributed by MLS GRID
- $525,0003 bd1 ba830 sqft42 S Washington Avenue, Centereach, NY 11720For SaleMLS ID #1041889, Allison Herzog, Listing by: STOEBE & CO. OneKey® MLS as distributed by MLS GRID
- $595,0003 bd3 ba1.5k sqft9 Phoenix Road, Rocky Point, NY 11778For SaleMLS ID #1013656, Jaime Tokofsky, Listing by: Century 21 Icon. OneKey® MLS as distributed by MLS GRID
